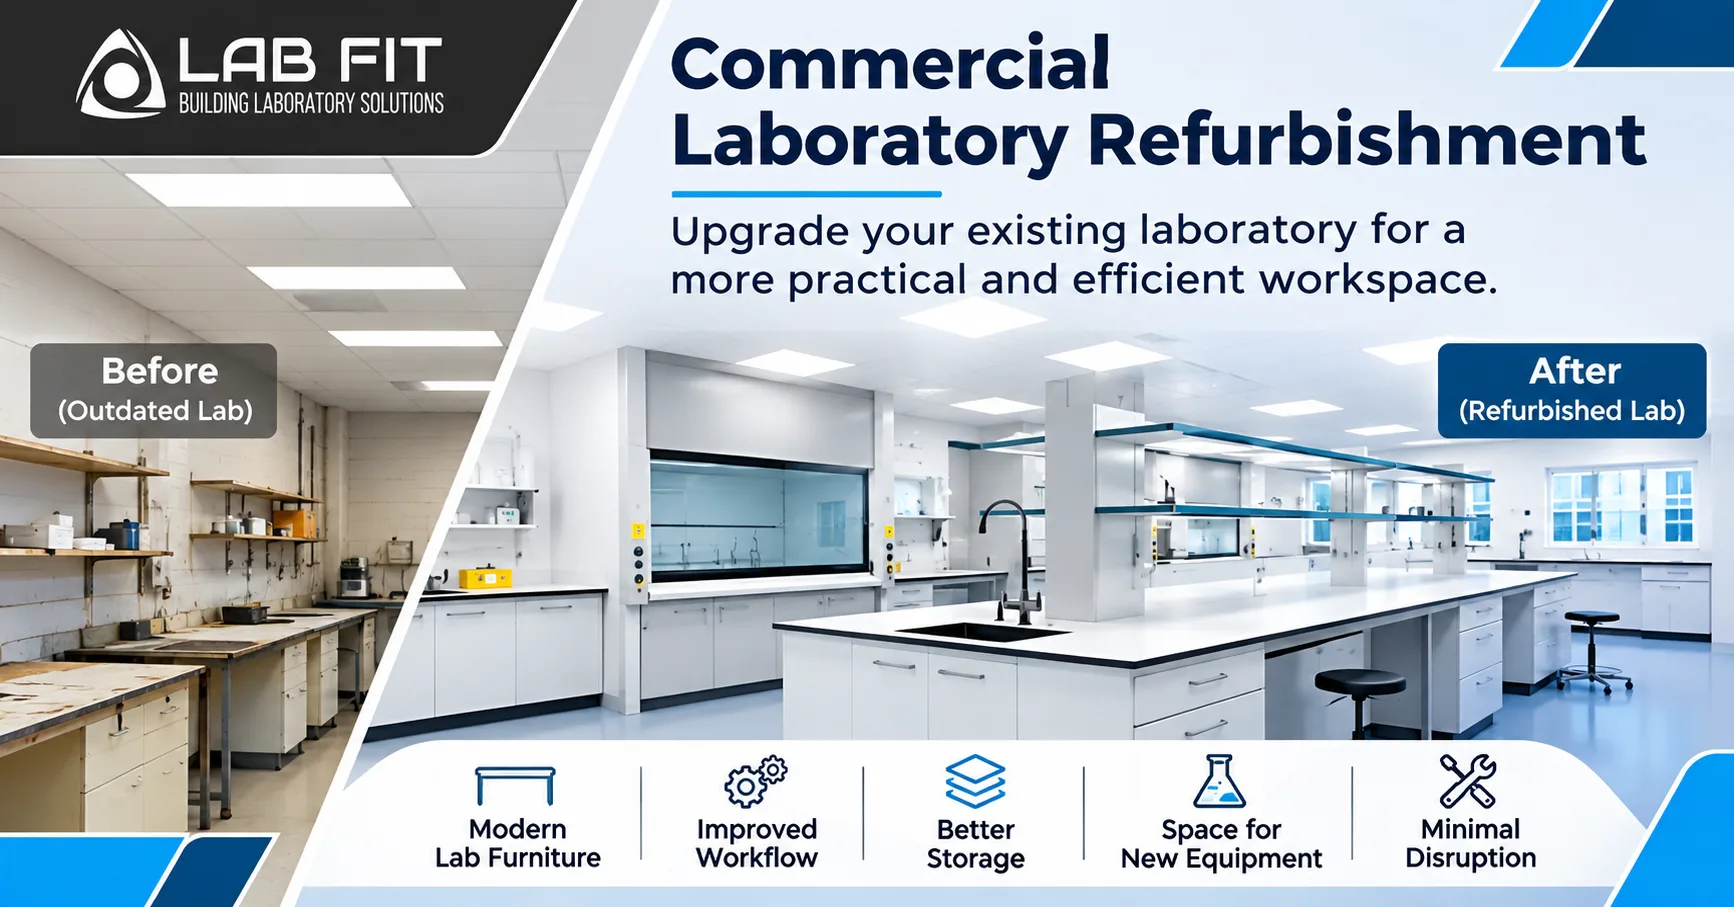
Commercial Laboratory Refurbishment: What UK Businesses Should Consider
A laboratory can work well for years, but the way it is used can change considerably. New equipment may be introduced, teams may expand, storage requirements may increase, or an old layout may simply stop making sense for the work being carried out.
That is where commercial laboratory refurbishment can make a practical difference. Instead of moving to new premises, an existing laboratory can be reviewed and adapted around current working requirements.
The important part is getting the refurbishment right before work begins.
What Is Commercial Laboratory Refurbishment?
Commercial laboratory refurbishment involves upgrading an existing laboratory so that it is better suited to the organisation using it.
The work can be relatively straightforward, such as replacing worktops, cabinets or storage. It can also be much more involved, with changes to the layout, building works, lighting, flooring, utilities, ventilation and laboratory services.
There is no single refurbishment package that works for every laboratory. The right scope depends on the condition of the existing space, the work carried out there and what the organisation needs from the laboratory in the future.
Why Do Businesses Refurbish Laboratories?
One of the most common reasons is that the laboratory has changed while the space has not.
For example, a laboratory may have originally been designed for a small team but now accommodate more staff and equipment. A company may also have introduced new processes or purchased equipment that was never considered in the original layout.
Other reasons can include:
- Outdated laboratory furniture
- Poor use of available floor space
- Insufficient storage
- Changes to laboratory workflow
- New equipment requirements
- Worn or unsuitable work surfaces
- Lighting that no longer suits the working environment
- Changes to electrical or mechanical requirements
- The need to create additional laboratory areas
A refurbishment gives the business an opportunity to address several of these issues together rather than making isolated changes over time.
Start With How the Laboratory Is Actually Used
The best refurbishment decisions are not necessarily made by looking at an empty floor plan.
Talk to the people who use the laboratory.
Where do they spend most of their time? Which equipment is used regularly? Where do materials come into the room? Is staff movement unnecessarily complicated? Are worktops becoming crowded? Is storage located where it is actually needed?
These practical observations can influence the new layout far more than simply trying to fit more furniture into the room.
Laboratory Layout and Workflow
Layout is one of the first areas to review during a refurbishment.
A good laboratory layout should make everyday work straightforward. Workstations, equipment, storage and access routes need to work together rather than compete for space.
Depending on the laboratory, the design may need to account for:
- Individual workstations
- Shared working areas
- Equipment locations
- Storage
- Preparation areas
- Sink positions
- Access routes
- Specialist laboratory equipment
- Future changes to the space
The objective is not necessarily to create the largest possible laboratory. It is to make the available space work better.
Laboratory Furniture and Work Surfaces
Furniture can have a significant effect on how comfortable and practical a laboratory is.
During refurbishment, existing benching and storage can be reviewed to determine what should stay, what should be replaced and where additional furniture may be useful.
Lab Fit UK provides laboratory benching and storage options including fixed, mobile and cantilever systems. The company also supplies different work surface options, including chemical-, impact- and scratch-resistant surfaces, epoxy resin, stainless steel, hardwood and solid surfaces.
The correct choice depends on the work being carried out rather than simply choosing the most expensive option.
Storage Should Be Part of the Design
Storage is easy to underestimate.
When a laboratory becomes busier, items that once had a designated storage location can begin to occupy worktops, floors and other working areas.
During refurbishment, consider what needs to be stored, how frequently it is accessed and where it should be located.
Lab Fit UK provides laboratory storage solutions ranging from pedestal cupboards to mobile under-bench systems, allowing storage to be considered as part of the overall laboratory layout.
Equipment Planning
New laboratory equipment can change the requirements of a room.
Before finalising the refurbishment design, consider both existing equipment and anything the organisation expects to introduce later.
Equipment may influence:
- Available floor space
- Workbench positions
- Electrical requirements
- Access routes
- Storage
- Service connections
- Ventilation or extraction requirements
Planning this early can help avoid having to redesign the space after the refurbishment has been completed.
What Other Work Can Be Included?
A commercial laboratory refurbishment does not have to stop at furniture.
Depending on the project, the work may include building alterations, strip-out, decoration, flooring, ceilings, lighting and mechanical and electrical services.
Lab Fit UK states that its refurbishment service can range from furniture-only projects to full turnkey solutions. Its refurbishment services include strip-out, building works, M&E, specialist gases, ceilings, lighting, flooring, furniture, fire and security, commissioning and validation.
This type of coordinated approach can be useful when several parts of the laboratory need to be changed at the same time.
Can You Refurbish a Laboratory Without Starting Again?
Yes, depending on the condition and suitability of the existing space.
A refurbishment can focus on the areas that need improvement rather than replacing everything.
For example, a business may retain parts of an existing laboratory while changing the furniture layout, replacing worktops, improving storage and introducing new equipment areas.
In other projects, a more extensive refurbishment may be appropriate.
The important thing is to assess the existing laboratory before deciding how much needs to change.
Refurbishment or New Fit-Out?
This is an important decision for businesses planning laboratory improvements.
Refurbishment may make sense when the existing premises are suitable but the laboratory needs updating.
A new fit-out may be more appropriate when moving into a new building or when the existing space cannot reasonably support the required laboratory.
There is no universal answer. The decision should take account of the building, existing services, laboratory activities, future requirements and overall project scope.
Keeping the Laboratory Operational
One practical issue that should be discussed early is whether the laboratory needs to remain operational during the refurbishment.
If work cannot be completed while the laboratory is closed, the project may need to be organised in stages.
For some businesses, this could mean completing one area before moving on to another. The approach will depend on the size of the laboratory, the work involved and how critical the laboratory activities are.
This is something worth discussing during the planning stage rather than after construction has started.
How Much Does Commercial Laboratory Refurbishment Cost?
There is no reliable single price for laboratory refurbishment.
The cost can depend on:
- Size of the laboratory
- Existing condition
- Furniture requirements
- Work surfaces
- Storage
- Equipment
- Electrical work
- Plumbing
- Mechanical services
- Ventilation
- Flooring
- Ceilings
- Lighting
- Building alterations
- Installation requirements
A furniture replacement project will have very different requirements from a full laboratory refurbishment involving building services and specialist installations.
For that reason, businesses should assess the actual project requirements before comparing costs.
How Long Does Laboratory Refurbishment Take?
The programme depends on the scope of work.
A smaller refurbishment may involve limited furniture and layout changes, while a larger project may require strip-out, building works, mechanical and electrical installation, flooring, ceilings and commissioning.
The best way to establish a realistic timeframe is to define the scope first and then develop the project programme around the work involved.
Choosing a Laboratory Refurbishment Company
Laboratory refurbishment is different from a standard office refurbishment.
The contractor needs to understand how laboratory spaces operate and how furniture, equipment and services interact.
When comparing companies, look at:
- Previous laboratory projects
- Relevant sector experience
- Design capabilities
- Laboratory furniture options
- Installation experience
- Project management
- Building services
- Refurbishment capabilities
- Case studies and completed projects
It is also worth asking who will coordinate the different parts of the project. Having several contractors working independently can make a complex refurbishment harder to manage.
Planning Your Refurbishment
Before requesting a quotation, it helps to gather as much information as possible.
Consider:
- What is not working well in the current laboratory?
- What equipment needs to be retained?
- Is new equipment planned?
- How much storage is required?
- Does the current layout support the workflow?
- Which furniture needs replacing?
- Are electrical, plumbing or ventilation changes required?
- Does the laboratory need to remain operational during the work?
- What changes might be needed in the future?
Having these answers makes it easier to develop a realistic refurbishment brief.
Commercial Laboratory Refurbishment With Lab Fit UK
Lab Fit UK provides laboratory refurbishment and design services across the UK, supporting projects from individual laboratory spaces through to larger refurbishment and turnkey requirements. The company's service covers laboratory planning and design, installation and maintenance, with options ranging from furniture-only work to more comprehensive projects.
The focus is on developing a laboratory around the requirements of the organisation, rather than applying the same solution to every project.
If you are considering changes to an existing laboratory, it is worth discussing the space, current problems and future requirements before deciding on the scope of work.
Frequently Asked Questions
What does commercial laboratory refurbishment involve?
It can involve anything from replacing laboratory furniture and storage to a wider refurbishment covering layout changes, building works, flooring, ceilings, lighting, mechanical and electrical services and other laboratory requirements.
Can an existing laboratory be refurbished?
Yes, provided the existing premises are suitable for the intended use. The scope can be tailored to the condition of the laboratory and the organisation's requirements.
Should laboratory equipment be considered before refurbishment?
Yes. Existing and planned equipment can affect the layout, furniture positions, access and service requirements.
Is laboratory refurbishment cheaper than moving to new premises?
It depends on the project. Refurbishment can make better use of an existing facility, but the cost will depend on how much work is required. A project-specific assessment is needed before making a meaningful comparison.
Can refurbishment be completed in stages?
In some situations, yes. A phased approach may help reduce disruption where laboratory activities need to continue during the project.
How do I start a laboratory refurbishment project?
Start by reviewing how the laboratory is currently being used, identify the main problems and consider future requirements. A laboratory specialist can then help assess the space and develop a suitable refurbishment scope.