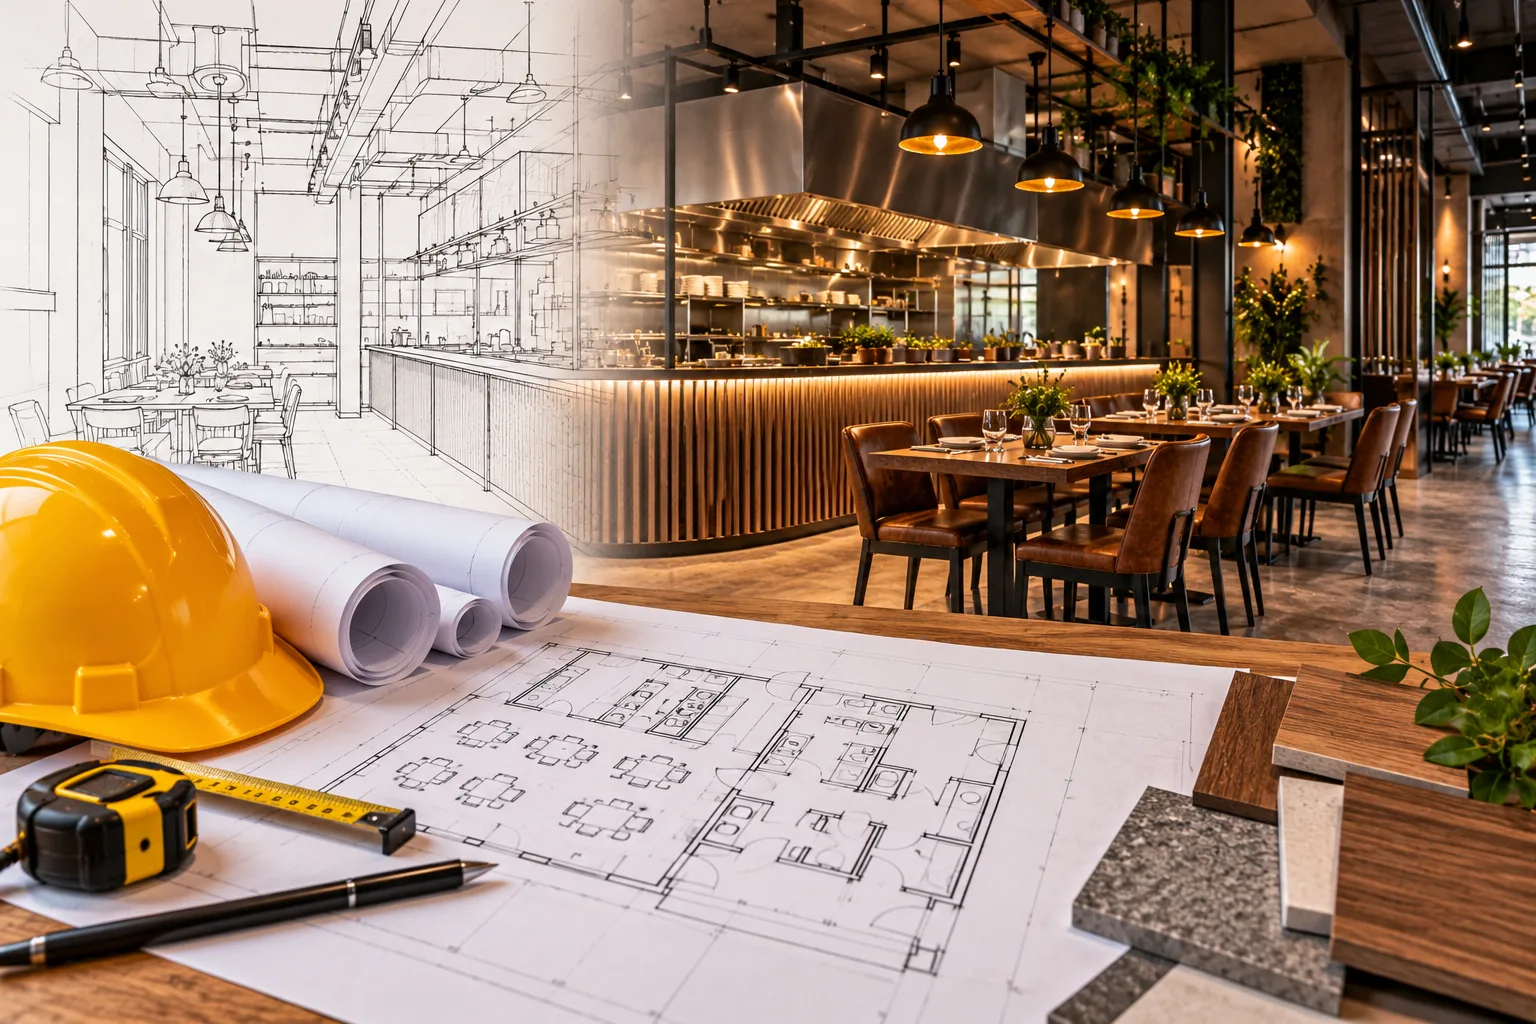
Opening a restaurant in an existing commercial property involves many decisions before construction can begin. The layout, kitchen, utilities, ventilation, customer areas, restrooms, finishes, and accessibility requirements all need to work together. A well-organized construction plan helps turn the concept into a functional space.
What does restaurant construction in Des Plaines include?
A restaurant construction project can involve everything from demolition and structural modifications to kitchen infrastructure, plumbing, electrical systems, ventilation, flooring, lighting, and interior finishes. A professional restaurant construction des plaines team can help coordinate these elements according to the property's condition and the restaurant's operational needs.
The scope of construction depends heavily on the existing building.
A former restaurant may already have useful infrastructure, while a retail or office space being converted into a restaurant could require more extensive modifications.
Before construction begins, the property should be evaluated carefully.
How do you prepare an existing commercial space for a restaurant?
The first step is understanding what can remain and what needs to change.
Important areas to inspect include:
- Electrical systems
- Plumbing
- Drainage
- HVAC
- Ventilation
- Structural elements
- Flooring
- Ceilings
- Restrooms
- Utility connections
This assessment can reveal limitations that are not obvious during a simple property walkthrough.
For example, an electrical system may appear functional but lack sufficient capacity for commercial kitchen equipment. Plumbing may also need modifications to accommodate additional sinks, drainage, or equipment.
Identifying these issues early allows the construction plan to account for them.
Why does restaurant workflow matter?
The restaurant should be designed around how employees and customers actually use the space.
Employees may need to move between storage, preparation areas, cooking stations, service counters, dishwashing areas, and dining spaces throughout the day. Customers need clear routes between entrances, seating, ordering areas, and restrooms.
A good layout reduces unnecessary movement and helps prevent congestion.
The kitchen should receive particular attention because inefficient workflows can affect service speed.
Consider the sequence from delivery to storage, preparation, cooking, plating, and service. Equipment and workstations should support this process rather than create unnecessary obstacles.
What should you consider when designing a commercial kitchen?
Kitchen design should be based on the restaurant's menu and expected volume.
Important areas may include:
- Receiving
- Dry storage
- Refrigerated storage
- Food preparation
- Cooking
- Plating
- Dishwashing
- Cleaning
- Waste management
The available space needs to accommodate equipment without making employee movement difficult.
Materials should also be selected based on the demands of commercial food service. Floors, walls, counters, and other surfaces need to withstand frequent cleaning and heavy daily use.
How can restaurant owners manage construction costs?
The best starting point is a detailed scope of work. Owners should understand what is included in construction before comparing bids.
A project budget can include:
- Demolition
- Structural modifications
- Plumbing
- Electrical work
- HVAC
- Ventilation
- Kitchen infrastructure
- Flooring
- Ceilings
- Lighting
- Restrooms
- Millwork
- Interior finishes
- Inspections and permits
A contingency fund is useful because existing buildings can reveal unexpected conditions once construction begins.
Owners should also be careful about making design changes after work starts. Even small changes can affect materials, labor, scheduling, and other trades.
Why should you work with an experienced restaurant contractor?
Restaurant projects require coordination between multiple construction trades. The contractor needs to understand the relationship between the design and building systems.
An experienced contractor can help organize the construction sequence and identify potential conflicts.
For example, plumbing and electrical work may need to be completed before walls are closed. Ventilation may need coordination with ceilings or structural elements. Kitchen equipment installation may depend on utility connections being completed first.
For owners considering a restaurant contractor des plaines, project coordination should be one of the key factors when comparing contractors.
What makes a restaurant space successful?
The finished restaurant should provide a strong customer experience while making daily operations easier for employees.
That means combining:
- Practical layout
- Efficient kitchen workflow
- Adequate storage
- Durable finishes
- Reliable building systems
- Comfortable customer areas
- Appropriate lighting
- Easy maintenance
Construction should support the restaurant's long-term goals rather than simply focus on opening day.
FAQ
Can an office or retail space be converted into a restaurant?
Yes, but the amount of work required depends on the property's existing infrastructure and the restaurant's requirements. Kitchen utilities, ventilation, plumbing, electrical systems, and other components may need significant modifications.
How can I reduce restaurant construction delays?
Detailed planning, early material selection, clear communication, realistic scheduling, and coordination between trades can help reduce avoidable delays.