Many building projects, design projects and construction projects still use plans that were made years or even many decades ago.
These plans might be on paper. They could be scanned copies of paper, old pictures or old digital files. Even though the information in these files can still be useful, it can be hard to work with these types of files in today's design processes.
This is where converting to CAD can make a difference.
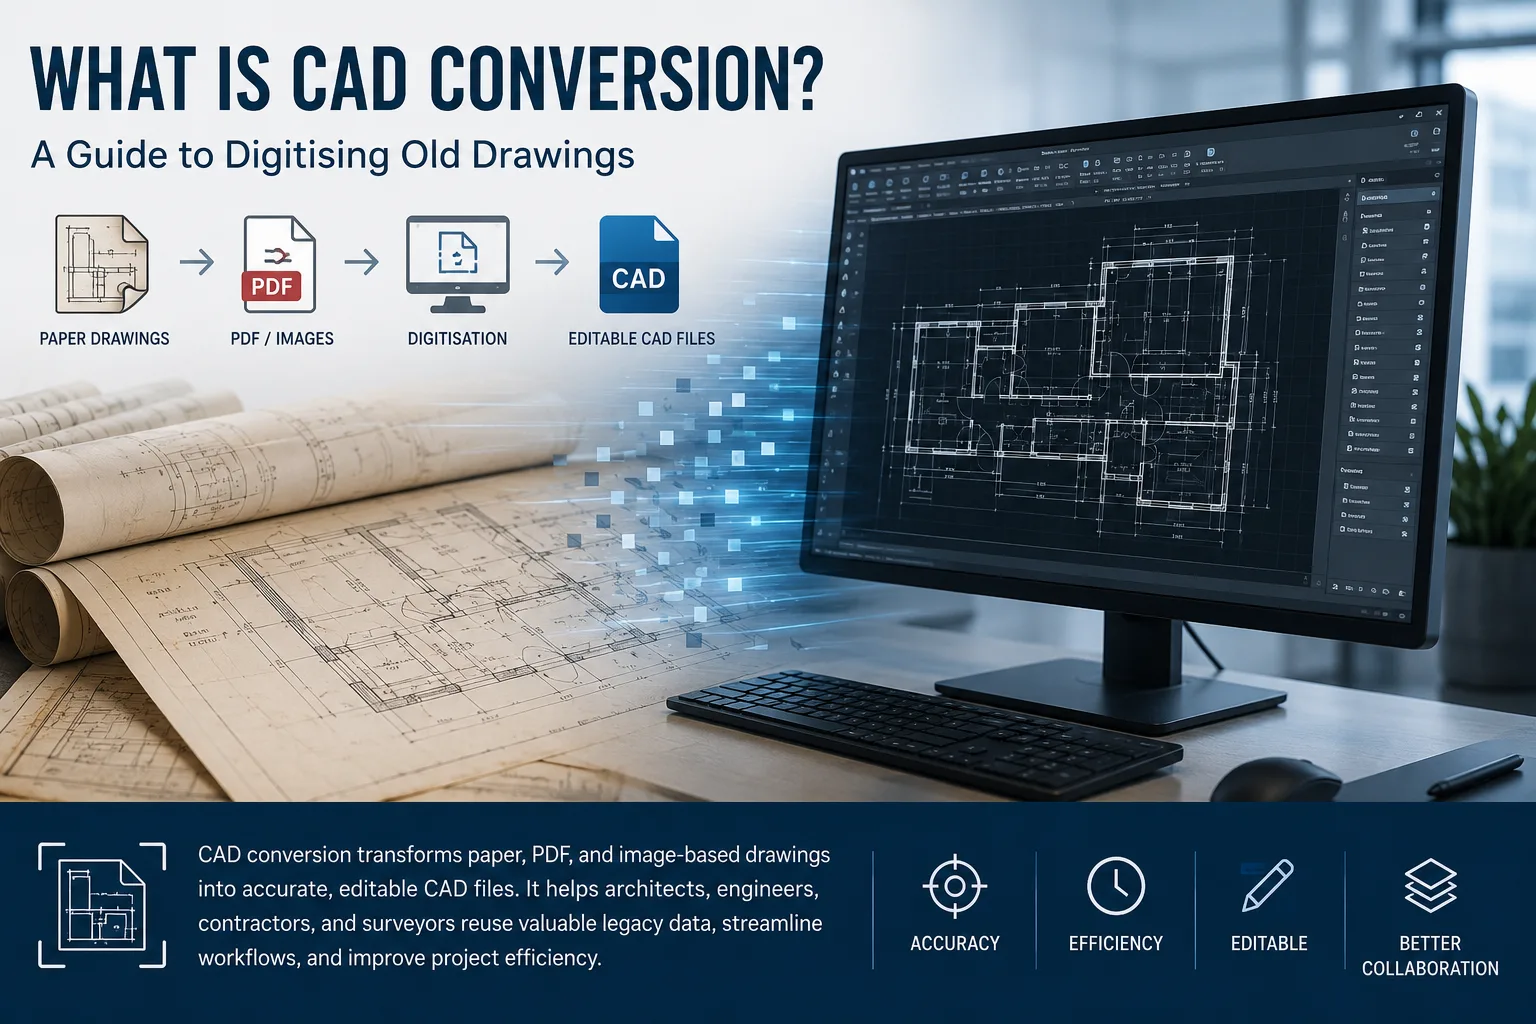
CAD conversion takes plans and documents and turns them into digital CAD files that can be edited. These files can be used for designs for changes to old designs, for working with other people and for keeping records.
What Is CAD Conversion?
CAD conversion is the process of transforming existing drawings or design information into digital CAD files.
The source material may include:
- Paper drawings
- PDF drawings
- Scanned documents
- Raster images
- Old CAD formats
- Architectural plans
- Engineering drawings
- Survey drawings
- Structural details
Depending on the source, the final output may be created in formats such as DWG or DXF.
The objective is not simply to change a file format. The goal is to create useful, accurate, and editable digital documentation.
Why Do Companies Convert Old Drawings?
Older drawings often contain information that is still needed for current projects.
For example, an architect renovating an older building may need access to its original floor plans.
An engineer modifying an existing facility may need structural drawings from an earlier project phase.
A developer may need historical site documentation before planning a new development.
If those drawings exist only on paper or as non-editable images, making changes can be difficult.
CAD conversion provides a practical way to bring this information into a modern digital workflow.
What Types of Drawings Can Be Converted?
Almost any technical drawing can potentially be converted, depending on its quality and complexity.
Common examples include:
Architectural Drawings
- Floor plans
- Elevations
- Sections
- Site plans
- Detail drawings
- Reflected ceiling plans
Structural Drawings
- Foundation plans
- Framing plans
- Structural details
- Reinforcement drawings
- Steel details
Civil Drawings
- Survey drawings
- Grading plans
- Road layouts
- Utility plans
- Drainage drawings
MEP Drawings
- HVAC layouts
- Plumbing drawings
- Electrical layouts
- Fire protection drawings
The conversion approach depends on the type and quality of the source material.
PDF to CAD Conversion
PDF files are widely used for sharing construction documentation because they keep the look of drawings the same no matter what device you open them on.
Not all PDFs have editable CAD geometry inside.
Some PDFs include vector data, some have raster images, and others mix both types of information.
PDF-to-CAD conversion helps turn the parts of these drawings into editable CAD geometry so you can work with them like real design files.
This can make it easier to:
- Modify dimensions
- Update layouts
- Add new design information
- Extract specific details
- Reuse existing drawings
- Integrate documentation into current workflows
The quality of the original PDF has a major influence on the conversion process.
Paper to CAD Conversion
Some older buildings and infrastructure projects still have information stored only on paper.
Paper drawings can deteriorate over time. They can also be difficult to share, organise, reproduce or modify.
Paper-, to-CAD conversion creates a version that can be stored and managed more easily.
A typical workflow may include:
Paper Drawing → Scanning → Image Cleanup → CAD Recreation → Quality Checking → Final CAD File
The final drawing should be reviewed carefully because old documents may contain faded lines, handwritten notes, damaged areas, or unclear dimensions.
Image to CAD Conversion
Technical information can also exist as raster images.
These may come from:
- Scanned drawings
- Photographs
- JPEG files
- PNG files
- Screenshots
- Archived documents
Image-to-CAD conversion involves recreating relevant geometry from the image as editable CAD information.
This can be particularly useful when the original CAD file is no longer available.
Why Accuracy Matters
CAD conversion is not a tracing exercise, I know.
I have seen a drawing used later by architects, engineers, contractors, fabricators or other professionals.
That means CAD conversion accuracy matters.
Conversion teams may need to review the following:
- Dimensions
- Linework
- Layers
- Text
- Symbols
- Drawing scales
- Annotations
- Geometry
- Missing information
Quality control is particularly important when working with old or damaged source drawings.
What Happens When Source Drawings Are Poor Quality?
Not every drawing is easy to convert.
Older documents may contain:
- Faded lines
- Stains
- Torn areas
- Handwritten changes
- Overlapping information
- Missing dimensions
- Distorted scans
- Low-resolution images
Automated recognition can help with certain tasks, but it cannot always determine the original design intent.
Human review therefore remains important.
A good CAD conversion workflow combines technology with professional validation.
How AI and Automation Are Changing CAD Conversion
Artificial intelligence and computer vision are increasingly being explored for document digitisation.
Automated tools can potentially assist with:
- Line recognition
- Text recognition
- Symbol identification
- Vectorization
- Object classification
- Drawing cleanup
Optical Character Recognition (OCR) can help extract text from scanned documents.
Automation can reduce work, but engineering drawings require context.
For example, a machine may recognise a line without understanding whether it represents a wall, dimension, property boundary or another element.
Professional review is therefore still important when accuracy matters.
CAD Conversion and BIM
CAD conversion can also become the first step toward a more advanced digital workflow.
A project may begin with a paper drawing or PDF.
That information can be converted into CAD.
The CAD information can then support BIM modelling.
A simplified workflow could look like this:
Paper/PDF → CAD → BIM → Coordination → Construction → Facility Management
Not every project requires every stage.
The appropriate workflow depends on the project's goals and available information.
Why CAD Conversion Is Useful for Renovation Projects
I have seen many renovation projects involve buildings that were designed before digital documentation became common.
In those renovation projects architects and engineers often work with historical drawings and also work to understand current site conditions.
In renovation projects CAD conversion can make historical information easier to edit and coordinate.
However, in renovation projects converted drawings should not automatically be treated as a representation of current conditions.
For renovation projects existing documentation may need to be compared with surveys, measurements, laser scans or other reality-capture information.
CAD Conversion for Land and Survey Drawings
Land development projects can also involve historical surveys and site documentation.
Old survey drawings may contain information about:
- Property boundaries
- Roads
- Utilities
- Existing structures
- Elevations
- Easements
- Site improvements
Converting these documents into CAD can make them easier to reference during current planning.
However, historical information should be verified against current survey information when required.
How to Choose a CAD Conversion Provider
Organizations considering CAD conversion should look beyond simple file conversion.
Important factors include:
- Experience with technical drawings
- Understanding of architectural and engineering documentation
- Quality-control procedures
- Ability to handle complex drawings
- Knowledge of CAD standards
- Data security
- Communication processes
- Ability to meet project deadlines
The right provider should understand how the converted drawings will actually be used.
Frequently Asked Questions
What is CAD conversion?
CAD conversion is the act of turning existing drawings, images, PDFs or other technical documents into CAD files, and CAD conversion turns these documents into editable CAD files.
What files can be converted to CAD?
Common source formats are things like paper drawings, scanned PDFs, images from a scanner and old digital files. The specific options available depend on how good and organised the original file is.
Is PDF-to-CAD conversion always accurate?
Accuracy depends on the source PDF, the quality of the drawing, and how complex the image's conversion method is. Accuracy improves when quality control and professional review are performed.
Can paper drawings be converted into DWG files?
Paper drawings can be. Turned into editable CAD drawings if the source contains enough information.
Can CAD conversion support BIM?
Yes. Converted CAD drawings can provide useful reference information for BIM modelling, although additional modelling and validation may be required.
Is AI used in CAD conversion?
AI, OCR, computer vision, and automated vectorisation technologies can assist with parts of the conversion process. Human validation remains important for technical accuracy.
The Bottom Line
CAD conversion is not about taking an old drawing and putting it into a new file format.
It is about bringing design information back into use.
A drawing that is decades old might have information that's still important for today's architect or engineer. A scanned PDF could be the starting point for a renovation project. An old survey drawing might give history for a new building plan.
When these documents are turned into information that is organised, companies can make old knowledge easier to change, share and use in new ways.
For people who work in architecture, engineering and construction, CAD conversion can help connect documents with new digital project work.
Gsource Technologies offers CAD conversion and digital engineering services for AEC companies. These services include turning PDFs into CAD, paper into CAD images, CAD, CAD drafting, BIM modelling and other related engineering work.
Learn more about CAD conversion solutions:
https://www.gsourcedata.com/cad-conversion-services/
The most valuable part of an old drawing is not the paper it is printed on.
It is the information contained within it.