If you have ever watched a building go from an idea on paper to an actual structure, there is one thing that makes that transformation possible: the construction document set. Anyone new to architecture or construction often hears this term thrown around without a clear explanation of what it actually means. This guide breaks it down in simple terms, covering exactly what goes into a document set and why getting it right matters so much for a project's success.
An Architectural Construction Document Set is essentially the instruction manual for a building. It is the complete package of drawings and information that tells contractors, engineers, and builders exactly what to build and how to build it. Without a proper set, construction teams would be left guessing, which almost always leads to mistakes, delays, and disputes. Firms like Chudasama Outsourcing specialize in helping architecture teams put together these sets accurately, using proper Architectural CD Set Services to keep every project on track.
What Exactly Is in a Construction Document Set?
A full document set usually includes several types of drawings and information, all working together to describe the building completely. Let's walk through the main pieces.
Cover Sheet and General Information
Every set typically starts with a cover sheet listing basic project information, a sheet index, and general notes. This gives anyone reviewing the drawings a quick overview of what is included and how the documents are organized.
Site Plans
Site plans show how the building sits on the property, including things like property lines, setbacks, parking areas, and existing site conditions. These drawings help contractors understand the bigger picture before construction even begins on the building itself.
Floor Plans
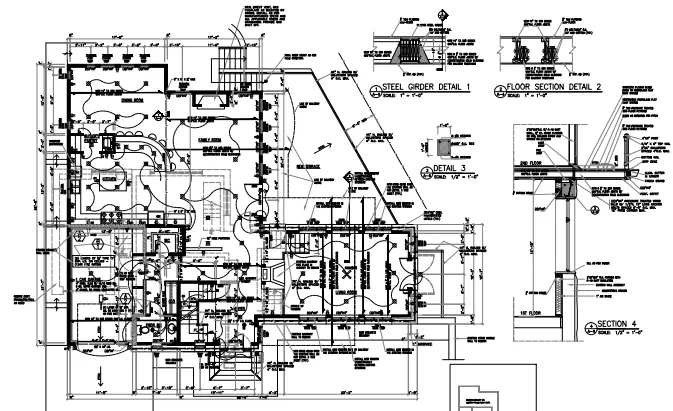
Floor plans are some of the most referenced drawings in any Construction Drawing set. They show the layout of each level of the building, including walls, doors, windows, room labels, and dimensions. Contractors rely heavily on these plans to understand the overall structure and spacing of the building.
Elevations
Elevations show what the building looks like from the outside, viewed from each direction. These drawings communicate exterior materials, window and door placement, and overall building height, giving both the construction team and the client a clear picture of the finished appearance.
Building Sections
Sections cut through the building to show internal details that are not visible in a floor plan, like floor-to-ceiling heights, roof slopes, and how different levels connect vertically. These are especially important for contractors trying to understand more complex parts of the structure.
Detail Drawings
Details zoom in on specific parts of the building that need extra clarity, like how a window meets a wall, or how a roof connects to a parapet. These small but important drawings prevent confusion on things that might otherwise be left open to interpretation.
Structural, MEP, and Other Consultant Drawings
A complete Architectural Construction Document Set often includes drawings from other disciplines as well, such as structural framing plans, mechanical layouts, electrical plans, and plumbing diagrams. These need to coordinate closely with the architectural drawings to avoid conflicts during construction.
Schedules
Schedules list out specific items like doors, windows, finishes, and equipment, along with their sizes, materials, and other important specifications. These help ensure the right materials are ordered and installed throughout the project.
Why a Well-Prepared Document Set Matters So Much
A construction document set is not just paperwork, it is the main communication tool between the design team and everyone responsible for actually building the project. When these documents are clear, accurate, and well-coordinated, construction runs much more smoothly.
On the other hand, a poorly prepared set filled with missing information, inconsistent details, or uncoordinated drawings often leads to constant questions from the contractor, unexpected delays, and sometimes costly mistakes that have to be fixed on-site.
Common Challenges Firms Face When Preparing a Document Set
Putting together a full, accurate Architectural Construction Document Set takes time and attention to detail. Some of the most common challenges firms run into include keeping drawings consistent across dozens of sheets, coordinating information between architectural and consultant drawings, and making sure every detail matches the latest version of the design.
This is exactly why many firms choose to work with a dedicated partner offering professional Architectural CD Set Services. Chudasama Outsourcing helps firms manage these challenges by building document sets that stay organized, accurate, and properly coordinated from start to finish.
How Outsourcing Helps With Document Set Preparation
Preparing a full construction document set in-house can put a lot of pressure on a firm's internal team, especially during busy periods with tight deadlines. Working with an outside team that focuses specifically on Architectural CD Set Services allows firms to keep projects moving without overloading their own staff.
This kind of support also brings consistency, since a dedicated documentation team follows the same standards and quality checks across every project, reducing the small errors that often creep in when documentation is rushed.
Conclusion
An Architectural Construction Document Set is one of the most important tools in the entire construction process. It turns design ideas into clear, buildable instructions that keep a project moving smoothly from permitting through completion.
Firms looking for reliable support with their documentation often turn to Chudasama Outsourcing, since their focus on accurate, well-coordinated Architectural CD Set Services helps architecture firms deliver complete, error-free construction drawing sets on time. Whether you are working on a small renovation or a large commercial building, having a properly prepared document set is one of the most important steps toward a smooth, successful construction process.