
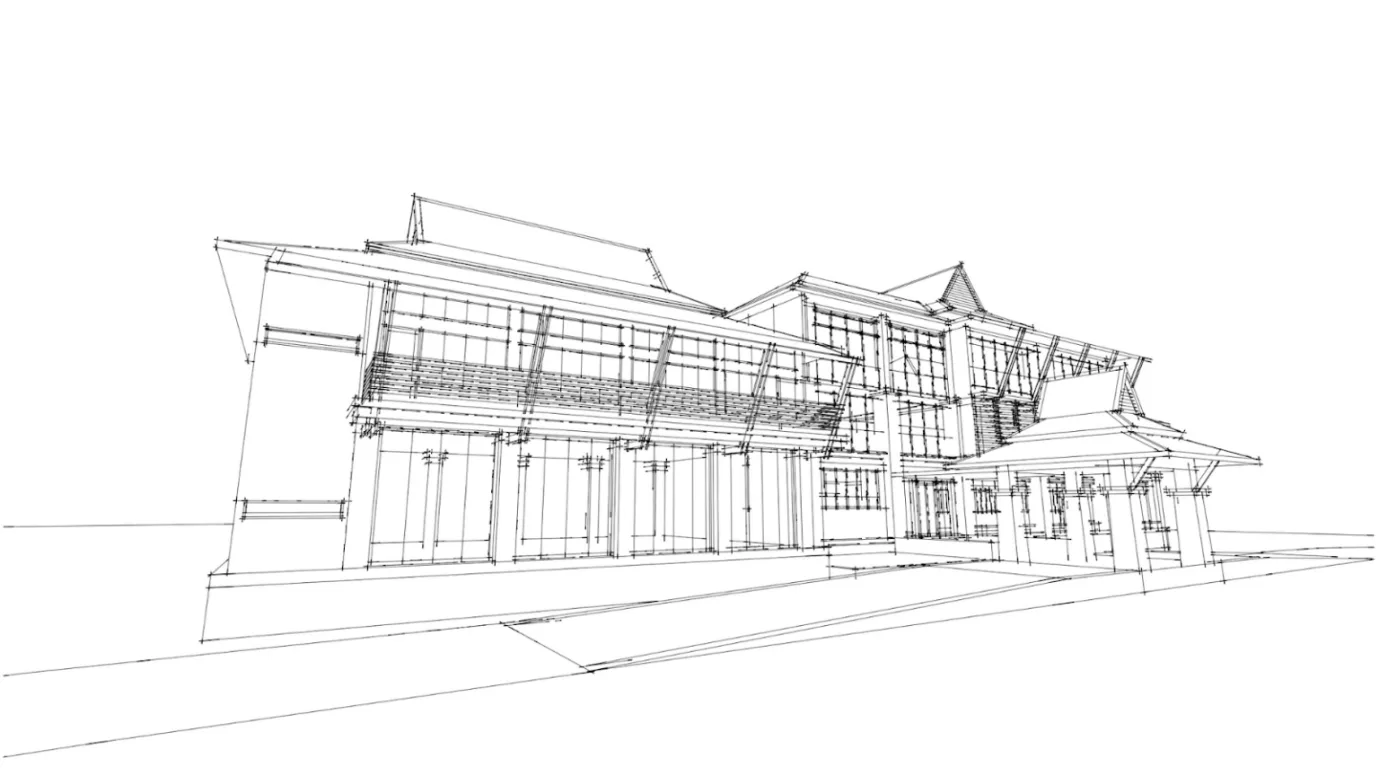
Architecture has evolved from hand-drawn concepts to highly coordinated digital workflows. Revit Architecture, widely used by professionals and supported by firms such as BIM Associates, helps architects create intelligent building models while improving design coordination and documentation. Rather than simply producing drawings, it connects design information, geometry, documentation, and project data within one environment.
1. 3D Building Information Modeling for Architectural Design
One of the most important capabilities is BIM-based 3D modeling. Architects can develop walls, floors, roofs, doors, windows, stairs, and other building components as intelligent elements. Changes made to the model can automatically update related views and documentation, reducing repetitive work.
This makes the software particularly valuable for 3D BIM modeling for architects because the model contains both graphical and non-graphical information.
- Create detailed 3D building models
- Develop intelligent architectural components
- Maintain consistent design information
- Coordinate different building elements efficiently
2. Parametric Design and Intelligent Components
Parametric modeling allows architects to modify building elements while maintaining relationships between connected components. Instead of redrawing every detail, designers can adjust dimensions or parameters and let the model respond accordingly.
For those exploring parametric design features for architectural projects, this approach can improve flexibility during design development. Families can also be customized to represent project-specific doors, windows, furniture, fixtures, and other components.
3. Architectural Documentation and Construction Drawings
Producing accurate drawings is a major part of architectural practice. The platform enables architects to generate plans, elevations, sections, schedules, and detailed drawings directly from the coordinated model.
This is especially useful for Revit construction documentation for architects, as updates to the central model can be reflected across relevant documentation. Better coordination can help reduce inconsistencies between drawings and the design model.
- Generate floor plans and reflected ceiling plans
- Create elevations and building sections
- Produce schedules and quantity information
- Develop detailed construction documentation
4. Design Visualization and 3D Presentation
Architects can use realistic views and rendered presentations to communicate design concepts more effectively. Materials, lighting, colors, and furniture can be incorporated into views to help clients understand the proposed environment.
The ability to move between 2D documentation and 3D views also makes design reviews more interactive. Clients can visualize spaces before construction begins, making it easier to discuss design alternatives.
5. Worksharing and Team Collaboration
Large architectural projects often involve multiple designers working on the same model. Worksharing capabilities allow team members to collaborate while maintaining a coordinated project environment.
This supports BIM collaboration workflows for architectural teams by helping designers work on different project areas while sharing updates. Effective collaboration can reduce duplication and improve communication among project participants.
6. Design Analysis and Performance Insights
Another valuable feature is the ability to use model information for analysis and decision-making. Architects can study areas such as building orientation, materials, spaces, and design alternatives during the development process.
Using model-based information early can support more informed decisions about the building's performance, efficiency, and constructability.
7. Interoperability and Project Coordination
Modern projects involve architects, structural engineers, MEP professionals, contractors, and other specialists. Coordinating information between disciplines is therefore essential. BIM workflows support the exchange and coordination of project information across different systems and teams.
For architectural BIM coordination and multidisciplinary projects, maintaining an accurate shared model can make design conflicts easier to identify and resolve before they become construction issues.
Conclusion
Understanding these features can help architects create more coordinated designs, streamline documentation, improve collaboration, and communicate ideas clearly. From parametric modeling and intelligent components to visualization, worksharing, and multidisciplinary coordination, Revit Architecture provides a comprehensive environment for modern architectural workflows. By learning how to use these capabilities effectively, architects can spend less time on repetitive tasks and more time focusing on design quality, project coordination, and better outcomes.