Parking infrastructure plays an important role in commercial, residential, industrial, and institutional developments. In cities such as Lahore, vehicles are frequently exposed to intense sunlight, dust, high temperatures, and seasonal rainfall. A well-planned parking structure can provide shade, organize vehicle movement, and make more efficient use of available outdoor space.
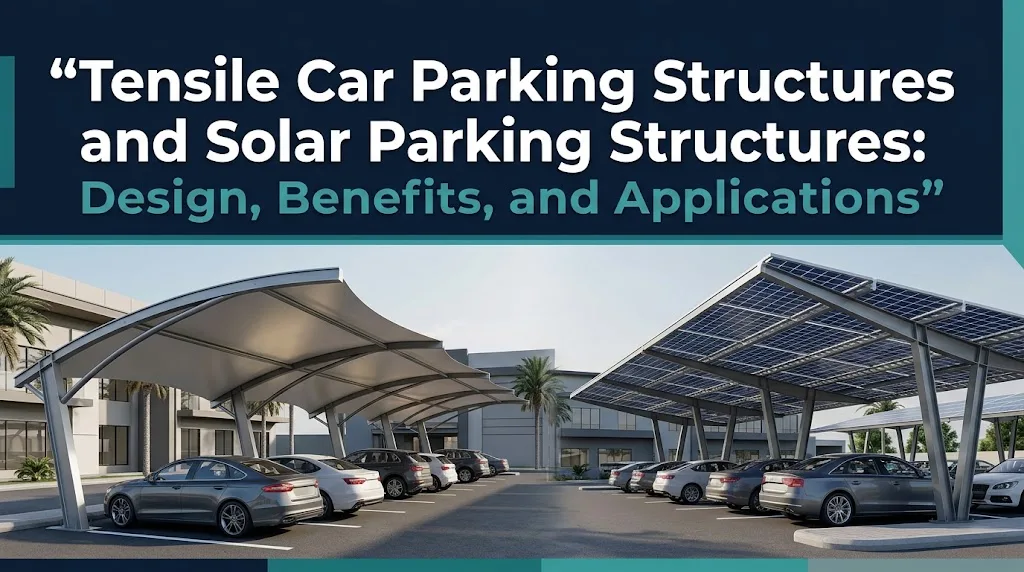
Tensile car parking structures and solar parking structures offer two different approaches to covered parking. Tensile systems use engineered fabric membranes supported by steel frameworks to create lightweight, covered spaces. Solar parking structures incorporate photovoltaic panels into the roof arrangement, allowing the covered area to serve as a location for electricity generation.
Although both solutions can provide vehicle shelter, their materials, engineering requirements, maintenance needs, and intended benefits differ. Understanding these differences helps property owners select a structure that suits their site, budget, and operational objectives.
1. Understanding Tensile Car Parking Structures
Tensile car parking structures use specially selected fabric membranes held in tension by a supporting framework. Their curved, sloped, or angled roof profiles can create an attractive architectural appearance while covering parking bays.
These structures are commonly considered for commercial buildings, residential communities, hotels, shopping centers, educational institutions, hospitals, offices, and other properties that require outdoor vehicle shelter.
A typical tensile parking structure may include:
- A steel framework consisting of columns, beams, arches, or other designed supports.
- An engineered fabric membrane selected for the project's environmental conditions.
- Tensioning cables, edge details, plates, and connection hardware.
- Anchorages and foundations designed for the applied loads.
- Drainage provisions and suitable arrangements for maintenance access.
The membrane must be selected according to its strength, flexibility, durability, resistance to environmental exposure, and compatibility with the proposed structure. Fabric specifications vary, so the expected service life and performance should be based on the selected product and installation conditions.
Businesses and property owners exploring fabric-based parking solutions can review Tensile Car Parking Structures when assessing options for their parking areas.
2. Benefits of Tensile Parking Structures
Effective shade for parked vehicles
A properly designed tensile canopy reduces direct solar exposure on vehicles. This can improve the usability of outdoor parking spaces, particularly during hot weather.
The actual coverage depends on the canopy geometry, orientation, height, and arrangement of the parking bays. Wind-driven rain may still reach vehicles from the sides.
Lightweight roof construction
Fabric membranes are generally lighter than many conventional solid roofing systems. This can influence the supporting framework and foundation design, although the complete structure must still resist wind uplift, lateral forces, and other applicable loads.
A lightweight roof does not eliminate the need for careful engineering. Membrane tension, connection strength, support stability, and foundation capacity remain essential.
Architectural flexibility
Tensile structures can be designed with curved, peaked, or sloping profiles. These forms can help integrate a parking canopy with the surrounding buildings and landscape.
The shape should be selected for more than appearance. It must also support effective drainage, appropriate membrane tension, stability, and practical maintenance.
Adaptability to different parking layouts
Tensile canopies can be configured for individual parking bays, rows of vehicles, or larger covered areas. The final arrangement depends on available space, support locations, access routes, and structural requirements.
3. Fabric Selection and Membrane Design
The fabric membrane is one of the most important components of a tensile parking structure. Its properties influence durability, appearance, light transmission, cleaning requirements, and resistance to environmental exposure.
Selection should consider the following factors:
- Tensile strength: The membrane must meet the engineering requirements for the proposed geometry and loading conditions.
- Weather resistance: The selected material should suit the expected exposure to sunlight, rainfall, dust, and temperature changes.
- Surface treatment: Appropriate coatings or treatments may improve resistance to ultraviolet exposure, moisture, and dirt, depending on the product.
- Water resistance: The membrane and its seams should be suitable for the intended roof application.
- Fire performance: Applicable project and local requirements should guide material selection.
- Maintenance: Cleaning methods and inspection requirements should be compatible with the manufacturer's recommendations.
The fabric should not be selected solely by color or initial price. Material documentation, installation requirements, warranty conditions, and replacement considerations should also be reviewed.
4. Structural Engineering for Tensile Car Parking Structures
Tensile canopies behave differently from conventional rigid roofs because their membranes rely on tension and geometry to maintain their intended shape. Their engineering requires coordinated consideration of the membrane, supporting frame, cables, connections, and foundations.
Important design considerations include:
Wind loads and uplift
Wind can create significant pressure and suction on exposed canopies. The membrane shape, edge conditions, support arrangement, and anchorage system influence how these forces are transferred through the structure.
Membrane tension
The fabric must be tensioned according to the engineered design. Insufficient or uneven tension can contribute to unwanted movement, deformation, or water accumulation.
Steel support framework
Columns, beams, arches, and bracing must be designed to carry the required loads while maintaining overall stability. Their placement should also preserve usable parking spaces and vehicle access.
Foundations and anchorages
Foundations and anchors must transfer the calculated forces safely into the ground. Soil conditions, foundation geometry, and the possibility of uplift should be considered during design.
Drainage and roof geometry
The membrane profile should direct water toward suitable drainage points. Poorly planned geometry may allow water to collect, increasing loads and potentially affecting the membrane.
A project-specific structural design is essential. Standard-looking canopies can still experience different forces depending on their dimensions, shape, location, and exposure.
5. Understanding Solar Parking Structures
Solar parking structures combine a covered parking area with photovoltaic panels that generate electricity from sunlight. The panels are installed on a suitable supporting framework above parked vehicles.
These structures can be considered for commercial facilities, factories, warehouses, office buildings, educational campuses, hospitals, residential developments, and properties with substantial daytime electricity consumption.
A typical solar parking structure may include:
- Steel columns, beams, rafters, and bracing.
- Roof supports and photovoltaic mounting rails.
- Solar panels.
- Inverters, cables, and electrical protection equipment.
- Foundations, anchors, and structural connections.
- Drainage provisions and maintenance access.
The structure and solar installation must be planned as one coordinated system. Panel weight, wind uplift, mounting details, electrical routing, and maintenance access should be addressed during the engineering stage.
For properties considering electricity generation alongside covered parking, Solar Parking Structures can be evaluated according to the site's layout and energy requirements.
6. Benefits of Solar Parking Structures
On-site electricity generation
Photovoltaic panels convert sunlight into electricity that may supply part of a property's energy demand. The amount generated depends on panel capacity, orientation, shading, weather, temperature, system losses, and maintenance.
A site-specific solar assessment can help estimate potential production more realistically.
Efficient use of parking space
Solar panels can be installed above an area already designated for vehicle parking. This can reduce the need to allocate separate ground space exclusively for a solar array.
Vehicle shelter
The roof provides shade and can protect vehicles from direct rainfall, depending on the coverage and drainage arrangement.
Integration with energy-management plans
Businesses may use a solar parking installation as part of a wider strategy to manage electricity consumption. Financial outcomes depend on installation costs, electricity tariffs, actual generation, maintenance, and grid-connection arrangements.
Solar generation should not be treated as a guaranteed financial return. Proper technical and financial assessments are necessary before investment decisions are made.
7. Solar Panel Installation and Electrical Safety
Solar panels require suitable mounting arrangements and a properly planned electrical system. Their installation should account for structural capacity, orientation, shading, cable protection, and safe access for inspection.
The design process should address:
- Panel arrangement: Determine the available roof area and suitable module layout.
- Structural capacity: Verify that the supporting framework can safely carry the panels and applicable wind loads.
- Mounting hardware: Select compatible rails, clamps, fasteners, and connection details.
- Inverter and wiring: Coordinate electrical equipment with the selected photovoltaic system.
- Protection systems: Include suitable isolation, earthing, and electrical protection.
- Maintenance access: Provide safe arrangements for inspection, cleaning, and repairs.
- Commissioning: Complete the required testing and verification before operation.
Where grid connection is planned, the system must comply with the relevant utility requirements and applicable regulations. Electrical work should be completed and checked by appropriately qualified professionals.
8. Tensile vs. Solar Parking Structures
Both systems provide covered parking, but they serve different primary purposes.
FeatureTensile Car Parking StructuresSolar Parking StructuresMain purposeVehicle shelter using a tensioned membraneVehicle shelter combined with electricity generationRoof materialEngineered fabric membranePhotovoltaic panels on a suitable supporting systemAppearanceCurved, peaked, or sculptural profiles are possibleCommonly arranged in structured panel rowsMain engineering focusMembrane tension, frame stability, wind loads, and anchorageFrame capacity, panel mounting, wind loads, and electrical integrationElectricity generationNot inherent to the systemYes, when equipped with an operational photovoltaic systemMaintenanceFabric, tensioning hardware, steelwork, connections, and drainagePanels, mounting hardware, wiring, inverters, steelwork, and drainageImportant cost factorsMembrane specifications, frame, foundations, fabrication, and installationStructural frame, panels, inverters, electrical equipment, foundations, and installationTypical priorityFlexible architectural design and covered parkingCovered parking with on-site solar generationNeither option is universally suitable for every property. Tensile structures may be appropriate when the project prioritizes fabric-based roofing and architectural flexibility. Solar parking structures may be appropriate when electricity generation is a key objective and the site supports a practical photovoltaic installation.
The decision should account for the owner's actual requirements rather than appearance alone.
9. Can Tensile and Solar Systems Be Combined?
A project may explore combining tensile architecture with solar technology, but compatibility must be established through engineering rather than assumed.
Photovoltaic panels generally require a suitable mounting surface or supporting framework. A flexible tensile membrane is not automatically suitable for directly supporting conventional rigid solar panels.
A combined concept may require a separate structural arrangement that supports the panels independently while retaining a tensile canopy elsewhere in the parking area. The design must address differences in loads, movement, drainage, access, and maintenance.
Before proceeding, the project team should evaluate:
- Whether the solar panels can be supported safely.
- How loads will transfer to the foundations.
- Whether the canopy geometry creates shading.
- How water will drain from each roof section.
- Whether maintenance access can be provided safely.
- Whether the combined design offers a practical benefit over separate systems.
An engineered feasibility assessment can establish whether a hybrid arrangement is suitable for the site and budget.
10. Parking Layout, Access, and Site Planning
A successful parking canopy should support convenient vehicle movement while making effective use of the available area.
Before fabrication, the site should be surveyed to confirm dimensions, ground levels, existing structures, utilities, entry points, and drainage routes. The parking layout should identify the number and arrangement of bays, vehicle turning areas, pedestrian paths, and any required emergency access.
Column placement is particularly important because supports can affect door clearance, vehicle maneuvering, and the number of usable parking spaces.
For tensile structures, the design must also allow for the shape and tensioning requirements of the membrane. For solar structures, panel orientation, shading, and electrical routing need additional attention.
The design should account for accessibility requirements, appropriate clearances, and safe routes between parked vehicles and nearby buildings.
11. Fabrication, Installation, and Quality Control
Both tensile and solar parking structures require coordinated planning, suitable materials, controlled fabrication, and careful installation.
A typical project may involve the following stages:
- Site inspection and collection of design requirements.
- Preparation of layout drawings and structural calculations.
- Selection of steel grades, roofing materials, and protective finishes.
- Fabrication and inspection of structural components.
- Foundation preparation and installation of anchors.
- Erection of the supporting framework and required bracing.
- Installation of the membrane or photovoltaic roof system.
- Completion of drainage, electrical work where applicable, and final inspections.
For tensile structures, additional checks may cover membrane dimensions, seams, connection hardware, and tensioning. For solar structures, inspections should include panel mounting, cable routing, electrical protection, and commissioning.
Lifting operations, work at height, welding, and electrical installation should follow suitable safety procedures. The completed structure should be checked against approved drawings and applicable project requirements before use.
12. Maintenance and Long-Term Performance
Regular maintenance helps preserve the condition and usability of parking structures.
For tensile canopies, inspections should cover fabric condition, seams, tensioning hardware, cables, steelwork, corrosion protection, foundations, and drainage. Damage, loosening, or changes in membrane shape should be assessed promptly.
For solar parking structures, maintenance should include panel condition, mounting hardware, electrical connections, inverters, structural components, protective coatings, and drainage systems. Panel cleaning should follow the manufacturer's guidance and reflect the actual dust conditions at the site.
Both systems should be inspected after severe weather when appropriate. Inspection records can help property managers identify recurring problems and plan repairs before minor issues become more difficult to address.
13. Understanding Project Costs
The cost of a parking structure depends on its size, design complexity, materials, foundation requirements, site access, fabrication, transport, installation, and maintenance provisions.
For tensile car parking structures, key cost factors include fabric type, membrane geometry, steel framework, tensioning hardware, foundations, protective coatings, and installation requirements.
For solar parking structures, the budget must also include photovoltaic panels, mounting equipment, inverters, electrical wiring, protection systems, commissioning, and any required battery storage or grid-connection work.
Other project-specific factors may include drainage upgrades, ground preparation, access restrictions, and the need to work around existing buildings or services.
A detailed quotation should identify the design scope, materials, included components, installation work, protective finishes, drainage arrangements, electrical scope where applicable, and exclusions. Comparing proposals against the same requirements makes cost differences easier to evaluate.
Conclusion
Tensile car parking structures and solar parking structures provide different ways to improve covered parking facilities. Tensile systems use engineered fabric membranes to create flexible roof forms, while solar systems combine a suitable structural framework with photovoltaic panels for on-site electricity generation.
The appropriate choice depends on the site's dimensions, environmental exposure, parking requirements, architectural preferences, energy objectives, and available budget.
Careful structural engineering, appropriate material selection, effective drainage, safe installation, and planned maintenance are essential to both systems. By evaluating these factors before construction, property owners can develop a parking solution that meets their operational needs and remains practical to maintain over time.