Introduction to Sobha Kismatpur
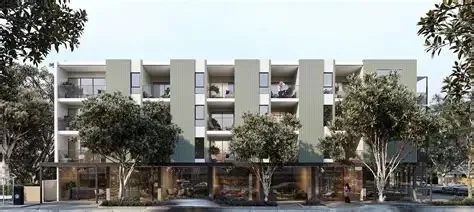
Finding a quiet home near busy city centers is a dream for many buyers. Sobha Kismatpur brings this idea to life in one of the fastest growing areas of South Hyderabad. SOBHA Limited designed this new development for families who want comfort, quality construction, and space. The project features two high-rise towers across a large land parcel. Each tower rises up to 56 floors, offering great views of the surrounding green landscapes.
Living in a high-rise building gives you clean air and privacy. SOBHA Limited brings its famous construction quality to this project. Every corner shows careful planning and attention to detail. The developer uses top construction practices to deliver strong, beautiful homes. Families looking for long-term value will find this property appealing. It combines strong structural design with modern layout choices.
Strategic Location Advantage in Kismatpur
Location plays a huge role when buying a new home. Choosing Apartments in Kismatpur Hyderabad gives residents direct access to key business hubs. Kismatpur sits close to the Outer Ring Road, making daily travel quick and smooth. You can reach Financial District and Gachibowli without stucking in heavy city traffic. The area stays peaceful while keeping you connected to major work centers.
The neighborhood offers basic services within a short distance. Families have quick access to good international schools, modern hospitals, and shopping centers. Green zones and lakes near the project keep the surrounding environment fresh. Smooth roads connect you to the airport and main railway stations. This balance of convenience and natural surroundings makes the area a top residential choice.
Project Overview and Key Specifications
This landmark development covers approximately 5.21 acres of land. The master plan balances open spaces with modern architectural structures. Two majestic towers host a total of 816 residences, creating a well-planned housing community. The height of the towers allows ample natural light and fresh ventilation in every flat. Large open spaces around the buildings create a pleasant living atmosphere for every resident.
FeatureDetailsProject NameSobha KismatpurLocationKismatpur, HyderabadDeveloperSOBHA LimitedProject TypePremium Residential ApartmentsLand AreaApprox. 5.21 AcresConfigurations3 & 4 BHKTotal Towers2 TowersTotal FloorsUp to 56 FloorsTotal Units816 ApartmentsStarting PriceOn RequestPossessionExpected by 2029
Planning a high-rise project requires engineering accuracy. SOBHA Limited manages every step in-house, from design to final execution. This process ensures high standards across structural work, safety systems, and internal finishes. The expected possession date is 2029, giving buyers enough time to plan their financial steps easily.
Luxurious 3 and 4 BHK Configurations
Homebuyers today need space that adapts to modern family living. The project offers spacious 3 BHK and 4 BHK layouts to suit growing families. Each layout maximizes usable floor space while avoiding awkward corners. High ceilings and wide windows make every room feel open and bright. Bedrooms offer complete privacy, while living areas give families room to gather together.
Balconies extend your living space into the outdoors. They offer panoramic views of the city skyline and nearby greenery. Kitchen layouts allow easy movement and store things neatly. Bathrooms feature quality fittings and durable tile work. These homes match the expectations of buyers seeking modern luxury apartments in Kismatpur.
Detailed Sobha Kismatpur Floor Plan Layouts
Understanding space allocation helps you pick the right home for your family. The Sobha Kismatpur floor plan designs focus on functional utility and privacy. Entrances keep private areas out of direct sight from the main living room. Bedrooms stay separated from guest areas to keep your routine undisturbed. Smart planning ensures no interior square footage goes to waste.
Utility areas connect smoothly to the kitchen for daily chores. Ventilation paths allow air to move naturally through every room. Large windows bring in natural light throughout the morning and afternoon. Buyers can review distinct floor plans to choose an option that fits their daily living style best.
Understanding Sobha Kismatpur Apartment Sizes
Different family sizes require different spatial arrangements. You can check the official Sobha Kismatpur apartment sizes to select a fitting space. The 3 BHK units suit nuclear families who need space for work and play. The larger 4 BHK flats cater to joint families or those who want extra rooms for hobbies and guests.
Generous room dimensions allow you to arrange furniture without crowding space. Storage areas receive special attention in every floor unit. Maid quarters and separate utility balconies come with select large layouts. Clear room dimensions help buyers plan interior design and furniture purchases well before moving in.
Modern Sobha Kismatpur Amenities for Residents
A modern lifestyle needs more than just four walls. The overall Sobha Kismatpur amenities package supports fitness, social events, and daily outdoor breaks. A large clubhouse acts as the main social hub for residents. It hosts indoor sports, gathering halls, and wellness areas under one roof. Active individuals can use the modern gym and dedicated sports courts daily.
Landscaping around the towers includes walking paths, seating areas, and green lawns. Swimming pools offer dedicated sections for adults and children. Kids can enjoy safe playground zones designed with soft ground surfaces. Security systems work around the clock with camera monitoring and controlled entry gates to keep families safe.
Transparent Sobha Kismatpur Price and Investment Potential
Investing in real estate requires clear financial planning. The Sobha Kismatpur price details are available on request through official channels. Buying early during the launch phase offers strong financial growth potential by the possession year. Kismatpur property values show steady upward trends due to rapid road infrastructure growth.
Real estate near major work hubs attracts consistent rental demand. Working professionals prefer homes that reduce daily travel times. Purchasing an apartment here provides both long-term property appreciation and rental income opportunity. Structured payment plans make managing your investment smooth and predictable.
Quality Standard of the Sobha Kismatpur Residential Project
SOBHA Limited has built a strong national reputation through consistent quality. The Sobha Kismatpur residential project reflects this heritage in every building detail. The developer uses backward integration, manufacturing key construction materials in-house. This step ensures consistent build quality and long structural durability.
From concrete strength to paint finishes, every material undergoes strict testing. The towers feature fast modern elevators with power backup systems. Advanced fire safety equipment covers every floor and common zone. Structural designs meet earthquake resistance standards, giving home buyers complete peace of mind.
Regulatory Clearances and Sobha Kismatpur RERA Status
Regulatory approvals protect your financial investment when buying property. Information regarding the Sobha Kismatpur RERA registration ensures clear development timelines and legal safety. RERA guidelines mandate strict adherence to promised building plans and delivery schedules.
A registered project protects buyers against construction delays or layout changes. Buyers can verify project details directly on the state RERA online portal. Transparent legal approvals allow banks to approve home loans quickly. Clear land titles mean you can complete your purchase smoothly without legal worries.
Downloading the Official Sobha Kismatpur Brochure
Reviewing complete project documents helps you make a confident decision. The Sobha Kismatpur brochure contains complete details on master plans, floor layouts, and technical features. It offers visual guides to the towers, amenity layouts, and surrounding road networks.
You can request the official digital PDF brochure online or pick up a copy at the site office. The brochure breaks down structural specifications, interior finishes, and safety systems clearly. Reading it gives you a complete overview before you visit the site in person.
Experience Life in Sobha Kismatpur Apartments
Living in Sobha Kismatpur apartments combines city convenience with peaceful residential surroundings. The elevated position of high-rise homes keeps city noise away from your living room. Fresh breeze and open sky views make everyday life pleasant.
Community living in a gated project builds social connections among neighbors. Children grow up in a safe environment with space for outdoor games. Senior citizens enjoy calm walking paths and comfortable seating areas away from vehicle traffic. The project creates a complete community setup for every generation.
Why Invest in Real Estate in Kismatpur?
Kismatpur has changed from a quiet suburb into a sought-after housing market. Its position near the Rajendra Nagar area and Outer Ring Road drives its growth. Infrastructure upgrades continue to improve local road links and public transport.
Property values in South Hyderabad show steady growth year after year. Choosing a home from a top-tier developer reduces investment risk significantly. Reliable construction quality keeps maintenance costs low over time. Whether for living or long-term investment, Kismatpur offers a practical location choice.
How to Book Your Home Today
Buying your dream home involves simple, clear steps. You can start by visiting the project site to see the location firsthand. Sales team members can walk you through available unit locations, tower views, and floor plans.
Select your preferred 3 or 4 BHK layout based on your family requirements. The sales office will guide you through booking forms and payment schedules. Home loan support is available through major partner banks. Booking early lets you select the best floor levels and views.
Conclusion
This new high-rise project by SOBHA Limited brings quality living to South Hyderabad. With its twin 56-story towers, spacious 3 and 4 BHK layouts, and vast open space, it offers a high standard of living. Excellent connections to major employment hubs add practical value for working professionals. Explore the project options today to secure your home in this growing location.
Looking for More Options? Check Out Sobha One World
If you are searching for a grand and peaceful home in East Bangalore, Sobha One World is a fantastic choice. Spanning across a massive 300 acres in Greater Whitefield, Hoskote, this flagship township by SOBHA Limited offers thoughtfully designed 1, 2, 3, and 4 BHK apartments ranging from 740 to 2432 Sq. Ft. Starting at ₹1.09 Crore*, it combines trusted quality with modern township living.