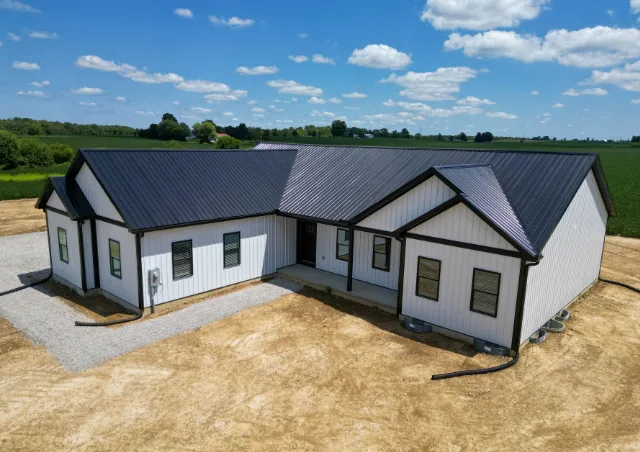
Choosing a residential floor plan is one of the most important decisions in a pole barn-style home project. A plan may look attractive at first glance because it has the right number of bedrooms, an open living area, or an attached garage, but the real question is whether it supports the way you will live every day.
A useful floor plan should make movement through the home feel natural. It should provide privacy where you need it, create comfortable gathering spaces, include practical storage, and make room for the routines that happen between arriving home and going to bed. Before committing to a plan, take time to look beyond room labels and square footage.
Pole barn house floor plans are often appealing because they can offer open-concept living areas, simple rooflines, practical garage or shop connections, and layouts that make efficient use of the building footprint. The right plan is not necessarily the largest one or the one with the most features. It is the plan that fits your household, your property, and your priorities now while leaving reasonable flexibility for the future.
Start With How You Live
The best way to read a floor plan is to picture yourself using it from morning through evening. Imagine waking up, getting ready, preparing meals, leaving for work, returning with groceries, doing laundry, relaxing, hosting visitors, and storing the items that come into the house each day.
A floor plan should support those routines without creating unnecessary steps or awkward traffic paths. For example, a home with an attached garage should make it easy to carry groceries into the kitchen. A mudroom near the garage entry can provide a place for coats, shoes, bags, tools, and pet supplies before they spread into the rest of the home.
Think about which rooms you will use most often. If your household spends a great deal of time cooking, eating, and gathering, the relationship between the kitchen, dining area, and living room deserves close attention. If you work from home, you may need an office that is separated enough from the busiest parts of the house to allow for concentration.
A floor plan should also reflect how your household may change. A spare bedroom may become a nursery, office, hobby room, or guest space. A large attached garage may become more important if you take on a new hobby, add vehicles, need storage, or want protected room for outdoor equipment. Reading a plan through the lens of everyday life helps you identify whether it is a true fit rather than simply an attractive drawing.
Understand Circulation and Flow
Circulation refers to how people move through a home. Good circulation makes the layout feel easy and efficient, while poor circulation can make even a large home feel inconvenient.
Begin at the main entry points. Look at where people will enter from the driveway, garage, porch, or outdoor spaces. From each entrance, consider how quickly you can reach the kitchen, living area, bathroom, bedrooms, laundry room, and storage areas. The most heavily used routes should be clear and direct.
Hallways are one area to study carefully. A hallway can be useful when it creates privacy between bedrooms and shared living areas, but long hallways can consume square footage without adding much value. In smaller pole barn homes, reducing unnecessary hall space can leave more room for bedrooms, closets, kitchen storage, or a larger great room.
Also consider whether traffic will cut through the rooms where people are trying to relax. A living room may feel less comfortable if it is the main route from the garage to the bedrooms. A kitchen may become crowded if everyone has to walk through it to reach the laundry room, porch, or bathroom.
The best pole barn home floor plans tend to create a clear sequence. Public spaces such as the kitchen, dining area, and great room are grouped together. Private spaces such as bedrooms and bathrooms are positioned to provide separation. Utility spaces, mudrooms, and storage are located near the points where they will be used most.
Evaluate the Main Living Area
Open-concept living is one of the most popular features in pole barn homes. It combines the kitchen, dining area, and living room into a larger shared space that can feel bright, connected, and flexible.
When reviewing an open main living area, do not only look at its total size. Think about how furniture, kitchen cabinets, appliances, dining seating, and walkways will fit. A room may look large on paper but feel cramped if the kitchen island blocks movement, the dining table sits in a traffic path, or the living area has limited wall space for seating and entertainment.
The kitchen is often the center of the home, so examine its relationship to other spaces. Consider where groceries will come in, where pantry storage is located, how much counter space is available, and whether the kitchen layout gives you enough room to prepare meals without blocking others.
A great room with higher ceilings can make a home feel more open without increasing the footprint. Window placement can also affect how the space feels. Large windows may bring in natural light and connect the interior to views of your property, but they should be balanced with the need for furniture placement, privacy, and energy efficiency.
Open space does not mean every part of the room must serve the same function. A successful layout creates natural zones for cooking, dining & relaxing through cabinetry, islands, furniture placement, ceiling changes, or the orientation of windows and doors.
Consider Bedroom Placement and Privacy
Bedroom placement is one of the clearest differences between a home that suits a family and one that suits a couple. The number of bedrooms matters, but their location within the plan is just as important.
A split-bedroom layout places the primary suite away from secondary bedrooms. This arrangement can work well for couples with older children, frequent guests, home office needs, or a desire for more privacy. The primary bedroom may sit on one side of the home while other bedrooms are located on the opposite side, often near a shared bathroom.
A grouped-bedroom layout places bedrooms closer together. This can be practical for families with young children because it keeps bedrooms near each other and may make nighttime routines more convenient. It can also create an efficient design with shorter hallways and more compact plumbing locations.
Look closely at what sits next to each bedroom. A primary bedroom may feel less private if it shares a wall with the main living area, garage, laundry room, or a noisy workshop. Secondary bedrooms may need separation from active gathering spaces, especially if children, guests, or shift workers will use them.
Bathroom placement should also support the household’s needs. A private primary bathroom adds comfort, while a shared hall bath may need to be accessible to both bedrooms and guests. In smaller homes, a bathroom can be positioned efficiently without feeling like it sits directly in the middle of a public space.
Read Utility and Mudroom Locations Carefully
Utility rooms and mudrooms are easy to overlook when reviewing a floor plan, but they often determine whether a home stays organized. These are the spaces that absorb the practical parts of daily life: laundry, coats, boots, cleaning supplies, pet items, school bags, work gear, and groceries.
A mudroom works especially well when it is located near the garage or the entrance used most often. It creates a transition zone between the outdoors and the main living space. In Ohio, where weather can bring rain, snow, mud, and changing temperatures, a practical entry area can be one of the most valuable features in a home.
The laundry room should be positioned according to how you expect to use it. Some homeowners prefer laundry near bedrooms, which can make handling clothes easier. Others prefer it near the mudroom or garage entry, especially when the household includes outdoor work, farm activity, pets, or sports equipment.
Storage within these rooms matters. A mudroom with a bench, hooks, cabinets, and closet space can prevent clutter from moving into the kitchen and living room. A laundry room with room for supplies, folding, and utility storage can work much harder than a narrow space designed only for appliances.
When comparing plans, ask whether the utility areas are large enough for the way you live. A compact floor plan can still include useful utility space, but it needs to be designed intentionally.
Think About Garage or Shop Integration
One advantage of many pole barn-style homes is the ability to connect a garage, storage bay, or workshop to the residence. An attached space can be practical for vehicles, equipment, hobbies, tools, seasonal storage, and property maintenance.
When reviewing a floor plan with an attached garage or shop, consider how it connects to the home. A direct connection through a mudroom or utility room is often more practical than entering through the main living area. It gives you a place to transition out of dirty boots, work clothes, or outdoor gear before entering the home.
Think about the size of the garage or shop as well. It should account for the vehicles, tools, storage, and activities you expect to use there. A two-car garage can feel crowded if it also needs to hold lawn equipment, bicycles, recreational gear, workbenches, and seasonal items.
A shop area can be attached to a home, but the layout should respect the difference between residential living and active work. Consider sound, dust, tool storage, separate entrances, and the amount of traffic moving between the two spaces. A well-planned connection allows the shop to be convenient without allowing the activity in that area to disrupt the comfort of the home.
Available home models may include garage or shop options as part of the overall design. When they do, use the plan to think through whether the attached space is the right size and whether its location fits the driveway, property access, and your daily routine.
Plan Storage Before You Commit
Storage should be visible in a good floor plan, even if every shelf and cabinet is not drawn. Closets, pantries, linen storage, mudroom cabinets, laundry storage, garage space, and utility areas all contribute to whether the house feels organized after move-in day.
In the kitchen, look for pantry capacity and cabinet layout. A home may have a large kitchen but still lack enough room for food, appliances, cookware, and serving items. If your property is farther from grocery stores or you like to buy supplies in bulk, pantry space may matter even more.
Bedrooms should have practical closet space. A smaller bedroom can still work well if the closet is designed efficiently. A primary suite may need more storage than secondary bedrooms, but every person in the household needs a place for clothing and personal items.
Think about the items that do not fit neatly into a closet. Vacuum cleaners, holiday decorations, luggage, cleaning supplies, outdoor gear, pet supplies, tools, and bulk household items need a home too. An attached garage, utility room, storage closet, or dedicated mechanical area can help prevent these items from taking over living spaces.
Small pole barn homes especially benefit from early storage planning. A smaller footprint can feel comfortable and open when storage is built into the design. Without it, even a well-proportioned home can begin to feel crowded.
Consider Flexibility for the Future
A floor plan should serve your household now, but it should also offer reasonable flexibility for the years ahead. You do not need to design for every possible future event, but it is wise to think about changes that are likely or important to you.
An extra bedroom may be used as an office today and a guest room later. A garage bay may become a hobby space or storage area. A covered porch may become an important gathering place. A larger pantry or mudroom may support a growing family, retirement lifestyle, home business, or more time spent working on the property.
Flexibility also comes from room proportions. A room that is just large enough for one narrow purpose may be difficult to adapt later. A bedroom with workable dimensions may become an office or hobby room. A garage with additional depth may be useful for a workbench, shelving, or recreational equipment.
Structural decisions can matter too. If you think you may want to add storage, expand an attached shop, or modify interior spaces later, discuss those possibilities before committing to the final plan. Some adjustments are easier to accommodate when the home is designed around them from the beginning.
The goal is not to build more space than you need. It is to choose a plan that will remain functional as your lifestyle, household, and property needs evolve.
How Available Home Models Help
Available home models provide a helpful starting point because they turn abstract ideas into real layouts. Instead of trying to design an entire home from a blank page, you can compare different room arrangements, bedroom counts, garage options, porches, storage areas, and open living spaces.
Dutch Builders works from available home models, giving buyers a practical way to explore floor plan options before making major decisions. These models can help you identify the aspects of a home that matter most to you, such as a split-bedroom layout, a large great room, an attached garage, a covered porch, or a mudroom with more storage.
An available model does not have to be viewed as a rigid answer. It can provide a framework for discussion about what can flex within the design. You may want a different exterior color, a revised interior finish selection, a changed garage configuration, additional storage, or adjustments to certain spaces. The right conversation begins with understanding which features are part of the available model and which choices can be evaluated within the project.
Reviewing available home models also makes a builder conversation more productive. You can point to a layout that feels close to your needs and explain which parts you like, which spaces concern you, and what you want to prioritize. This helps turn personal preferences into a practical residential planning discussion.
Match the Plan to the Property
A floor plan should work not only inside the house but also on the property where it will be built. The home’s orientation, driveway approach, garage placement, porch location, window views, outdoor living areas, and connection to other structures all affect how successful the plan will feel.
For example, an attached garage should align logically with the driveway and allow vehicles to enter and exit comfortably. A covered porch may be more enjoyable when it faces a preferred view or receives the type of sunlight you want at different times of day. Windows in the great room may be positioned to capture open land, trees, or a backyard rather than a neighboring building or driveway.
Site conditions can also influence which home model makes the most sense. The shape of the buildable area, slope, drainage, utilities, and existing structures may affect placement and access. A builder can help you understand how a selected plan fits the land before the project moves into final planning.
The best residential pole barn-style home plans work from the inside out and the outside in. They support daily life within the home while also making practical use of the site, access, views, and outdoor spaces around it.
Frequently Asked Questions
How do I read a pole barn house floor plan?
Read a floor plan by following how you would move through the home each day. Start at the main entry and evaluate the paths to the kitchen, bedrooms, bathrooms, mudroom, garage, laundry room, storage areas, and outdoor spaces.
What layout suits a family versus a couple?
A grouped-bedroom layout can work well for families with young children because bedrooms are located close together. A split-bedroom layout often suits couples, families with older children, or households with frequent guests because it provides more privacy between the primary suite and other bedrooms.
Can an available plan be adjusted?
Available home models can provide a practical starting point, and certain details may be evaluated for flexibility within the selected design. Discuss your priorities early so the builder can explain which features may be adjusted and which elements are part of the overall model structure.
Can a shop be attached to the home?
A shop or garage can be attached to a pole barn-style home when the plan is designed to support that use. The connection should be practical for daily access while considering storage, noise, work activity, and the separation between the living area and work space.
Where can I view the available models?
Available home models can be reviewed through Dutch Builders to compare different layouts, room arrangements, garage options, storage features, and exterior styles. Reviewing several plans can help you identify a design direction that fits your household and property.
Choose a Plan You Can Live In
A floor plan should do more than fit the right number of rooms into a drawing. It should make daily routines easier, create comfortable gathering space, offer privacy where it matters, provide useful storage, and support the way you expect your household to grow or change.
Before committing to a pole barn house floor plan, take time to walk through it mentally, room by room. Consider your entry points, storage habits, bedroom needs, garage or shop priorities, and future plans. Then compare available home models and use those insights to choose a design that gives you a practical, comfortable foundation for everyday living.