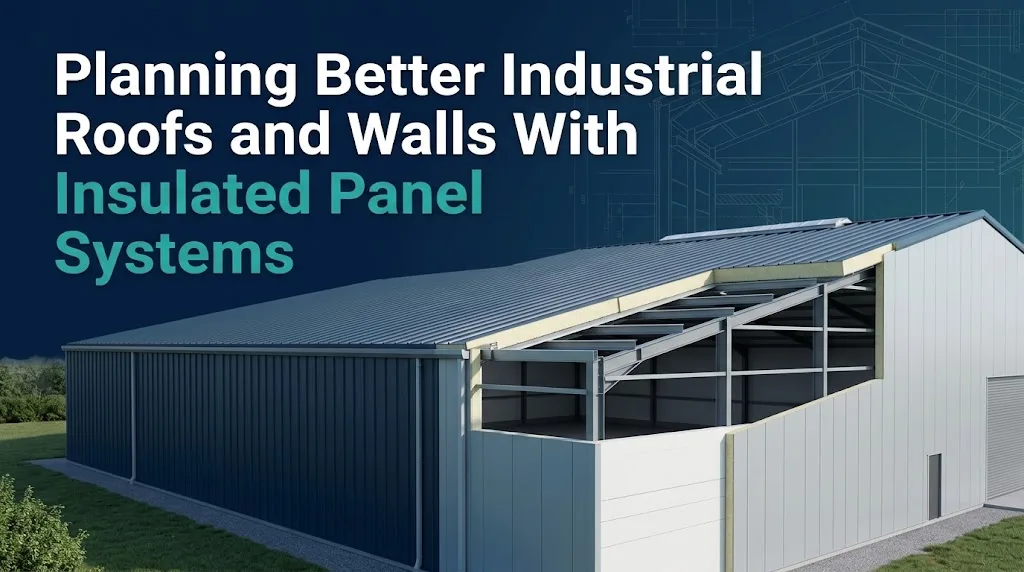
Industrial buildings must protect equipment, materials, employees, and daily operations while meeting structural and environmental requirements. The roof and external walls form much of the building envelope, making their design important to durability, indoor conditions, and long-term maintenance.
Insulated panel systems are widely used in industrial construction because they combine protective outer facings with an insulating core. When correctly specified and installed, these panels can help control heat transfer while providing weather protection and a finished building surface.
Selecting the right system involves more than comparing prices or choosing a panel thickness. Project teams must consider the building's purpose, local climate, structural arrangement, drainage, moisture control, fire requirements, and expected operating conditions.
1. Understanding the Building Envelope
The building envelope separates the indoor environment from outdoor conditions. It generally includes the roof, external walls, doors, windows, joints, and connecting details. Each component must work with the others to provide the intended level of protection and performance.
A well-designed envelope considers heat transfer, air leakage, water penetration, condensation, and structural movement. Weaknesses around joints or service openings can reduce the effectiveness of otherwise suitable materials.
For this reason, roof and wall specifications should be coordinated early in the design process. The objective is to create a compatible system rather than treating each component as an independent purchase.
2. The Role of Insulated Roofing Systems
Industrial roofs can receive substantial solar exposure, and heat transfer through an inadequately insulated roof may contribute to uncomfortable indoor conditions and increased cooling demand. Insulation slows heat flow, although the actual results depend on the complete roof assembly and the building's operating environment.
When evaluating an insulated sandwich panel roof, project teams should review the insulation core, panel thickness, facing specifications, joint design, support spacing, and declared thermal performance.
Roof geometry is equally important. Roof pitch, panel profile, gutters, downpipes, and flashing details must be suitable for expected rainfall and weather exposure. Insulation cannot compensate for poor drainage or incorrectly detailed joints.
The roof must also be designed for applicable loads, including wind uplift and other loads identified by the structural engineer. Panel spans and fastener arrangements should follow approved calculations and the manufacturer's technical documentation.
3. Designing Effective Insulated Wall Systems
External walls help protect industrial interiors from wind, rain, temperature changes, and environmental exposure. Warehouses, workshops, production facilities, and distribution centers may also require wall systems that accommodate frequent access, service openings, and specific operational needs.
Insulated wall panels combine an external surface with thermal insulation and an internal facing. Their suitability depends on factors such as the intended application, panel orientation, structural support, joint configuration, impact exposure, and required surface finish.
Selecting an insulated sandwich panel wall system requires reviewing its intended application and product specifications. Not every insulated panel is suitable for every roof or wall configuration.
Wall panels must also be coordinated with the building frame and surrounding construction. Particular attention is needed at corners, doors, windows, roof connections, and wall bases, where water management and thermal continuity can become more complicated.
4. Choosing the Right Insulation Material
Insulation cores differ in thermal performance, density, weight, fire behavior, moisture characteristics, and cost. Common options include polyurethane (PU), polyisocyanurate (PIR), and expanded polystyrene (EPS), depending on the product range and intended application.
Polyurethane and Polyisocyanurate
PU and PIR insulation systems are often considered when thermal performance is an important design requirement. Their suitability depends on the particular product, declared thermal properties, fire classification, joint configuration, and compatibility with the building's requirements.
Expanded Polystyrene
EPS is another insulation material used in construction. It may be suitable for certain applications, but designers should compare its thermal properties, moisture-related requirements, fire performance, and other specifications with the project's needs.
Fire safety requires particular attention. Project teams should verify the fire classification and supporting test documentation for the relevant product or assembly and confirm compliance with applicable building regulations.
The most appropriate material depends on the complete project specification, not simply on the insulation core's name or advertised performance.
5. Managing Water, Air Leakage, and Condensation
Water management is fundamental to industrial building design. Roof panels need effective drainage paths, while wall systems require correctly designed joints, flashings, and connections to prevent water from entering the building.
Condensation is another concern, especially in facilities with high humidity or substantial differences between indoor and outdoor temperatures. When moist air reaches a sufficiently cold surface, water may condense and potentially affect finishes, stored goods, or building components.
Insulation can help maintain more stable surface temperatures, but it does not eliminate every condensation risk. Designers should also consider air leakage, vapor movement, thermal bridges, indoor moisture sources, and suitable ventilation.
Careful detailing around panel joints and penetrations helps maintain the continuity of the building envelope. Routine inspections can identify damaged seals, blocked drainage, loose fixings, and other developing issues.
6. Coordinating Panels With the Structural Frame
Insulated panels are part of a larger construction system. Their performance depends on suitable support arrangements, compatible connections, and installation in accordance with the approved design.
Before installation, the supporting frame should be checked against project drawings for alignment, spacing, and readiness. Panel dimensions, span limits, fixing locations, and expected loads must be verified rather than estimated on site.
Roof and wall penetrations for ventilation equipment, pipes, cables, and other services should be planned carefully. Poorly positioned openings can complicate sealing and may affect the panel or supporting structure.
Coordination among the designer, structural engineer, panel supplier, and installation team can reduce avoidable adjustments and help ensure that critical connections receive appropriate attention.
7. Evaluating Whole-Life Project Costs
The purchase price of a panel is only one part of the cost of an industrial roof or wall. Transport, lifting equipment, installation labor, supporting structures, flashings, fasteners, maintenance, and future repairs may also influence the overall investment.
Integrated panel systems may simplify some construction sequences by combining insulation and facing materials in one component. Whether this reduces installation time or cost depends on the building layout, site access, workforce experience, and project-specific details.
A whole-life assessment considers the expected operating period, maintenance requirements, energy performance, durability, and potential replacement needs. This helps project owners compare available options more consistently.
To make a fair comparison, request technical data for equivalent products and verify that each option meets the same structural, thermal, fire, and weather-resistance requirements.
8. A Practical Selection Checklist
Before finalizing a roof and wall panel specification, project teams should document the building's requirements and verify the proposed products against them.
- Define the building's purpose, indoor conditions, and expected operating schedule.
- Set the required thermal performance and evaluate appropriate insulation options.
- Confirm panel dimensions, support spacing, structural loads, and fixing arrangements.
- Review roof pitch, water drainage, weather exposure, and connection details.
- Check fire performance and relevant regulatory requirements.
- Plan for air leakage, moisture movement, condensation, and ventilation.
- Verify product documentation, installation instructions, warranty terms, and maintenance needs.
- Ensure the final specification is reviewed by qualified professionals where required.
Following a structured process helps prevent important technical requirements from being overlooked during product selection and construction planning.
Conclusion
Insulated panel systems can support modern industrial construction by combining protective facings with thermal insulation in coordinated roof and wall assemblies. Their effectiveness depends on suitable product selection, reliable structural support, well-designed joints, appropriate drainage, and careful installation.
The strongest approach is to evaluate the building envelope as a complete system. By considering operating conditions, thermal performance, moisture management, safety requirements, installation quality, and long-term maintenance together, project teams can make better-informed construction decisions.
Editorial note: This article provides general educational information. Product selection and structural design should be checked against current manufacturer documentation, applicable regulations, and advice from qualified professionals.