
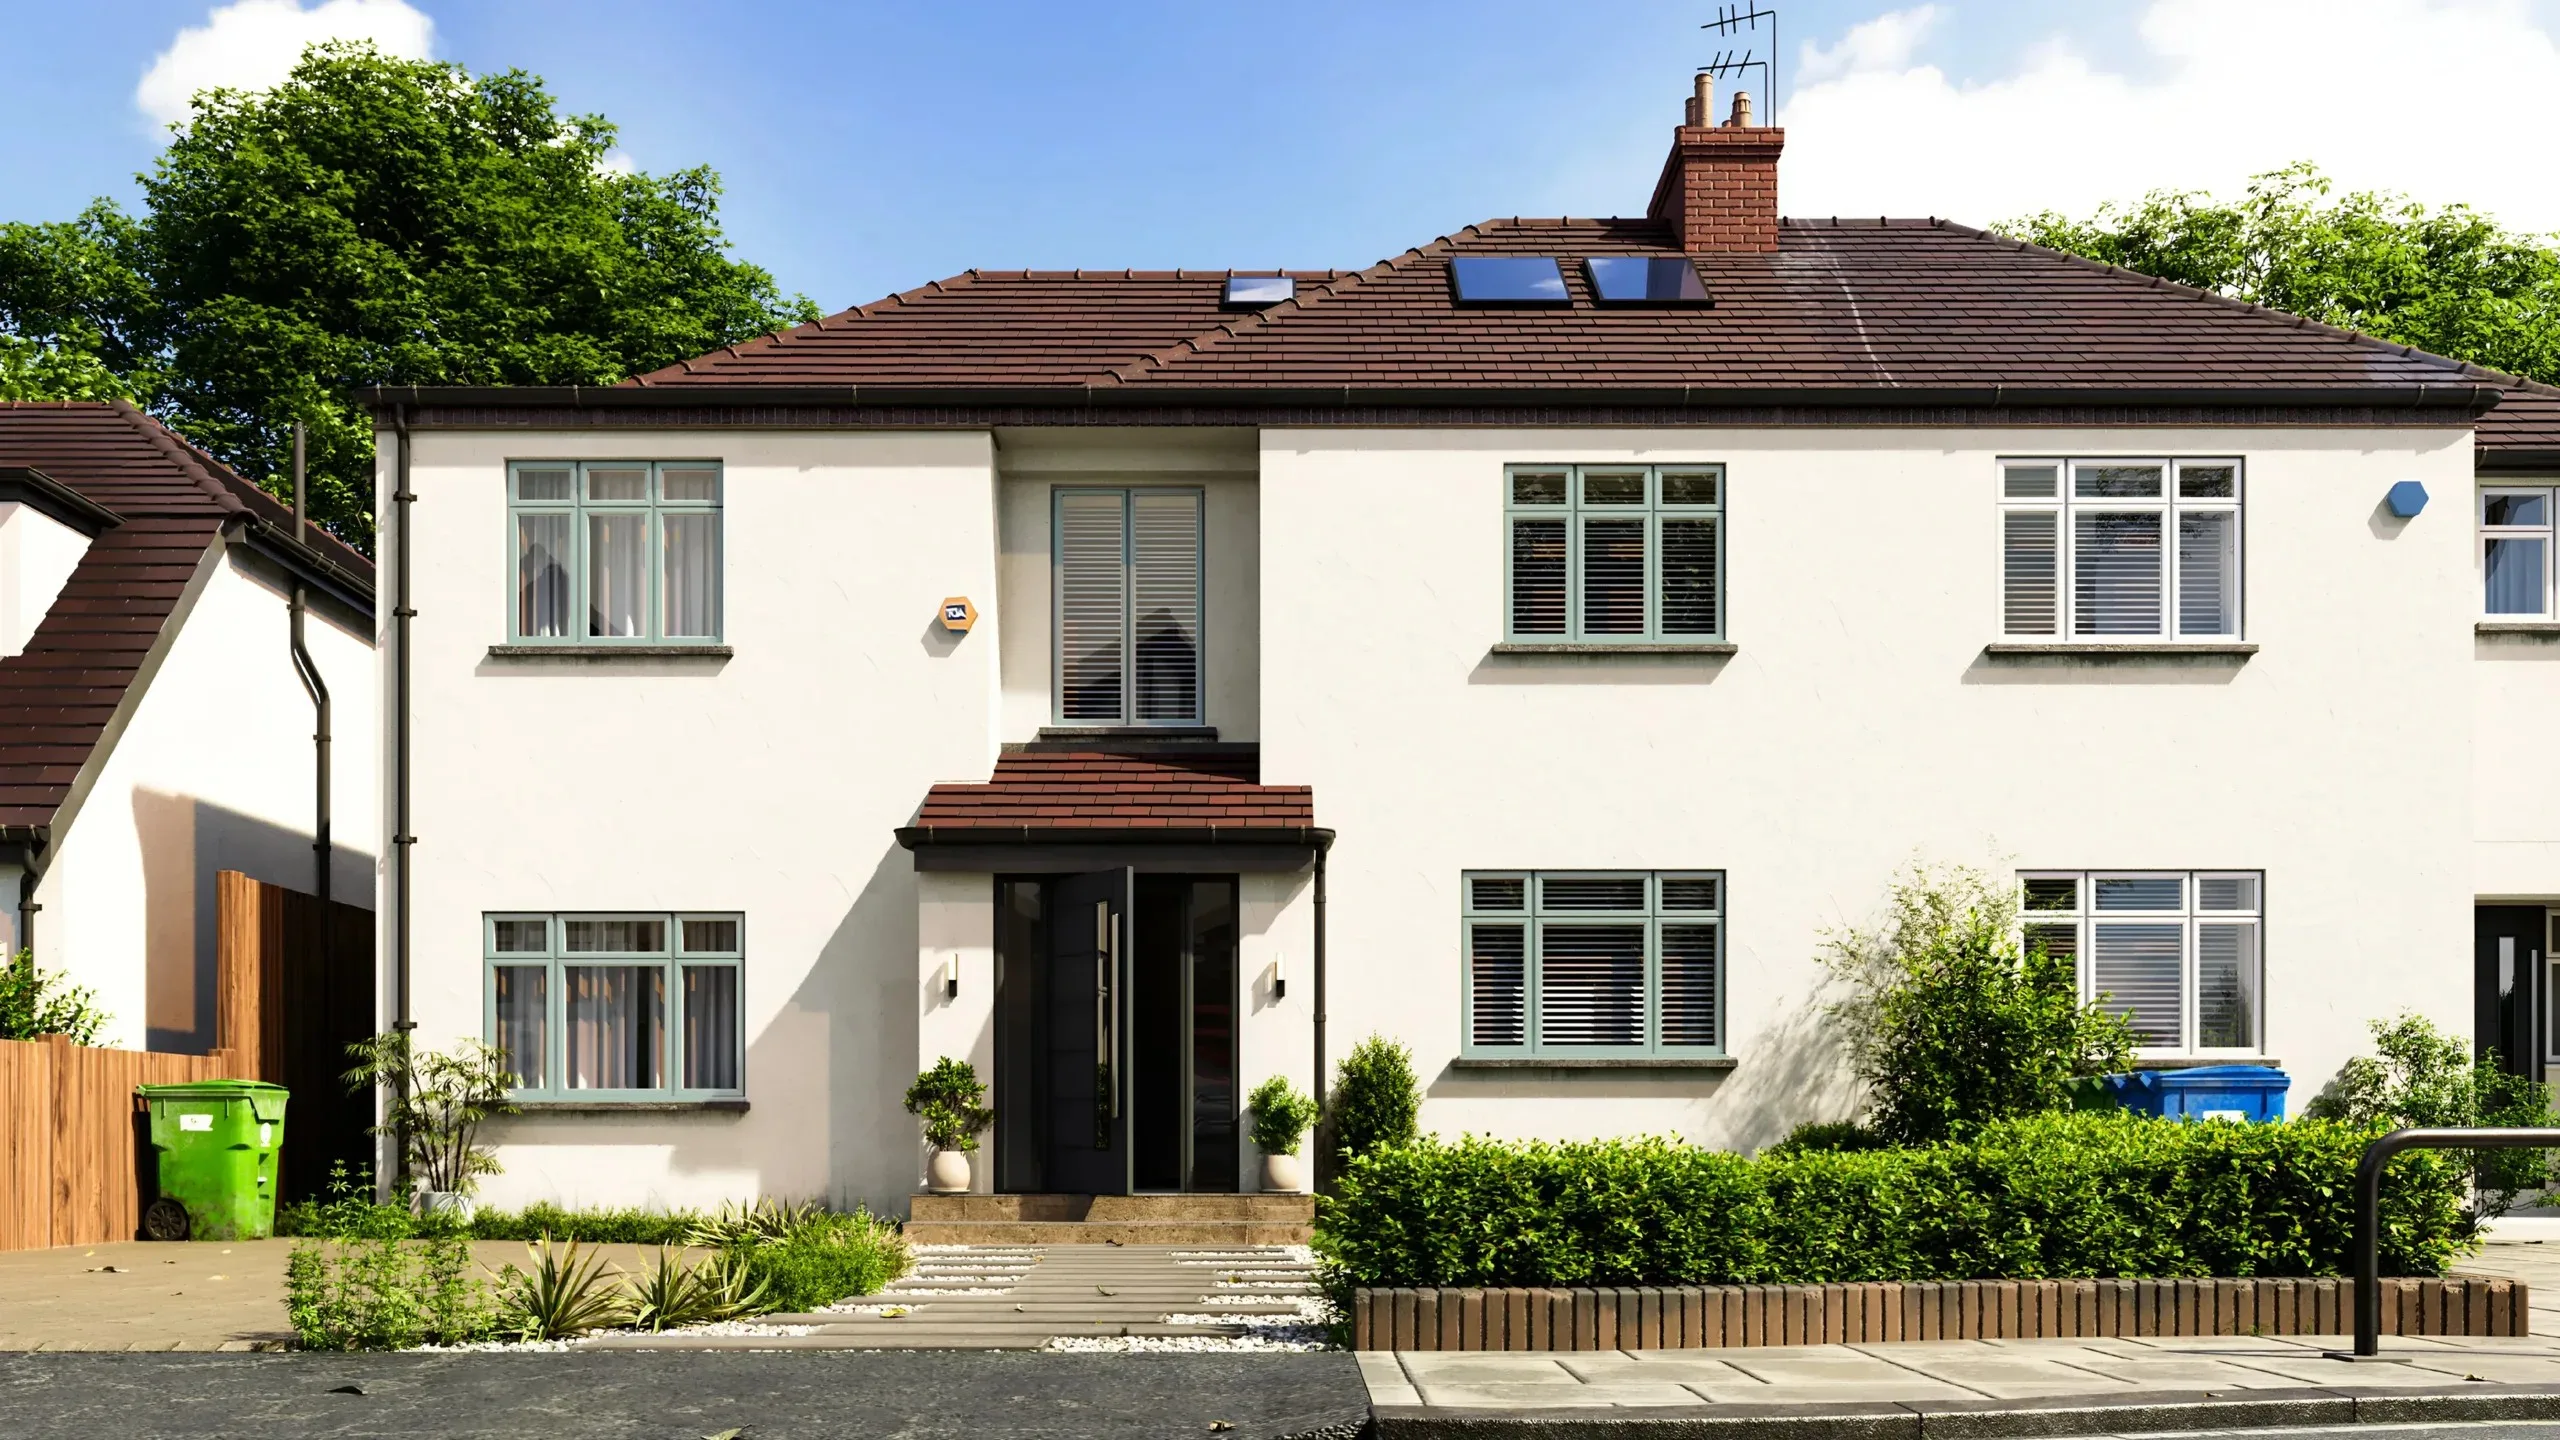
Orpington has a split personality when it comes to extending. Across most of its 1930s suburban streets, adding space is refreshingly straightforward. But reach the rural edge, or one particular garden suburb, and the rules change completely.
Knowing which Orpington you're in is the whole game.
The short video below gives a real feel for the area and the kind of projects that work here, and it's worth watching before you plan anything. See it from Orpington Extensions, then read on for what the two sides of Orpington mean for your home.
Why the video is worth watching first
Orpington is easier to understand when you can see it. The classic 1930s semi, the generous side access, the suburban streets that make up so much of BR5 and BR6, these are what the video brings to life.
It shows the kind of rear extensions and loft conversions that suit these houses, which is far more useful than a list of rules on a page. Watch it to get a feel for what's realistic on a home like yours, then use the detail below to work out which planning route you fall under.
The suburban heart: mostly straightforward
Most of Orpington is made up of 1930s semi-detached houses on decent plots with side access. This is the easy half of the borough, and the good news is real.
Across the suburban streets of Orpington, Crofton, Green Street Green and much of BR5 and BR6, many homes keep their permitted development rights. A single-storey rear extension, a hip-to-gable loft conversion, or a side extension can often proceed without a full planning application at all.
Bromley Council, which covers Orpington, has no borough-wide Article 4 direction removing householder rights. So on an ordinary suburban street, outside the special designations, extending is as simple as anywhere in outer London.
The Green Belt edge: a higher bar
Here's where the first change comes. Orpington sits against significant Metropolitan Green Belt, taking in the rural fringe around Chelsfield, Downe, Farnborough and Green Street Green.
If your home is on Green Belt land, the rules tighten sharply. Extensions are limited to proportionate additions over the size of the original house, and anything that materially increases the volume, typically beyond around 50 percent of the original, needs full planning permission and faces a higher bar for approval.
Standard permitted development rights are retained for many modest rear extensions even in the Green Belt, but ambitious projects require a proper Green Belt case. So a home on the rural edge is a very different proposition from one on a suburban street a mile away.
Petts Wood: the most protected part
The second big exception is Petts Wood, and it's unusually restricted. Petts Wood is one of the earliest planned residential estates in the country, a 1930s Arts and Crafts garden suburb, and its character is heavily protected.
It carries a stack of designations: conservation area status, an Area of Special Residential Character, and several separate Article 4 directions, some of which control alterations to front roof slopes and the original house style. In practice, that means external changes in Petts Wood almost always need full planning permission, and the design has to respect the estate's distinctive character.
If your home is in Petts Wood, assume nothing is permitted development until you've checked. It's the one part of the Orpington area where the usual suburban freedom simply doesn't apply.
What works on an Orpington semi
Once you know your planning route, the 1930s semi that dominates Orpington is a rewarding house to extend. These homes respond well to a handful of proven projects.
Single-storey rear extensions open up the back into a kitchen-diner. Hip-to-gable loft conversions, often with a rear dormer, square off the sloping roof to create a bedroom and en-suite, usually within the 50 cubic metre permitted development limit for a semi. Side extensions make use of the gap and side access these houses typically have. And the integral or attached garages on many Orpington semis are classic candidates for conversion.
On the larger detached homes around Locksbottom and The Knoll, more ambitious hip-to-gable and rear dormer conversions create luxury master suites.
The one check that decides everything
So the single most important step in Orpington is working out which of the three situations your home sits in. Is it on an ordinary suburban street with permitted development intact? Is it on Green Belt land at the rural edge? Or is it inside Petts Wood with its stack of protections?
That one answer shapes your whole project, the route, the timeline and the design. Watch the video to understand the area and the kind of work that suits these homes, then get your specific address checked against the Green Belt, conservation and Article 4 maps before you commit to a design. Get that diagnosis right at the start, and an Orpington extension becomes a smooth project rather than a costly surprise, whichever side of the town's dividing line you're on.