
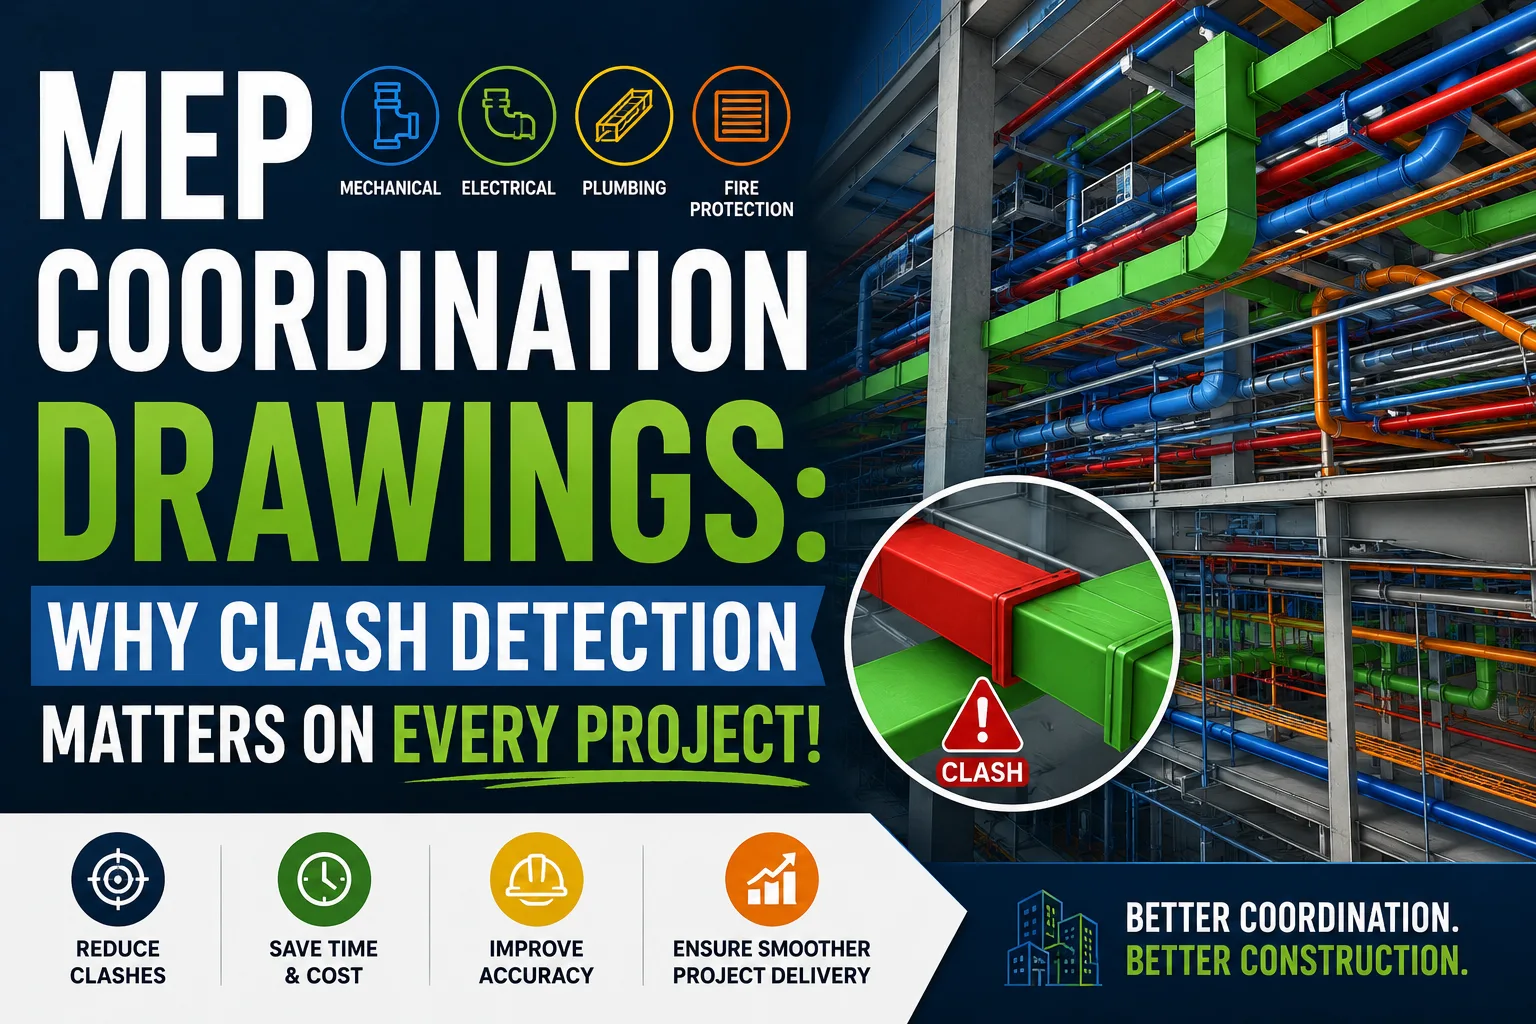
Modern construction projects involve multiple trades working within the same physical space. Mechanical ducts, electrical cable trays, plumbing pipes, fire protection systems, structural elements, and architectural components all need to fit together without interfering with one another. This is why mep coordination drawings services in usa have become an important part of modern construction workflows. Proper coordination helps project teams identify potential conflicts before they turn into costly problems on the jobsite.
Imagine installing a large HVAC duct only to discover that a structural beam occupies the exact same space. Or consider an electrical cable tray that has been installed where a plumbing pipe needs to pass. These issues may look simple on a drawing, but resolving them after installation can involve labor, material replacement, schedule changes, and coordination between multiple subcontractors.
This is where MEP coordination and clash detection make a significant difference. By reviewing building systems together before construction, teams can identify conflicts, evaluate alternatives, and create a more practical installation plan.
What Are MEP Coordination Drawings?
MEP coordination drawings show how mechanical, electrical, and plumbing systems will fit within the building while also considering architectural and structural constraints.
Unlike individual MEP design drawings, coordination drawings bring information from multiple disciplines together. The objective is to determine whether the proposed systems can actually be installed within the available space.
For example, an HVAC drawing may show a duct running through a corridor. A structural drawing may show a beam in the same location, while the electrical drawings may indicate a cable tray running nearby. Individually, each drawing may be correct. When combined, however, they may reveal a significant coordination problem.
What Does MEP Coordination Cover?
Depending on the project, coordination may include:
- HVAC ducts and equipment
- Plumbing and drainage pipes
- Electrical conduits and cable trays
- Fire protection systems
- Mechanical equipment
- Structural beams and columns
- Ceiling systems
- Equipment access zones
- Maintenance clearances
- Service penetrations and openings
The goal is to create a coordinated environment where these systems can coexist without creating installation or operational problems.
Why Is Clash Detection So Important?
Clash detection is the process of identifying conflicts between different building components before they are installed.
A clash can be obvious, such as a pipe physically passing through a beam. However, some of the most problematic clashes are less obvious.
For instance, an electrical panel may technically fit into a wall but have insufficient clearance for an electrician to safely operate or maintain it. Similarly, a valve might be installed in a location where another system prevents future access.
This means clash detection should not focus only on physical intersections. A proper coordination review should also consider clearance, accessibility, installation requirements, and constructability.
Three Common Types of Clashes
Hard Clash: Two physical components occupy the same space, such as a duct passing through a structural beam.
Soft Clash: A component violates a required clearance or tolerance, such as insufficient working space around electrical equipment.
Access Clash: Components do not physically intersect, but one system prevents another from being installed, operated, or maintained properly.
These issues are much easier and less expensive to address during coordination than after construction has begun.
How Clash Detection Helps Reduce Construction Rework
Rework is one of the biggest challenges on construction projects. When an installation does not match surrounding conditions, contractors may need to remove, modify, or replace work that has already been completed.
Consider a simple example.
A duct is fabricated according to the original design drawings. When the HVAC contractor reaches the site, the duct cannot be installed because a structural beam blocks its route. The contractor now needs to stop installation, contact the design team, revise the route, modify or replace the fabricated section, and coordinate the change with other trades.
The impact goes beyond one duct.
The change may affect:
- Fabrication schedules
- Labor requirements
- Material costs
- Other subcontractors
- Ceiling installation
- Project sequencing
- Overall completion dates
With MEP clash detection services, this type of conflict can be identified in a coordinated digital environment before fabrication begins.
That is the real value of clash detection: solve the problem before it becomes a construction problem.
MEP Coordination Improves Constructability
A design can be technically correct and still be difficult to construct.
This is why constructability should be an important part of every coordination process.
A coordinated system should consider questions such as:
- Can workers physically install the system?
- Is there enough space for insulation?
- Can equipment be connected?
- Can valves and panels be accessed?
- Are maintenance clearances available?
- Can supports be installed?
- Does the routing work with the ceiling design?
- Can the system be installed in the planned sequence?
These considerations turn coordination from a simple drawing review into a practical construction planning exercise.
Practical Example: Crowded Ceiling Space
Consider a hospital corridor with HVAC ductwork, plumbing pipes, fire sprinkler lines, electrical cable trays, lighting fixtures, and other services.
There may be very little space between the structural slab and finished ceiling.
If each trade works independently, several systems may attempt to use the same space. The result could be difficult installation conditions, conflicts between subcontractors, and insufficient access for maintenance.
A coordinated model allows the project team to review the available space and establish appropriate routes and elevations before installation begins.
This is particularly important for hospitals, airports, hotels, commercial buildings, laboratories, and other projects with highly congested MEP systems.
The Role of BIM in MEP Coordination
Building Information Modeling has made MEP coordination significantly more efficient.
Instead of reviewing separate 2D drawings, project teams can combine architectural, structural, mechanical, electrical, and plumbing information into a coordinated 3D environment.
This provides a much clearer understanding of how building systems interact.
With BIM coordination services, teams can:
- Visualize complex MEP layouts
- Identify spatial conflicts
- Review congested areas
- Test alternative routing options
- Coordinate equipment locations
- Track clashes and resolutions
- Improve communication between trades
Automated clash detection can also identify a large number of potential conflicts much faster than manual drawing reviews.
However, software alone does not solve coordination problems. Technical judgment is still required to determine whether a detected clash is important and which solution is most practical.
MEP Coordination Drawings vs. MEP Design Drawings
Although these drawings are closely related, they serve different purposes.
MEP Design DrawingsMEP Coordination DrawingsCommunicate design intentCoordinate multiple disciplinesFocus on individual systemsFocus on system interactionEstablish engineering requirementsResolve spatial conflictsPrimarily design-focusedConstruction-focusedMay not show every installation constraintConsiders routing and constructabilityDesign drawings explain what should be built.
Coordination drawings help determine how everything can fit together and be built successfully. Both are important, but they perform different functions within the construction workflow.
How MEP Coordination Works With Shop Drawings
Coordination and shop drawings often work together during the construction documentation process. Once the major routes have been coordinated, subcontractors can use the approved information to develop detailed fabrication and installation drawings.
For example, an HVAC subcontractor can use the coordinated duct route to develop fabrication details. Similarly, plumbing and electrical contractors can develop their respective installation information based on coordinated routes.
This is where MEP shop drawing services can complement the coordination process.
The better the coordination, the less likely it is that fabricated components will require unexpected modifications on site.
Common MEP Coordination Problems
Even when projects use BIM, coordination problems can still occur if the workflow is poorly managed.
Working With Outdated Drawings
One of the most common issues is coordinating from outdated architectural or structural information. Any major design change should be reflected in the coordination environment before final MEP layouts are developed.
Coordinating Too Late
When coordination begins after fabrication or installation has already started, the available options become more limited.
Early coordination provides more flexibility to adjust routing, equipment locations, ceiling spaces, and structural openings.
Focusing Only on Hard Clashes
A model may have no obvious physical intersections but still contain serious access or maintenance problems.
Good coordination considers the complete installation environment rather than only geometric clashes.
Poor Communication
Clash detection is useful only when identified issues are communicated to the appropriate stakeholders and resolved.
A well-managed process should clearly identify the location of the clash, the affected systems, the responsible discipline, and the proposed resolution.
What Should You Look for in MEP Coordination Drawings Services in the USA?
Not every coordination provider follows the same process. When selecting mep coordination drawings services in usa, construction companies and project teams should evaluate technical expertise as well as communication and quality control.
A reliable coordination partner should have experience working with different building types, understand multidisciplinary coordination, and be comfortable working with the project's required BIM and CAD standards.
It's also important to ask how the provider handles clash reports and revisions.
A good provider should be able to identify conflicts, prioritize important issues, coordinate with the relevant stakeholders, implement approved changes, and deliver updated drawings or models.
A Simple Selection Checklist
Before choosing a coordination partner, consider:
- Experience with similar projects
- BIM and CAD capabilities
- Multi-discipline coordination experience
- Clash detection workflow
- Quality control procedures
- Communication and revision process
- Understanding of construction sequencing
- Ability to meet project deadlines
The objective should not simply be to receive a clash report. The objective should be to receive coordinated, practical, and construction-ready information.
The Business Benefits of Effective MEP Coordination
Good coordination can provide benefits throughout the construction lifecycle.
It can help reduce unnecessary rework, improve communication between trades, support more accurate fabrication, and minimize installation conflicts.
For contractors, better coordination can also make construction sequencing easier to manage. For owners and developers, fewer site conflicts can contribute to better schedule predictability and reduced project risk.
In complex projects, even a small number of successfully resolved major clashes can prevent significant downstream disruption.
Why MEP Clash Detection Should Happen Before Construction
The most effective time to discover a coordination problem is before workers, equipment, and materials are committed to solving it in the field.
A digital coordination environment gives project teams the opportunity to test solutions without physically changing the building.
For example, a duct can be moved, a pipe can be rerouted, or an equipment location can be adjusted digitally. The team can then review the proposed solution and determine whether it works for the other disciplines.
This approach is faster, more collaborative, and generally less disruptive than making the same change during installation.
Future of MEP Coordination: More Connected and Data-Driven
As construction workflows become increasingly digital, MEP coordination is moving beyond simple drawing production.
BIM models are becoming more connected to fabrication, construction planning, quantity information, facility management, and other project processes.
This means coordination can provide value beyond clash detection. A well-developed model can become an important source of project information throughout construction and, in some cases, building operation.
For companies working on complex projects, investing in BIM clash detection services can therefore support both immediate construction requirements and broader digital construction strategies.
Conclusion: Resolve Clashes Before They Reach the Jobsite
MEP coordination drawings play a critical role in bringing different building systems together. Without proper coordination, even well-designed systems can create conflicts once they enter the physical construction environment.
Clash detection gives project teams an opportunity to identify these conflicts early, evaluate practical solutions, and coordinate changes before they result in rework or delays.
Whether it is a duct conflicting with a beam, a pipe competing with a cable tray, or equipment lacking sufficient maintenance access, early coordination can make a significant difference.
For contractors, architects, engineers, and developers, professional mep coordination drawings services in usa can provide the technical support needed to create more coordinated and constructible project documentation.
Ready to Reduce MEP Clashes Before Construction?
Don't wait until installation begins to discover coordination problems.
Work with an experienced MEP coordination team to review your architectural, structural, mechanical, electrical, and plumbing information, identify potential clashes, and develop practical solutions before they become costly site issues.
Start your MEP coordination process early and build with greater confidence.