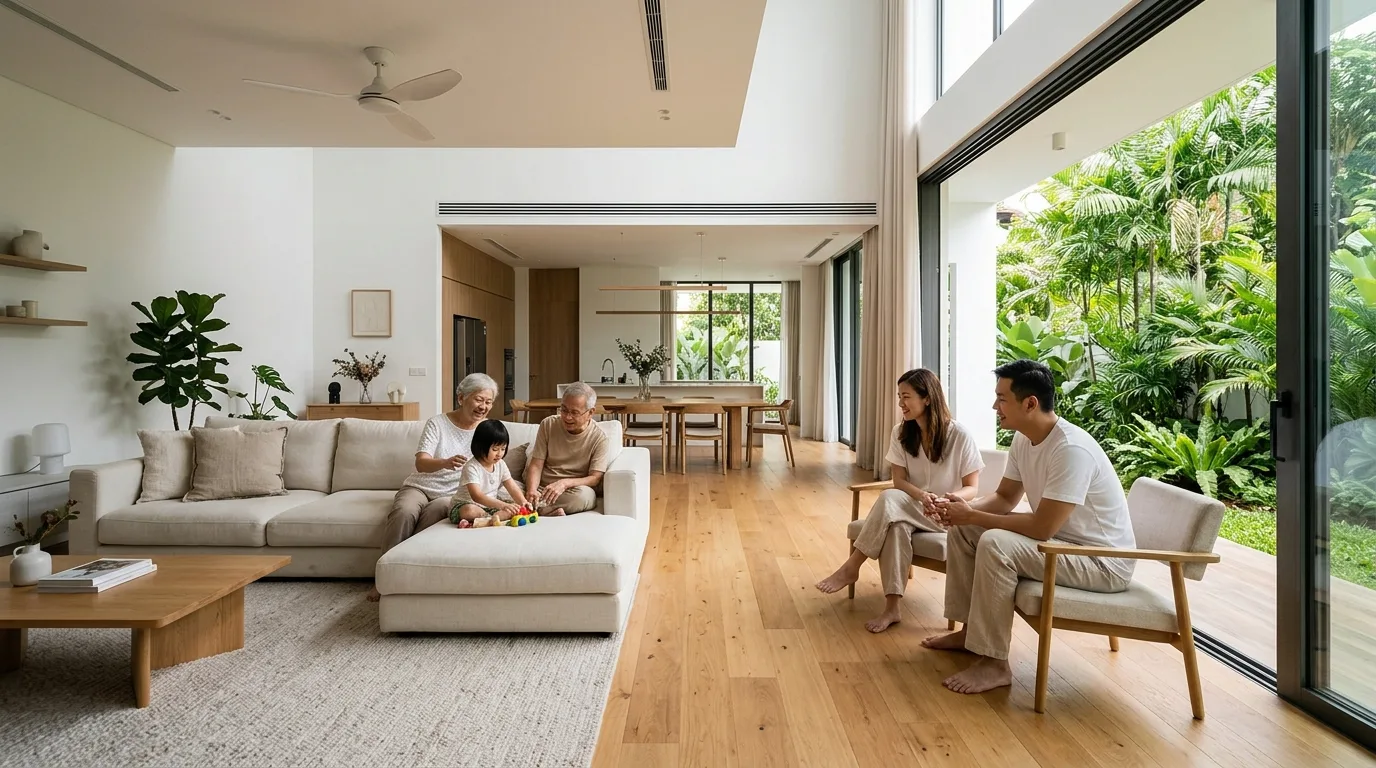
More Singapore families are choosing to live together across generations. Grandparents help with childcare, adult children look after ageing parents, and a landed home offers the space to make that arrangement work.
Space alone does not make a good shared home, though. A landed house that has not been planned around different ages, routines and privacy needs can quickly feel crowded, even with several floors and a garden. Good landed property interior design starts with one question: how does each person in the house actually live day to day?
This guide covers the layout, safety, kitchen and privacy ideas that make multi-generational living comfortable, and what to look for when choosing a renovation company in Singapore for the job.

Why Landed Homes Suit Multi-Generational Living
Landed properties in Singapore, including terraces, semi-detached houses and bungalows, offer what most apartments cannot: multiple storeys, separate zones, outdoor space and room to adapt over time.
That flexibility is what makes landed home renovation in Singapore so rewarding for large families. You can separate quiet and active areas by floor, add a lift for future needs, and create private suites without losing the shared spaces that keep a family close. A landed home also lets you plan for the next 20 to 30 years rather than just the next five.
1. Plan the Layout Around Each Generation
Before choosing materials or finishes, map out who lives in the house and when they are home.
Ground floor for elderly family members. Placing a bedroom and bathroom on the ground floor removes the need for daily stair use. This is one of the most common requests among landed renovation experts in Singapore, and one of the most valuable.
Upper floors for working adults and children. Bedrooms for parents and children can sit on the second or third level, away from the main living areas.
A central living space that connects everyone. An open living and dining zone gives the family a shared place to gather, while doors, sliding panels or level changes can soften noise when needed.
Think in zones rather than rooms: social, private, service and outdoor. This keeps traffic flowing and avoids the common problem of every activity happening in one place.
2. Design for Ageing in Place from the Start
Ageing-in-place design means building a home that stays safe and comfortable as needs change, without a major renovation later. It is far easier and more cost-effective to plan these features during a full renovation than to retrofit them.
Consider including:
- Non-slip flooring in bathrooms, kitchens, staircases and outdoor walkways, which matters in Singapore's humid climate
- Wider doorways and clear walking paths that can accommodate a walking aid or wheelchair
- Grab bars and handrails in bathrooms and along staircases
- Step-free or low-threshold bathrooms with a hand shower and seat
- Good lighting with soft night lights along bedroom-to-bathroom routes
- Lever-style door handles and easy-reach switches
Many families also plan a lift shaft or a space that can be converted into one later. Even if a home lift is not needed today, a landed renovation expert in Singapore can help you reserve the structural space so it remains an option.

3. Protect Privacy with Private Suites and Buffer Zones
Living together does not mean living on top of one another. Privacy is the most common source of tension in shared homes, and design can solve much of it.
- Master suites with their own bathrooms give each couple a retreat.
- Sound buffers such as storage walls, wardrobes or corridors between bedrooms reduce noise transfer.
- A second living area or family room lets teenagers, parents and grandparents spend time apart when they want to.
- Separate entrances or a side access can work well for households that want an independent unit for a relative.
4. Rethink the Kitchen for Multiple Cooks
In many Singapore families, cooking is the heart of the home. In a multi-generational household, the kitchen often needs to work for more than one cook, and for more than one style of cooking.
A wet and dry kitchen combination is a popular answer. The dry kitchen is open and social, ideal for light meals, baking and everyday use. The wet kitchen is enclosed and ventilated, ideal for heavy, high-heat or aromatic cooking that grandparents or domestic helpers often prefer.
Other useful ideas include:
- A large island or dining counter where several people can prep and eat together
- Lower counters or pull-out surfaces for easier use by seated or older family members
- Easy-reach storage with deep drawers instead of high shelves
- Strong extraction and ventilation to keep the rest of the house comfortable

5. Choose Materials That Are Safe, Durable and Easy to Maintain
A busy household with children, elderly relatives and daily cooking needs surfaces that can handle real life.
- Matt or textured tiles reduce slip risk without sacrificing style.
- Engineered timber or quality vinyl adds warmth underfoot and is gentler than stone.
- Rounded edges on counters and furniture are safer around children and older adults.
- Stain-resistant, easy-clean finishes keep maintenance simple in shared spaces.
- Cabinetry with reliable hardware matters when drawers and doors are used many times a day by many people.
Natural light and cross-ventilation are equally important. Landed homes can use skylights, courtyards and large openings to bring in daylight and airflow, which supports comfort and lowers energy use.
6. Make the Outdoor Space Work for Everyone
The garden, porch and yard are advantages of landed living that deserve proper design.
- A covered patio or lanai gives grandparents a shaded spot for morning tea or exercise.
- Safe, level pathways make the garden accessible.
- Play zones let children enjoy the outdoors within sight of the house.
- Edible planting such as herbs and chillies appeals to cooking-minded families and gives different generations a shared activity.
7. Build Flexibility for the Future
Families change. Children grow up, parents age and household members come and go. The best landed property interior design anticipates this.
- Use flexible rooms that can serve as a study now and a bedroom later.
- Plan electrical and plumbing points that allow future bathroom or kitchenette additions.
- Keep structural options open for lifts or extensions.
Things to Check Before You Renovate
Landed renovations often involve addition and alteration (A&A) works, which can require approvals from authorities such as URA and BCA, and the involvement of qualified professionals. Structural changes, extensions and lift installations all need proper planning and compliance.
This is where working with an experienced renovation company in Singapore pays off. A good firm will guide you through the process, explain what is allowed, and keep the project on schedule and within budget.
Conclusion
A multi-generational landed home works best when it is designed around real daily life: safe movement for older family members, privacy for each household, a kitchen that serves many cooks, and the flexibility to adapt as your family grows.
With the right planning and the right team, a landed home can become a place where every generation feels comfortable, independent and connected. If you are ready to begin, speak with Homescape's team of landed renovation experts in Singapore and start the conversation about your family's home.
Want to read more? If you would like to explore how to balance togetherness with personal space, read our guide at https://www.homescape.com.sg/shared-home-personal-space-designing-for-multi-generational-living.
Frequently Asked Questions
What is the best layout for a multi-generational landed home?
Place a bedroom and bathroom on the ground floor for elderly family members, keep private bedrooms on upper floors, and create a central shared living and dining area. Separate quiet and active zones so everyone has space.
How much does a landed renovation cost in Singapore?
Cost depends on the size of the property, the scope of works, whether A&A is involved, and the materials chosen. A detailed quotation after a site visit is the most accurate way to budget.
Should I install a lift in my landed home?
If elderly family members live with you or may do so in future, planning for a lift is wise. Even reserving the space during renovation keeps the option open at lower cost.