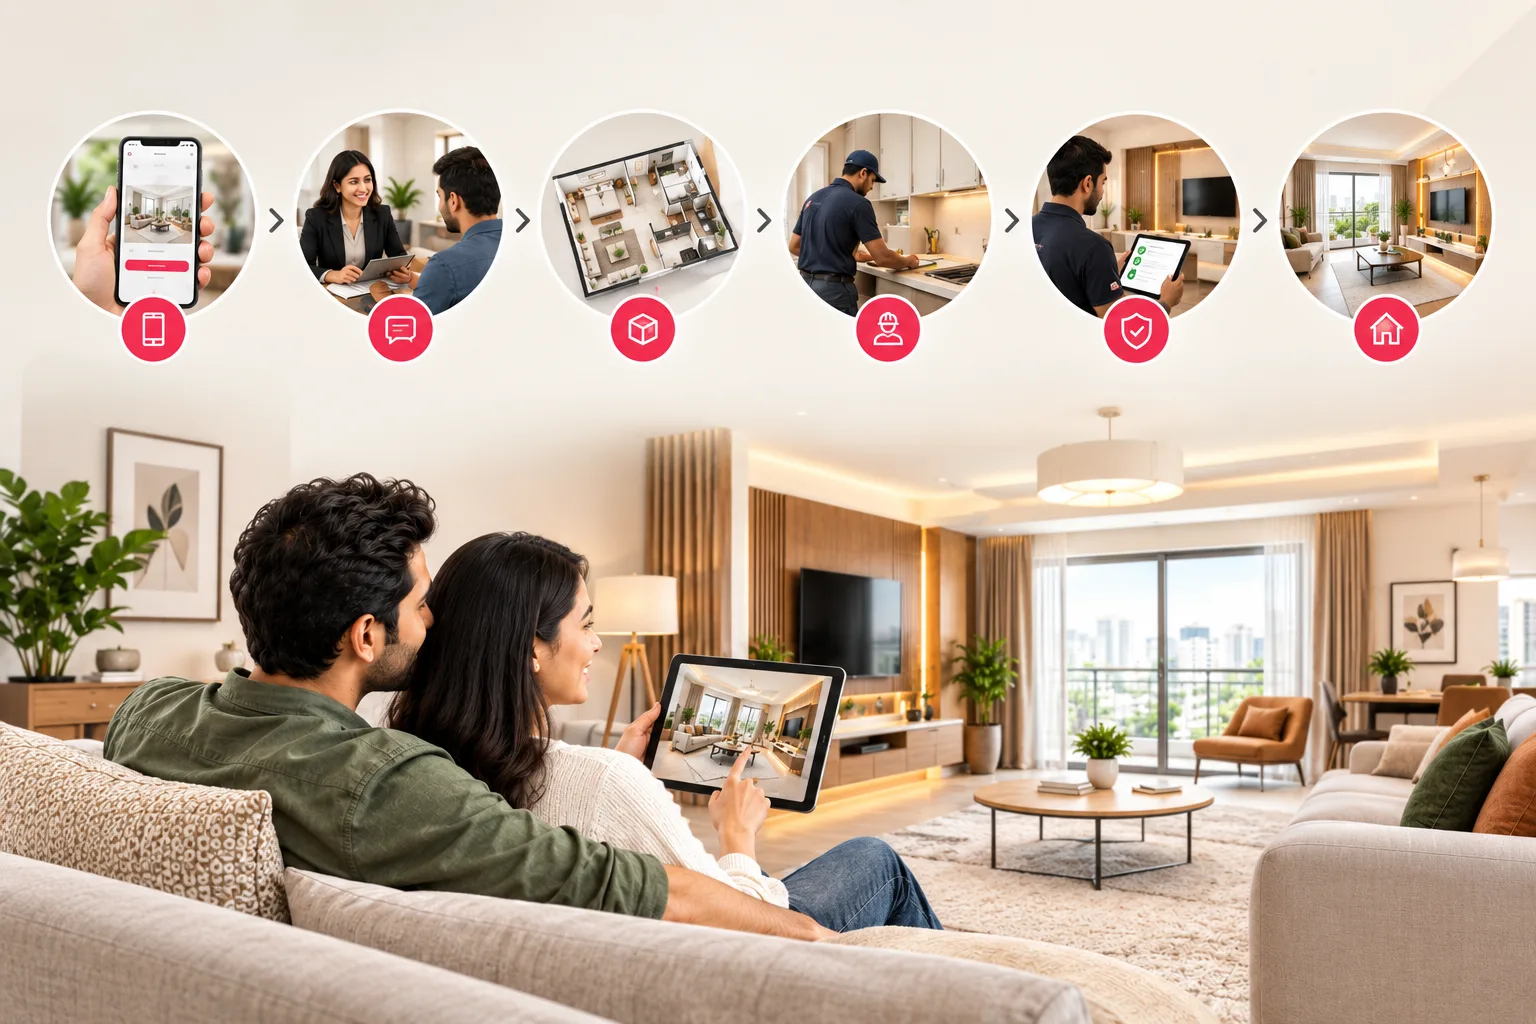
When it comes to transforming an empty flat into a fully furnished, move-in-ready home, most people imagine endless coordination calls, multiple vendors, and months of stress. NoBroker Interiors was built to change that entirely. This isn’t just about modular carpentry—it’s a full-stack, end-to-end interiors solution that makes the homeowner’s journey from property acquisition to a beautifully finished home truly seamless.
Let me walk you through exactly how a complete home makeover works with NoBroker Interiors, with real-life examples of what this looks like on the ground.
Before the First Hammer Swings: The Free Pre-Site Assessment
This is where most interior companies cut corners—and where NoBroker Interiors does something genuinely different.
Before you pay a single rupee, an engineer visits your apartment to check wall conditions for dampness, verify electrical point locations, measure ceiling height variations, check floor levelness, and document structural elements like beams and pillars that affect furniture placement.
Real-life example: One customer shared how their apartment had two different wall thicknesses in the kitchen—one wall was standard 4.5 inches, the adjacent one was 9 inches due to a builder construction issue. NoBroker Interiors team identified this variation during their site visit and adjusted the cabinet depth design so both sides would look flush from the front. The previous vendor they consulted didn't even notice the discrepancy.
Why this matters: Other companies often quote based on a floor plan drawing alone without ever seeing the actual site conditions. That's like prescribing medicine without examining the patient.
Phase 1: Design & Planning – From Pinterest Boards to Photorealistic 3D
This is where your dream home takes shape before a single nail is hammered.
The journey begins with client onboarding and initial consultation, where designers understand your goals, preferences, budget, and expectations. Today, many homeowners arrive at NoBroker Interiors centres with saved Instagram posts, Pinterest boards, and screenshots—around 35% of customers share social media references when discussing their interiors.
NoBroker Interiors helps you build your own Ideabook, collecting inspiration in one place so you walk into consultations with clarity. An AI-driven design engine handles the heavy lifting behind the scenes, automating backend work so every recommendation is unique, driven by your needs—not designer convenience or commercial bias.
Then comes the magic: photorealistic 3D rendering brings the vision to life before execution begins, eliminating guesswork and setting honest expectations. You see your modular kitchen, wardrobes, living room, and bedrooms exactly as they will look.
What you receive at this stage:
- Site measurements and concept designs
- 2D technical drawings and 3D visualisations
- Material specifications and a detailed Bill of Quantities (BOQ) with cost estimates
- Final project planning with clear milestones and timeline setup
Phase 2: Civil Work & Structural Preparation – The Unseen Foundation
This is where NoBroker Interiors goes far beyond what basic "carpentry sourcing" services offer.
For newly handed homes, separate civil work may not be necessary. But for renovation projects or homes requiring structural changes, civil work must be completed before interior installation. This is the foundation that ensures everything else fits perfectly.
Civil work typically includes:
- Wall demolition – removing or altering internal walls to create open layouts
- Masonry work – building new walls or partitions
- Plumbing rerouting – moving water supply and drainage lines for new kitchen or bathroom layouts
- Heavy electrical rewiring – upgrading the electrical system for modern requirements
- Structural changes – modifying the building structure to suit your design
- Re-tiling bathroom or kitchen – new flooring in wet areas
Real-life example: A typical 3BHK interior project at Arvind Oasis, Bengaluru shows the structured approach—civil and prep work spans days 4 to 10, covering electrical layouts, masonry, plumbing checks, and basic wall prepping. On-site installation then follows from days 26 to 35, installing modular units, false ceiling structure, and primary wiring.
Why civil work must come first: Completing civil work before interiors enables precise measurements, perfect furniture alignment, and a more efficient execution procedure. It also lowers the chances of rework, moisture damage, and project delays.
Phase 3: Factory Fabrication – Where Precision Meets Scale
Here's the game-changer that sets NoBroker Interiors apart from traditional contractors.
Unlike traditional carpenters who build everything on-site with all the mess, noise, and delays that come with it, NoBroker Interiors uses factory-made modular furniture for kitchens, wardrobes, storage units, and custom furniture.
What happens in the factory:
- Precision manufacturing of all modular components
- Quality control at the source—errors are caught before they reach your site
- All elements crafted in a controlled environment, ensuring consistent quality
- Custom furniture tailored to your specific measurements and design preferences
Meanwhile, NoBroker Interiors' 8 years of project learning and quality work mean the process systematically catches errors before they reach the site.
Phase 4: On-Site Assembly & Installation – Single Point of Contact
Once your modular components are ready and civil work is complete, the on-site phase begins. And here's the crucial difference: you don't coordinate anything.
NoBroker Interiors assigns a dedicated Project Manager who becomes your single point of contact. They coordinate with electricians, plumbers, carpenters, painters—everyone involved. One customer who did a complete 4BHK project highlighted this perfectly: "NoBroker Interiors didn't just handle the modular furniture—they coordinated with our painter for colour matching, our electrician for additional power points needed for built-in appliances and wardrobe USB charging".
The execution phases include:
- Procurement, mockups & vendor coordination
- Regular client updates, inspections & quality control
- On-site execution & supervision – managing construction, installation, and ensuring compliance with the design
Real-life experience: One customer who worked with NoBroker Interiors for their new apartment in Bangalore noted that the Project Manager "coordinated all activities seamlessly and delivered the project within promised timelines". Another shared: "The production and execution team is very professional and customer-friendly in accommodating and matching our requirements and our dreams".
On the communication front, an in-house CRM called ConvoZen tracks every customer interaction from the first consultation through to final handover, so nothing falls through the cracks. This bridges the major gap of untracked communication that plagues the traditional segment.
Phase 5: Quality Checks & Final Handover – 250+ Points of Assurance
NoBroker Interiors follows a comprehensive 250+ quality check process to make sure the work matches the approved design and quality standards. Their team inspects every detail, tests all fittings, and fixes any issues before handing over the project.
What gets checked:
- Design and manufacturing verification – comparing completed work against approved 3D designs and material specifications
- Hardware and functionality testing – testing soft-close hinges, drawer channels, electrical points, and all fittings
- Finish and aesthetic inspection – checking laminates, paintwork, edge banding, and surface finishes
Final steps:
- A client walkthrough with your Project Manager to review completed interiors
- A handover kit with warranty information, maintenance guidelines, and care instructions
- Every completed home project is covered by a comprehensive 10-year guarantee on materials and labour, plus one year of free maintenance
The Complete Picture: What a Full Home Makeover Includes
This isn't just modular kitchens and wardrobes. A complete NoBroker Interiors makeover orchestrates:
AreaWhat's IncludedKitchenModular kitchen with cabinets, countertops, hardware, plumbing connectionsWardrobesCustom wardrobes for all bedrooms with soft-close mechanismsLiving & DiningTV units, storage furniture, display unitsBedroomsBed frames, side tables, storage solutionsFalse CeilingsDesign false ceilings with lighting integrationElectricalAdditional power points, wiring for built-in appliances, USB charging ports, lightingCivil WorkWall demolition, masonry, plumbing rerouting, waterproofing (as needed)Painting & FinishesWall finishes, decorative finishes, hardware installationCustom FurnitureBespoke pieces tailored to your spaceThe Bottom Line: Why This Process Works
Traditional ContractorsNoBroker Interiors InteriorsYou coordinate with carpenters, electricians, plumbers separatelySingle dedicated Project Manager handles everythingOn-site construction = months of mess & noiseFactory fabrication + clean on-site assemblyCivil work and interiors are uncoordinatedCivil work completed first for perfect alignmentNo design visibility until it's too latePhotorealistic 3D previews before executionUntracked communicationConvoZen CRM tracks every interactionNo quality assurance250+ quality checksNo warranty10-year guaranteeNoBroker Interiors did not approach home décor as just a design problem, but as a customer experience problem first. The result is a complete home makeover that handles everything—from civil changes and electrical routing to custom furniture integration and final installation—all under a single point of contact.
If you're considering a complete home makeover and want a process that's transparent, structured, and designed to eliminate the stress of coordination, NoBroker Interiors offers exactly that—from your first consultation to the final handover and beyond.