Introduction
A micrometer reading used to end the moment it was written down in a logbook. On a modern production line, that same reading increasingly becomes a data point: logged automatically, compared against a tolerance in real time, and fed into a dashboard that flags a process drifting out of spec before it produces a batch of bad parts. That shift, from a manual tool to a connected data source, is a big part of what smart manufacturing actually looks like on a factory floor, rather than the more abstract version of the term.
What Changes When a Micrometer Goes Digital
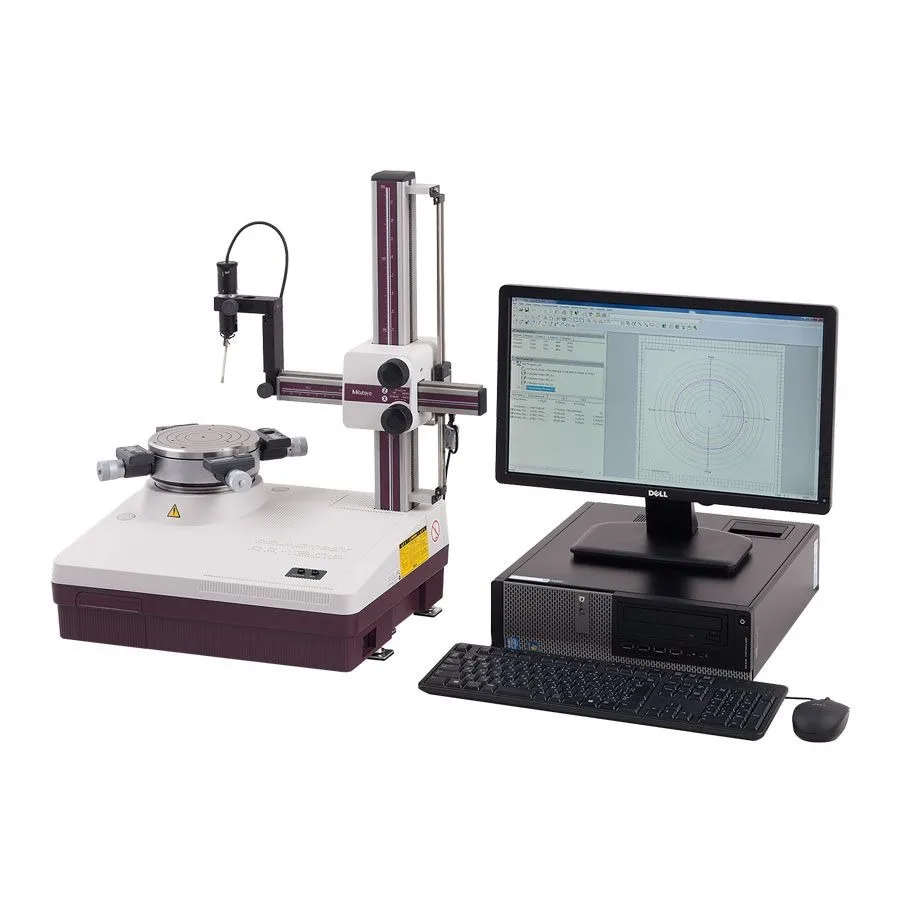
A basic micrometer still does the same core job: it measures a dimension against a scale. A digital, data-output micrometer adds a layer on top of that. Readings are captured electronically rather than read off a dial, which removes a source of human transcription error, and the reading can be exported, via cable or wireless connection, into statistical process control software that tracks measurements over time rather than treating each one as an isolated data point. Mitutoyo's Digimatic-series micrometers, for example, are built to connect into MeasurLink, the company's SPC software, so a measurement taken on the shop floor can feed directly into a quality dashboard elsewhere in the plant.
Why Shop-Floor Conditions Used to Get in the Way
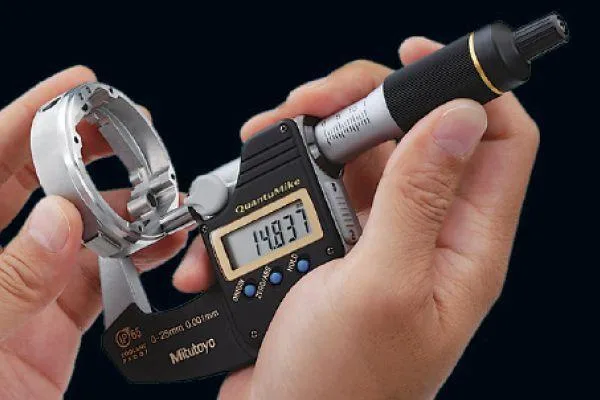
Standard digital micrometers don't always hold up well in the environments where measurement is actually needed. Coolant, cutting fluid, and metal dust are common around CNC machines, and a micrometer that can't tolerate that environment either gets used less often than it should or fails prematurely. That gap is part of why coolant-proof, IP65-rated instruments like Mitutoyo's QuantuMike series exist: sealed against dust and liquid ingress, with an absolute encoder that keeps its zero setting even after being switched off, so it doesn't need re-zeroing every time it's picked back up.
Speed and Consistency Add Up Across a Shift
A single measurement taking a couple of extra seconds barely registers. Multiplied across hundreds of measurements in a shift, a slower spindle or a fiddly re-zero step adds up to real lost time. Faster-travel spindle designs and calibration-alert features that flag when a re-check is due are aimed squarely at that accumulated cost, alongside built-in tolerance-judgment indicators that give an operator an immediate pass or fail signal without needing to interpret a raw measurement themselves.
The Bigger Picture
None of this replaces good machining practice; a connected micrometer still can't fix a badly cut part. What it does is close the gap between when a part drifts out of tolerance and when someone finds out, which is generally the difference between catching one bad part and catching a shift's worth of them. It's also the layer that plugs into a broader smart factory system rather than sitting outside it.
Conclusion
Smart manufacturing is often described in terms of software and dashboards, but a meaningful share of it starts at the measuring tool itself, at the point where a physical dimension first becomes a data point worth tracking.