When you're trying to explain a building that doesn't exist yet, words and flat drawings only go so far. That's where visualization tools step in, turning technical plans into something people can actually see, feel, and understand before a single brick is laid. Let's break down three technologies reshaping the design and construction world today.
What Is Architectural Walkthrough Animation, Really?
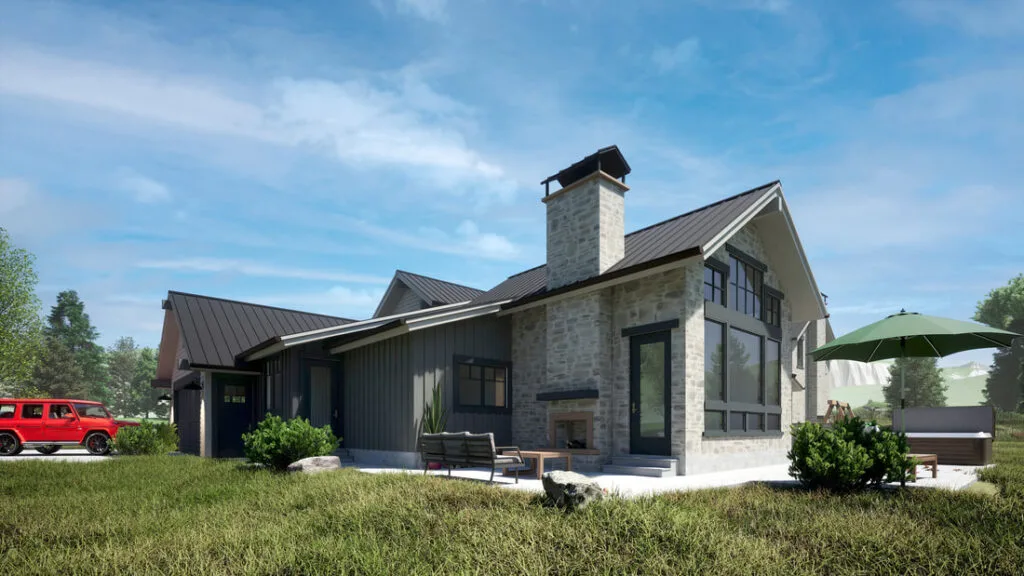
Think of it as a movie of your building, except the building is still just an idea. An architectural walkthrough animation takes 3D models and turns them into a moving sequence, guiding viewers through hallways, rooms, and outdoor spaces exactly as they'd experience them in real life.
For architects and developers, this isn't just a nice-to-have anymore. Clients want to "walk" through their future home or office before committing money. Investors want to see the project's potential rather than imagine it from a blueprint. And honestly, it just makes pitch meetings a lot more convincing.
Virtual Landscape Tour: Bringing the Outdoors Into the Conversation
A building doesn't exist in isolation. It sits within a landscape, surrounded by pathways, gardens, water features, and terrain that shape how people feel about the space. A virtual landscape tour lets clients experience these outdoor elements the same way they experience interiors, moving through gardens, plazas, or entire site plans in a realistic, immersive format.
This matters especially for resorts, residential communities, and public projects where the outdoor experience is just as important as the building itself. Landscape architects use these tours to test sightlines, walking paths, and how sunlight moves across a space throughout the day, catching design issues long before construction begins. This process pairs naturally with a full 3D rendering services workflow, since the same models used for interiors can extend into the site design.
Millwork Shop Drawings: Where Precision Actually Matters
Now let's talk about the detail work that keeps everything from falling apart, literally. Millwork shop drawings are the highly detailed technical documents that guide the fabrication of custom cabinetry, trim, paneling, and built-in furniture.
Unlike a general architectural plan, these drawings specify exact measurements, joinery methods, materials, and hardware placements. A single missing dimension here can throw off an entire installation. That's why fabricators and contractors rely on accurate, well-coordinated shop drawings, often developed alongside CAD drafting services, to avoid costly on-site corrections and material waste.
Why These Three Work Better Together
Here's the thing: these aren't separate services living in silos. A project that uses walkthrough animation to sell the vision, landscape tours to showcase the site, and precise millwork drawings to guide fabrication ends up with fewer surprises at every stage, from client approval to final installation. Many firms bundle these under one architectural visualization services package for exactly this reason.
Conclusion
Good visualization and precise documentation aren't luxuries in today's construction and design industry, they're what separates projects that run smoothly from ones that hit constant snags. Whether you need a compelling animation to win over a client, an immersive tour to showcase outdoor design, or shop drawings accurate enough to hand straight to a fabricator, having the right team behind the work makes all the difference. That's exactly the kind of support Outsource Sketchup 3D CAD brings to architects, builders, and designers looking to move their projects forward with confidence.
FAQs
Q1: How long does it take to create an architectural walkthrough animation?
Turnaround depends on the complexity of the model and the length of the animation, but most projects take anywhere from a few days to a couple of weeks once the 3D model is ready.
Q2: Can a virtual landscape tour be used for marketing purposes?
Yes, many developers use landscape tours in sales presentations, websites, and social media to give buyers a realistic sense of the property before it's built.
Q3: What information do fabricators need in millwork shop drawings?
Fabricators typically need precise dimensions, material specifications, joinery details, hardware call-outs, and finish notes to produce accurate custom pieces.
Q4: Are these services useful for residential projects, or just commercial ones?
Both. Homeowners renovating a kitchen benefit from millwork drawings just as much as a hotel developer benefits from a full property walkthrough.