Here's what trips up most London homeowners: there's no single set of rules for extending in the capital. What your neighbour three boroughs away can build freely, you might need a full planning battle for. The borough, and even the street, decides.
So before costs or design, the real question is what your particular corner of London actually allows.
Understanding that is the starting point for any house extensions london project, because the planning reality shapes everything downstream. Here's how it works across the capital in 2026.
London is 33 different planning worlds
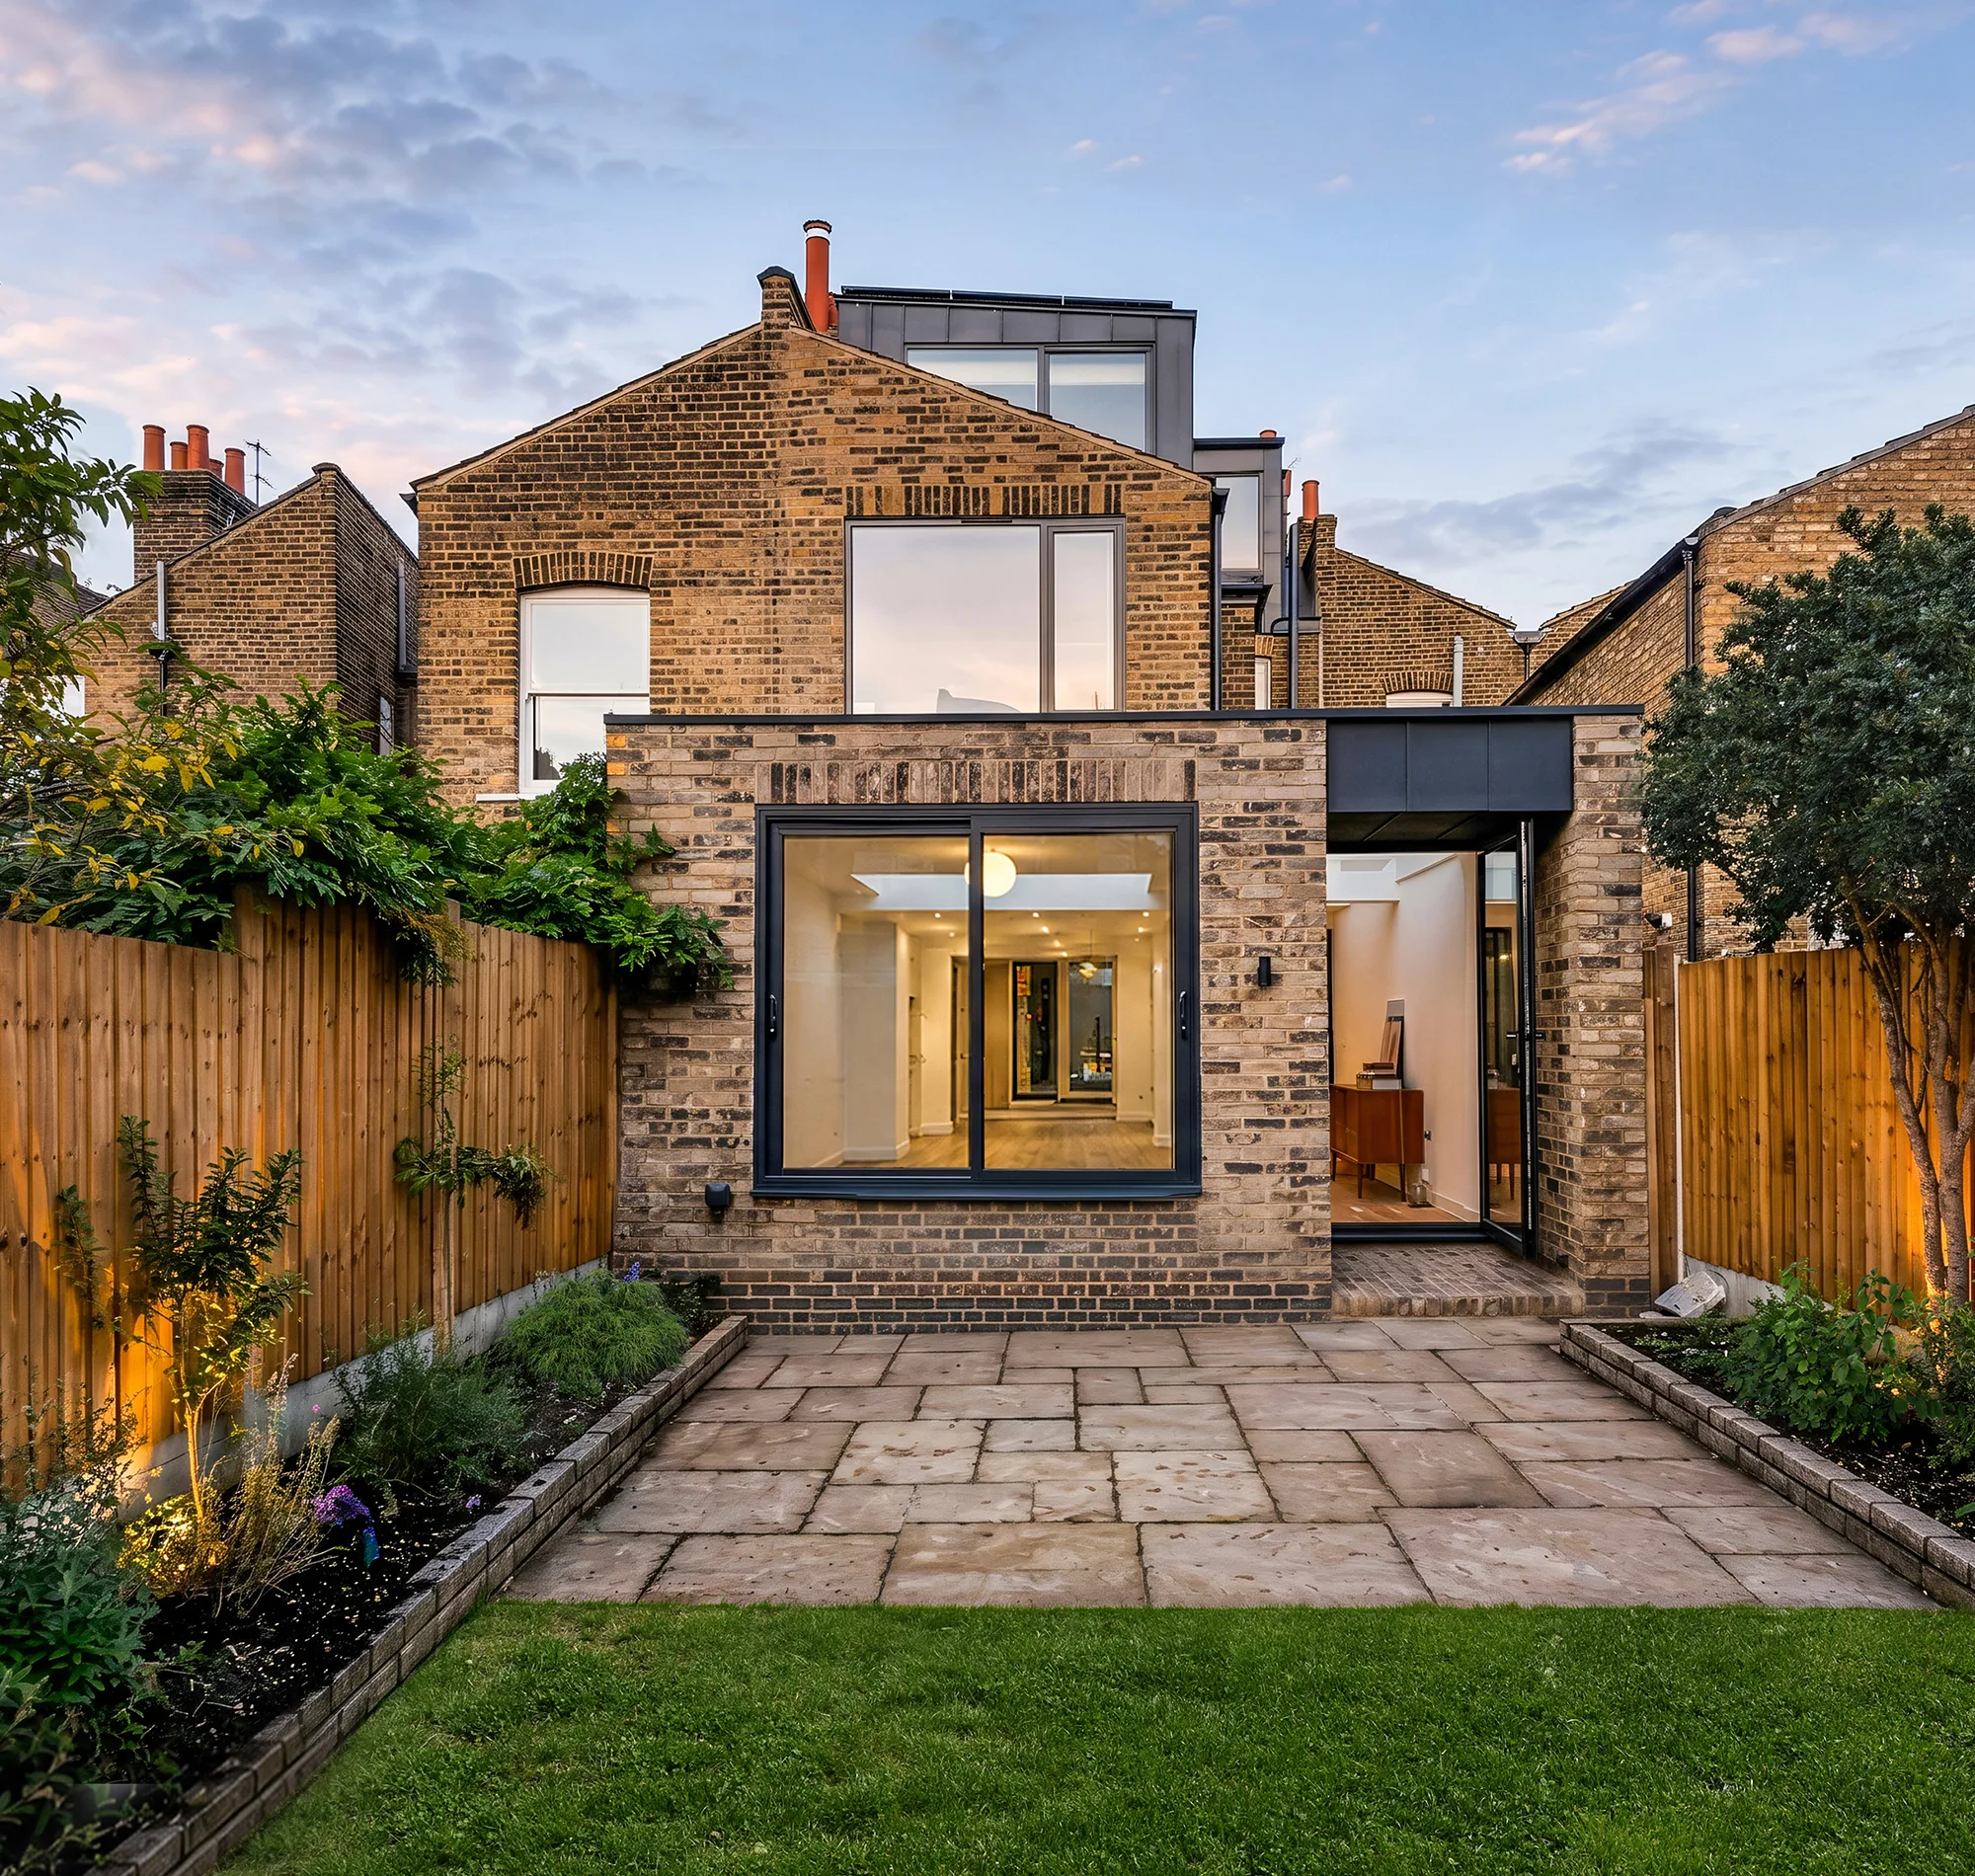
National permitted development rules exist, and in theory they let you extend without a full application. A single-storey rear extension up to 3 metres on a terrace or semi, 4 metres on a detached house, rising to 6 and 8 metres through the prior approval route. Loft conversions within volume limits. Side extensions up to half the house width.
But London is where those rights most often don't apply. Around 40 to 60 percent of London properties are restricted by conservation areas or Article 4 directions, far more than anywhere else in the country.
So the same rear extension that's automatic in outer London can need a full application a few miles in. The capital isn't one market, it's 33 boroughs each applying the rules their own way, which is exactly why a generic answer is usually the wrong one.
The three things that remove your rights
Across every London borough, three factors strip out permitted development, and they're common here. First, conservation areas: side extensions and visible roof changes need permission, and with an Article 4 direction even a modest rear extension or rear dormer does too.
Second, flats and maisonettes. These have no permitted development rights at all, and a large share of London homes are flats, so any external change needs full planning plus freeholder consent.
Third, listed buildings, which need listed building consent on top of planning. Any one of these can turn an assumed permitted development job into a full application, which is why the first move on any London extension is an address-level check, not a design.
What this means borough by borough
The practical upshot varies sharply across the capital. In the heavily protected central boroughs, Kensington and Chelsea, Westminster, much of Camden, assume a full application and conservation-led design for almost anything.
In inner suburban boroughs with patchy conservation coverage, like Ealing, Wandsworth or Lambeth, it genuinely depends on the street: many homes keep permitted development, while conservation pockets don't. Homeowners planning work with architects in Ealing and similar boroughs benefit from local knowledge precisely because the answer changes road by road.
In the outer boroughs, Bromley, Havering, Hillingdon, permitted development is more often intact, and extending is more straightforward. Knowing which band your borough sits in sets realistic expectations from the start.
What it costs across London
Wherever you are, London build costs run high: £2,500 to £4,500 per square metre in 2026, rising to £4,000 to £6,000-plus in prime central boroughs and for conservation work, which adds 15 to 30 percent for period-appropriate materials and detailing.
On the statutory side, a householder planning application is £548 from April 2026, with the prior approval route cheaper. Add professional fees, structural engineering, and the London extras, party wall surveyors (often two on a terrace), scaffold licences and parking suspensions, that outer-area projects rarely face.
Build a contingency of 10 to 15 percent in too, because older London houses hide surprises. The headline per-square-metre figure is only ever part of the real number.
The value still stacks up
Despite the cost and the planning hurdles, extending usually makes strong financial sense in London. A well-designed extension adds 10 to 20 percent to a property's value, and the open-plan kitchen-diner it creates is exactly what London buyers pay a premium for.
Set against moving, the case is clear: stamp duty alone on a larger London home runs well into five figures, money that buys no extra space. Extending keeps that spend in the property, and in many boroughs the value added comfortably exceeds the net cost. The discipline is your street's ceiling price, because even in London, spending far beyond what the road commands rarely pays back fully.
Start with your borough, not your blueprint
The smartest London homeowners establish the planning reality before they fall for a design. Is your home a house or a flat? Is it in a conservation area or under an Article 4 direction? Is it listed? Those answers, specific to your address, decide your route, your timeline and your budget.
Extension Architecture, a RIBA-chartered London and Surrey practice with in-house structural engineering, works across the capital's boroughs and knows how each one applies the rules. In a city where identical homes get different answers depending on the postcode, that borough-level knowledge is what turns a London extension from a guessing game into a plan you can rely on.