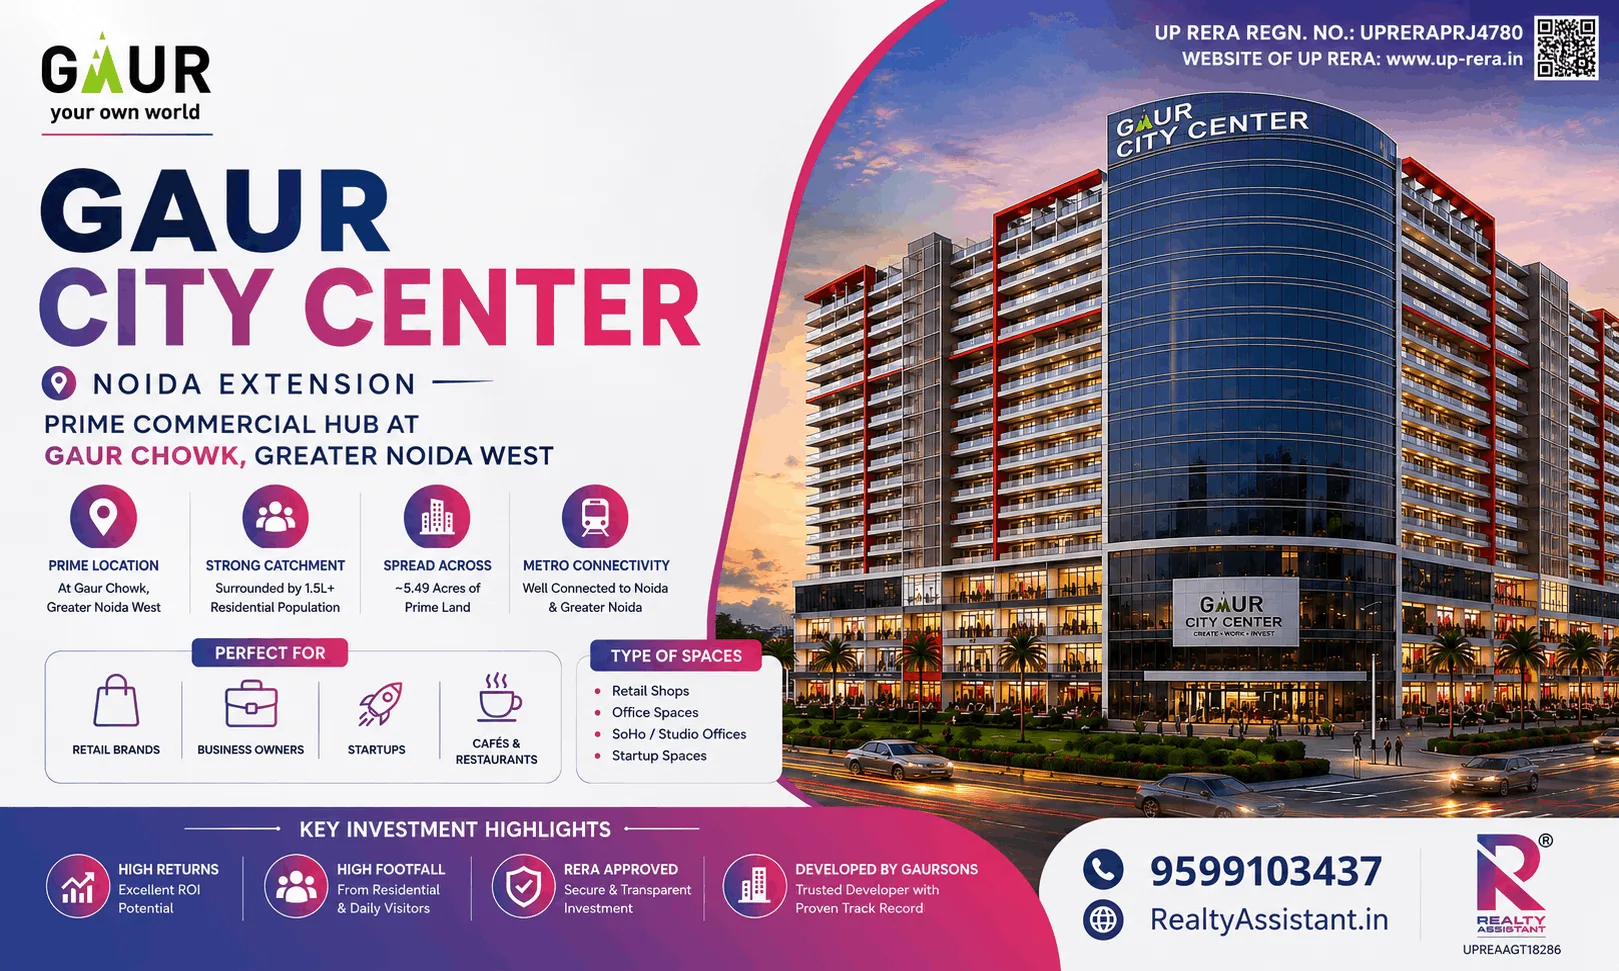
Gaur City Center is a ready-to-move commercial project located at Gaur Chowk in Sector 4, Greater Noida West. Developed by Gaursons (Gaurs Group), it offers retail shops, office spaces, and studio-style commercial units within the established Gaur City residential and commercial ecosystem. Buyers researching commercial property in Greater Noida West often look at this project because of its position on a 130-metre-wide road, surrounding residential catchment, and RERA registration. This guide presents verified project details based on available information so that end users and investors can evaluate the options objectively.
Project Overview
Gaur City Center is a commercial development promoted by Gaursons Hi-Tech Infrastructure Private Limited (Gaursons / Gaurs Group).
Key verified facts:
- Location: Sector 4, Gaur Chowk, Greater Noida West
- Project Type: Commercial
- Property Types: Retail shops, office spaces, and studio spaces
- Project Area: 22,224 sq. m.
- Super Area Range: 200 – 1,950 sq. ft.
- Status: Ready to Move*
- RERA Number: UPRERAPRJ4780
- Launch Date: 1 October 2016
- Road Access: Positioned on a 130-metre-wide road
- Certification: IGBC-Certified Green Project
The project forms part of the wider Gaur City ecosystem and is described as a three-side open development. Multi-level parking is available to support visitors and commercial users. Pricing, exact unit availability, and occupancy details should be reconfirmed for any specific unit, as the source notes that these can vary.
Gaur City Center Location & Connectivity
Gaur City Center sits at Gaur Chowk in Sector 4, Greater Noida West. The location places it within an established residential and commercial catchment of the Gaur City development.
It benefits from road access towards Greater Noida West, Noida, Ghaziabad, and major NCR corridors via the 130-metre-wide road on which it is positioned. Proposed metro connectivity is mentioned for the area (subject to applicable approvals and timelines). Nearby social infrastructure includes established residential communities, schools, malls, and healthcare facilities that form part of the surrounding ecosystem. Specific distances to individual landmarks, expressways, airports, or railway stations are not detailed on the source page and should be verified independently.
Gaur City Center Property Types & Configurations
The project offers three commercial formats:
- Office Spaces: 200 – 950 sq. ft.
- Studio Spaces: 1,083 – 1,950 sq. ft.
- Retail Shops: 250 – 950 sq. ft.
Unit sizes vary by format, floor, and current inventory. Floor plans are available on request and should be reviewed together with the specific unit’s frontage, visibility, orientation, permitted usage, and access. Retail shops may suit food & beverage, grocery, pharmacy, fashion, salon, electronics, professional services, or franchise outlets, depending on the individual unit’s characteristics. Office spaces can cater to consultants, professional firms, IT/technology businesses, financial services, training centres, service businesses, startups, and SMEs. Studio-style units provide a compact commercial option. Suitability depends on the buyer’s intended use, budget, and specific unit attributes.
Gaur City Center Price & Price List
Indicative starting prices (as of the latest available information, last updated August 2026 on the source):
Property TypeStarting Price*Unit Size RangeOffice Spaces₹4,999/sq. ft.* onwards200 – 950 sq. ft.Studio Spaces₹5,999/sq. ft.* onwards1,083 – 1,950 sq. ft.Retail Shops₹7,999/sq. ft.* onwards250 – 950 sq. ft.
The ₹4,999/sq. ft.* figure currently refers to selected office inventory. Retail and studio pricing varies by unit type, size, floor, and availability. Buyers should request the latest unit-wise cost sheet covering basic sale price (BSP), any preferential location charges (PLC) or floor-rise charges, maintenance, parking, taxes, registration, and other applicable costs. Total acquisition cost can differ from the quoted per-square-foot rate. Payment plans are not detailed on the source and should be confirmed directly.
Amenities & Project Highlights
Verified highlights include:
- IGBC-Certified Green Project incorporating green-building standards
- Multi-level parking designed for visitors and commercial users
- Three-side open development (visibility depends on specific unit floor, frontage, and position)
- Positioned on a 130-metre-wide road
- Integrated commercial environment combining retail, office, and studio spaces
Additional common commercial facilities such as power backup, security systems, lifts, and fire-fighting arrangements are typically expected in such projects but specific details beyond the above should be verified from the latest project documentation or site visit. Floor plans help assess layout and positioning across commercial levels.
Location Advantages
The project benefits from its Gaur Chowk address within Sector 4 and the established Gaur City residential catchment, which can support customer movement for retail, food, healthcare, and service businesses. Road connectivity to Greater Noida West, Noida, Ghaziabad, and broader NCR routes is noted. Proposed metro connectivity in the area is referenced, subject to approvals and timelines. Surrounding schools, malls, healthcare facilities, and residential communities form part of the local ecosystem. Exact distances and current infrastructure status should be checked on the ground.
Why Buyers Are Considering Gaur City Center
Buyers evaluate the project for its position in an established residential-commercial catchment at Gaur Chowk, the availability of three distinct commercial formats (shops, offices, studios), wide-road access, multi-level parking, and IGBC green certification. The ready-to-move status and RERA registration (UPRERAPRJ4780) provide regulatory transparency. Surrounding development and proposed metro plans in the broader area are additional factors some buyers note. Unit-level factors such as floor, frontage, visibility, and permitted use remain critical and must be assessed individually. No guarantees on footfall, occupancy, or future performance are implied.
Gaur City Center for End Users / Investors
End users (retail businesses, office users, franchise operators) typically prioritise visibility, frontage, floor level, accessibility, parking, and permitted usage suited to their business type. The surrounding residential catchment may support certain consumer-facing activities.
Investors generally examine entry price, potential tenant demand in the micro-market, holding period, and exit liquidity. Commercial units in established catchments can attract interest, but actual leasing outcomes depend on unit quality, market conditions, and management. No rental yields, appreciation rates, or returns are guaranteed or projected here. Both end users and investors should obtain the latest inventory, cost sheet, and legal documents before deciding.
Gaur City Center RERA & Project Status
The project is registered under UP RERA with number UPRERAPRJ4780. It is listed as Ready to Move*. Launch date is recorded as 1 October 2016. Buyers are advised to verify the current occupancy/possession status, available inventory, and any updated RERA details on the official UP RERA portal before booking. Pricing and availability are time-sensitive and should be reconfirmed.
Frequently Asked Questions
What is Gaur City Center?
Gaur City Center is a commercial project offering retail shops, office spaces, and studio units at Gaur Chowk, Sector 4, Greater Noida West, developed by Gaursons / Gaurs Group.
Where is Gaur City Center located?
It is located at Sector 4, Gaur Chowk, Greater Noida West, on a 130-metre-wide road within the Gaur City ecosystem.
Who is the developer of Gaur City Center?
The developer is Gaursons / Gaurs Group (Gaursons Hi-Tech Infrastructure Private Limited).
What property types are available?
Retail shops, office spaces, and studio spaces.
What is the price of Gaur City Center?
Starting prices are approximately ₹4,999/sq. ft.* for selected office spaces, ₹5,999/sq. ft.* for studios, and ₹7,999/sq. ft.* for retail shops. Exact pricing varies and should be verified.
What are the unit sizes?
Offices: 200–950 sq. ft.; Studios: 1,083–1,950 sq. ft.; Retail shops: 250–950 sq. ft.
Is Gaur City Center RERA registered?
Yes, under UPRERAPRJ4780.
What is the project status and possession date?
It is Ready to Move*. Specific unit possession/occupancy should be confirmed.
What amenities are available?
Multi-level parking and IGBC green certification are highlighted. Additional facilities should be verified on site.
How is the connectivity?
It has access via a 130-metre-wide road to NCR corridors. Proposed metro connectivity is planned for the area, subject to approvals.
Is Gaur City Center suitable for end users or investors?
It can suit both, depending on the specific unit’s attributes, intended use, budget, and current market conditions. Individual evaluation is essential.
How can buyers enquire or book?
Contact the developer or authorised channel partners for the latest price list, available units, floor plans, payment plan, and booking process. Always verify documents independently.
Quick Project Summary
Gaur City Center is a RERA-registered (UPRERAPRJ4780) ready-to-move commercial project by Gaursons / Gaurs Group at Gaur Chowk, Sector 4, Greater Noida West. It offers retail shops (250–950 sq. ft.), office spaces (200–950 sq. ft.), and studios (1,083–1,950 sq. ft.) with indicative starting prices from ₹4,999/sq. ft.* for selected offices. The project spans 22,224 sq. m., sits on a 130-metre-wide road, carries IGBC green certification, and provides multi-level parking within the established Gaur City catchment. Launch date: 1 October 2016. Pricing, availability, and status require reconfirmation.
Conclusion
Gaur City Center provides commercial inventory in a well-established Greater Noida West location with multiple unit formats and regulatory registration. Prospective buyers and investors should obtain the current price list, unit-wise details, floor plans, legal documents, and conduct a site visit. Verify RERA status, approvals, exact pricing (including all charges), and permitted usage before any decision. Information is time-sensitive and subject to change.
Disclaimer: This content is for informational purposes only and is based on publicly available project details. Prices marked with * are indicative. Real estate decisions involve risk. Always cross-check current pricing, availability, approvals, RERA records, and project status with official sources and qualified professionals. No investment returns or future performance is guaranteed.