Short answer: how much does an extension cost depends primarily on extension type, size, and specification, with single storey rear extensions typically running £1,500 to £3,000 per square metre before design fees.
Most online cost guides quote a single average figure, but real projects rarely land at that exact number once specific site conditions get factored in.
What Do Different Extension Types Cost Per Square Metre?
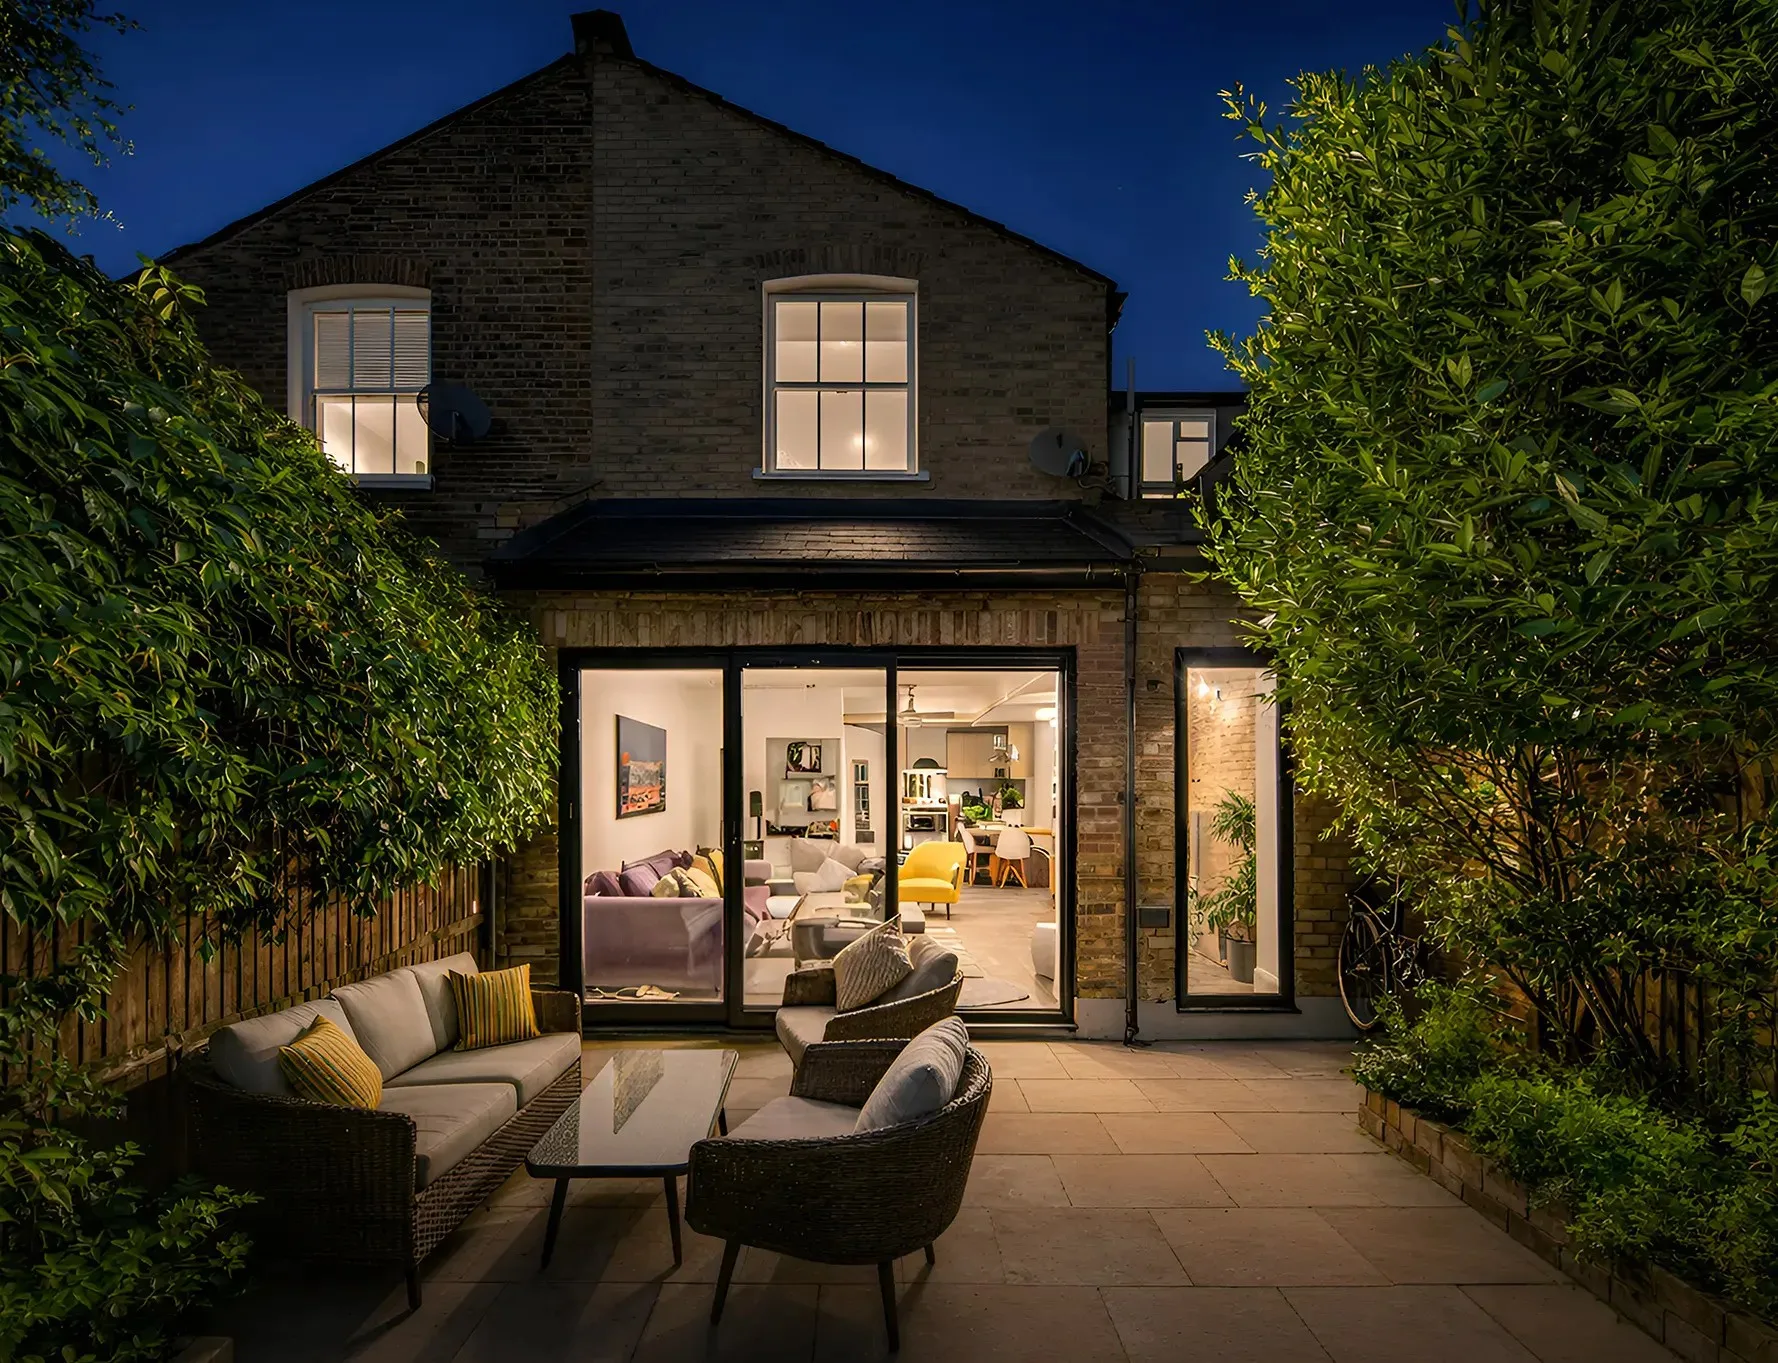
Single storey rear extensions typically cost £1,500 to £2,500 per square metre, most often used for open plan kitchen and dining spaces.
Single storey side return extensions run slightly higher, around £1,800 to £2,800 per square metre, since they usually involve widening a narrow terrace rather than a simple rear addition.
Double storey extensions generally cost £1,600 to £2,600 per square metre, delivering a bedroom above alongside extended living space below.
Wraparound extensions sit around £1,700 to £2,700 per square metre, combining side and rear space on corner or end of terrace plots.
Basement extensions cost considerably more, typically £2,500 to £4,000 per square metre, reflecting the excavation and structural work required, and tend to suit properties with limited garden space to extend into instead.
Specification level shifts these figures significantly. A basic finish sits at the lower end, while bespoke joinery, underfloor heating, and premium glazing push costs toward the upper range. Two extensions of identical size and type can still land at opposite ends of these ranges depending entirely on finish quality.
What Does A Single Storey Extension Cost Depend On Most?
Three factors matter more than the headline price per square metre:
- Roof design, since a flat roof costs less than a vaulted or lantern style structure.
- Glazing specification, particularly bi-fold or sliding doors versus standard windows.
- Site access, which affects delivery costs and labour time on narrower plots.
"Two single storey extensions of identical size can differ by £20,000 or more once roof design and glazing choices get factored in."
That gap often surprises homeowners comparing quotes based purely on square footage, without accounting for how much roof and glazing decisions actually drive the final figure.
How Much Should I Budget For A Typical Single Storey Extension?
A 20 to 30 square metre single storey rear extension typically costs £45,000 to £75,000 including design fees, though conservation area documentation or difficult site access can push this higher.
For a more detailed breakdown across other extension types and sizes, homeowners can review single story extension cost estimates tailored to specific dimensions and specifications. That kind of tailored estimate tends to be far more useful than a generic figure pulled from an unrelated project.
Does Location Within London Affect Extension Costs?
Yes, noticeably. Labour rates, material delivery costs, and site access all vary between boroughs. Inner London projects with restricted street access tend to cost more than outer London projects with easier logistics.
Conservation area status adds cost indirectly too, since designs on protected streets often require more detailed planning documentation before construction can begin. Two identical extension briefs, one in a conservation area and one outside it, can end up with noticeably different design and planning costs even before construction starts.
What's Included In A Realistic Extension Quote?
A complete quote should itemise:
- Design and architectural fees.
- Structural engineering and calculations.
- Planning application costs, where a full application is required.
- Construction labour and materials.
- Building Regulations approval.
- Contingency, typically 10 to 15 percent of the total build cost.
Quotes that bundle everything into a single figure without breaking down these categories are harder to compare fairly against competitors. Asking for an itemised breakdown before accepting a quote tends to reveal which figures are genuinely comparable and which aren't.
How Do I Avoid Underestimating My Extension Budget?
Get a proper feasibility assessment before finalising a design brief. This confirms planning route, realistic scope, and likely cost range based on the specific property, rather than a generic online average.
Homeowners who skip this step often discover mid design that their initial budget assumption was unrealistic, which forces either a smaller scope or an unplanned cost increase partway through the process. Starting with an accurate range, even if it's wider than a single headline figure, tends to lead to fewer difficult decisions once a project is already underway.
The Bottom Line On Extension Costs
Extension costs vary more by type, specification, and site access than by any single average figure. Getting quotes itemised properly, and starting with a realistic feasibility assessment, remains the most reliable way to budget accurately before committing to a design.
Comparing a shortlist of quotes on scope rather than headline price, and confirming what's included versus what's billed separately, tends to prevent the most common budget disputes once construction is already underway. A slightly more expensive quote that includes everything upfront is often better value than a cheaper one that adds costs back in later.