New Malden has a housing type it does better than almost anywhere else in the Kingston borough, and it shapes what most homeowners here end up building. Walk the streets around KT3 and you'll see it everywhere: the 1920s and 1930s semi, with its bay window, its pitched roof and its decent-sized garden. That single dominant house type quietly decides which extensions actually make sense, and the Architects in New Malden video shows how it plays out on real homes.
A suburb built largely from one blueprint
New Malden grew up as a commuter suburb, and the housing reflects it. The area is dominated by interwar semis, those 1920s and 1930s pairs of houses that line street after street.
They share a set of features that matter enormously when you come to extend. Generous rear gardens with room to build into. Pitched roofs with the shape and volume that convert well. And a standard footprint that leaves obvious space to the side and rear. It's a house type practically designed to grow, which is why extension work is so common across the area.
Understanding your house is an interwar semi tells an experienced local architect most of what they need to know before they've even seen it, because the same two projects tend to unlock these homes better than anything else.
Project one: the rear extension
The first is the single-storey rear extension, and it's the workhorse of New Malden home improvement. Pushing out into that generous back garden opens up the cramped original kitchen into the open-plan kitchen-dining-living space that modern families actually want.
There's a real planning advantage here too. Outside the conservation areas, much of New Malden's interwar stock keeps its permitted development rights, which means an interwar semi can usually add a rear extension of around 3 metres without a full planning application at all. Go deeper, and the Larger Home Extension route using prior approval can often take you further. Local applications bear this out, with schemes around New Malden going to 8 metres in depth through the proper process.
For a lot of New Malden families, this is the project that transforms daily life without the delay and uncertainty of a full application.
Project two: the hip-to-gable loft conversion
The second project goes upward rather than outward, and it's tailor-made for the interwar semi's roof. The hip-to-gable loft conversion takes the sloping side of the roof, the hip, and builds it up into a vertical gable wall.
That's exactly the move these houses need, because the hipped roof otherwise wastes a big chunk of potential loft volume. Straighten it into a gable and you unlock the head height and floor area for a proper bedroom, often with an en-suite, and usually with a rear dormer added to maximise the space. On the 1930s semi it's frequently the single best way to add a bedroom without touching the ground floor.
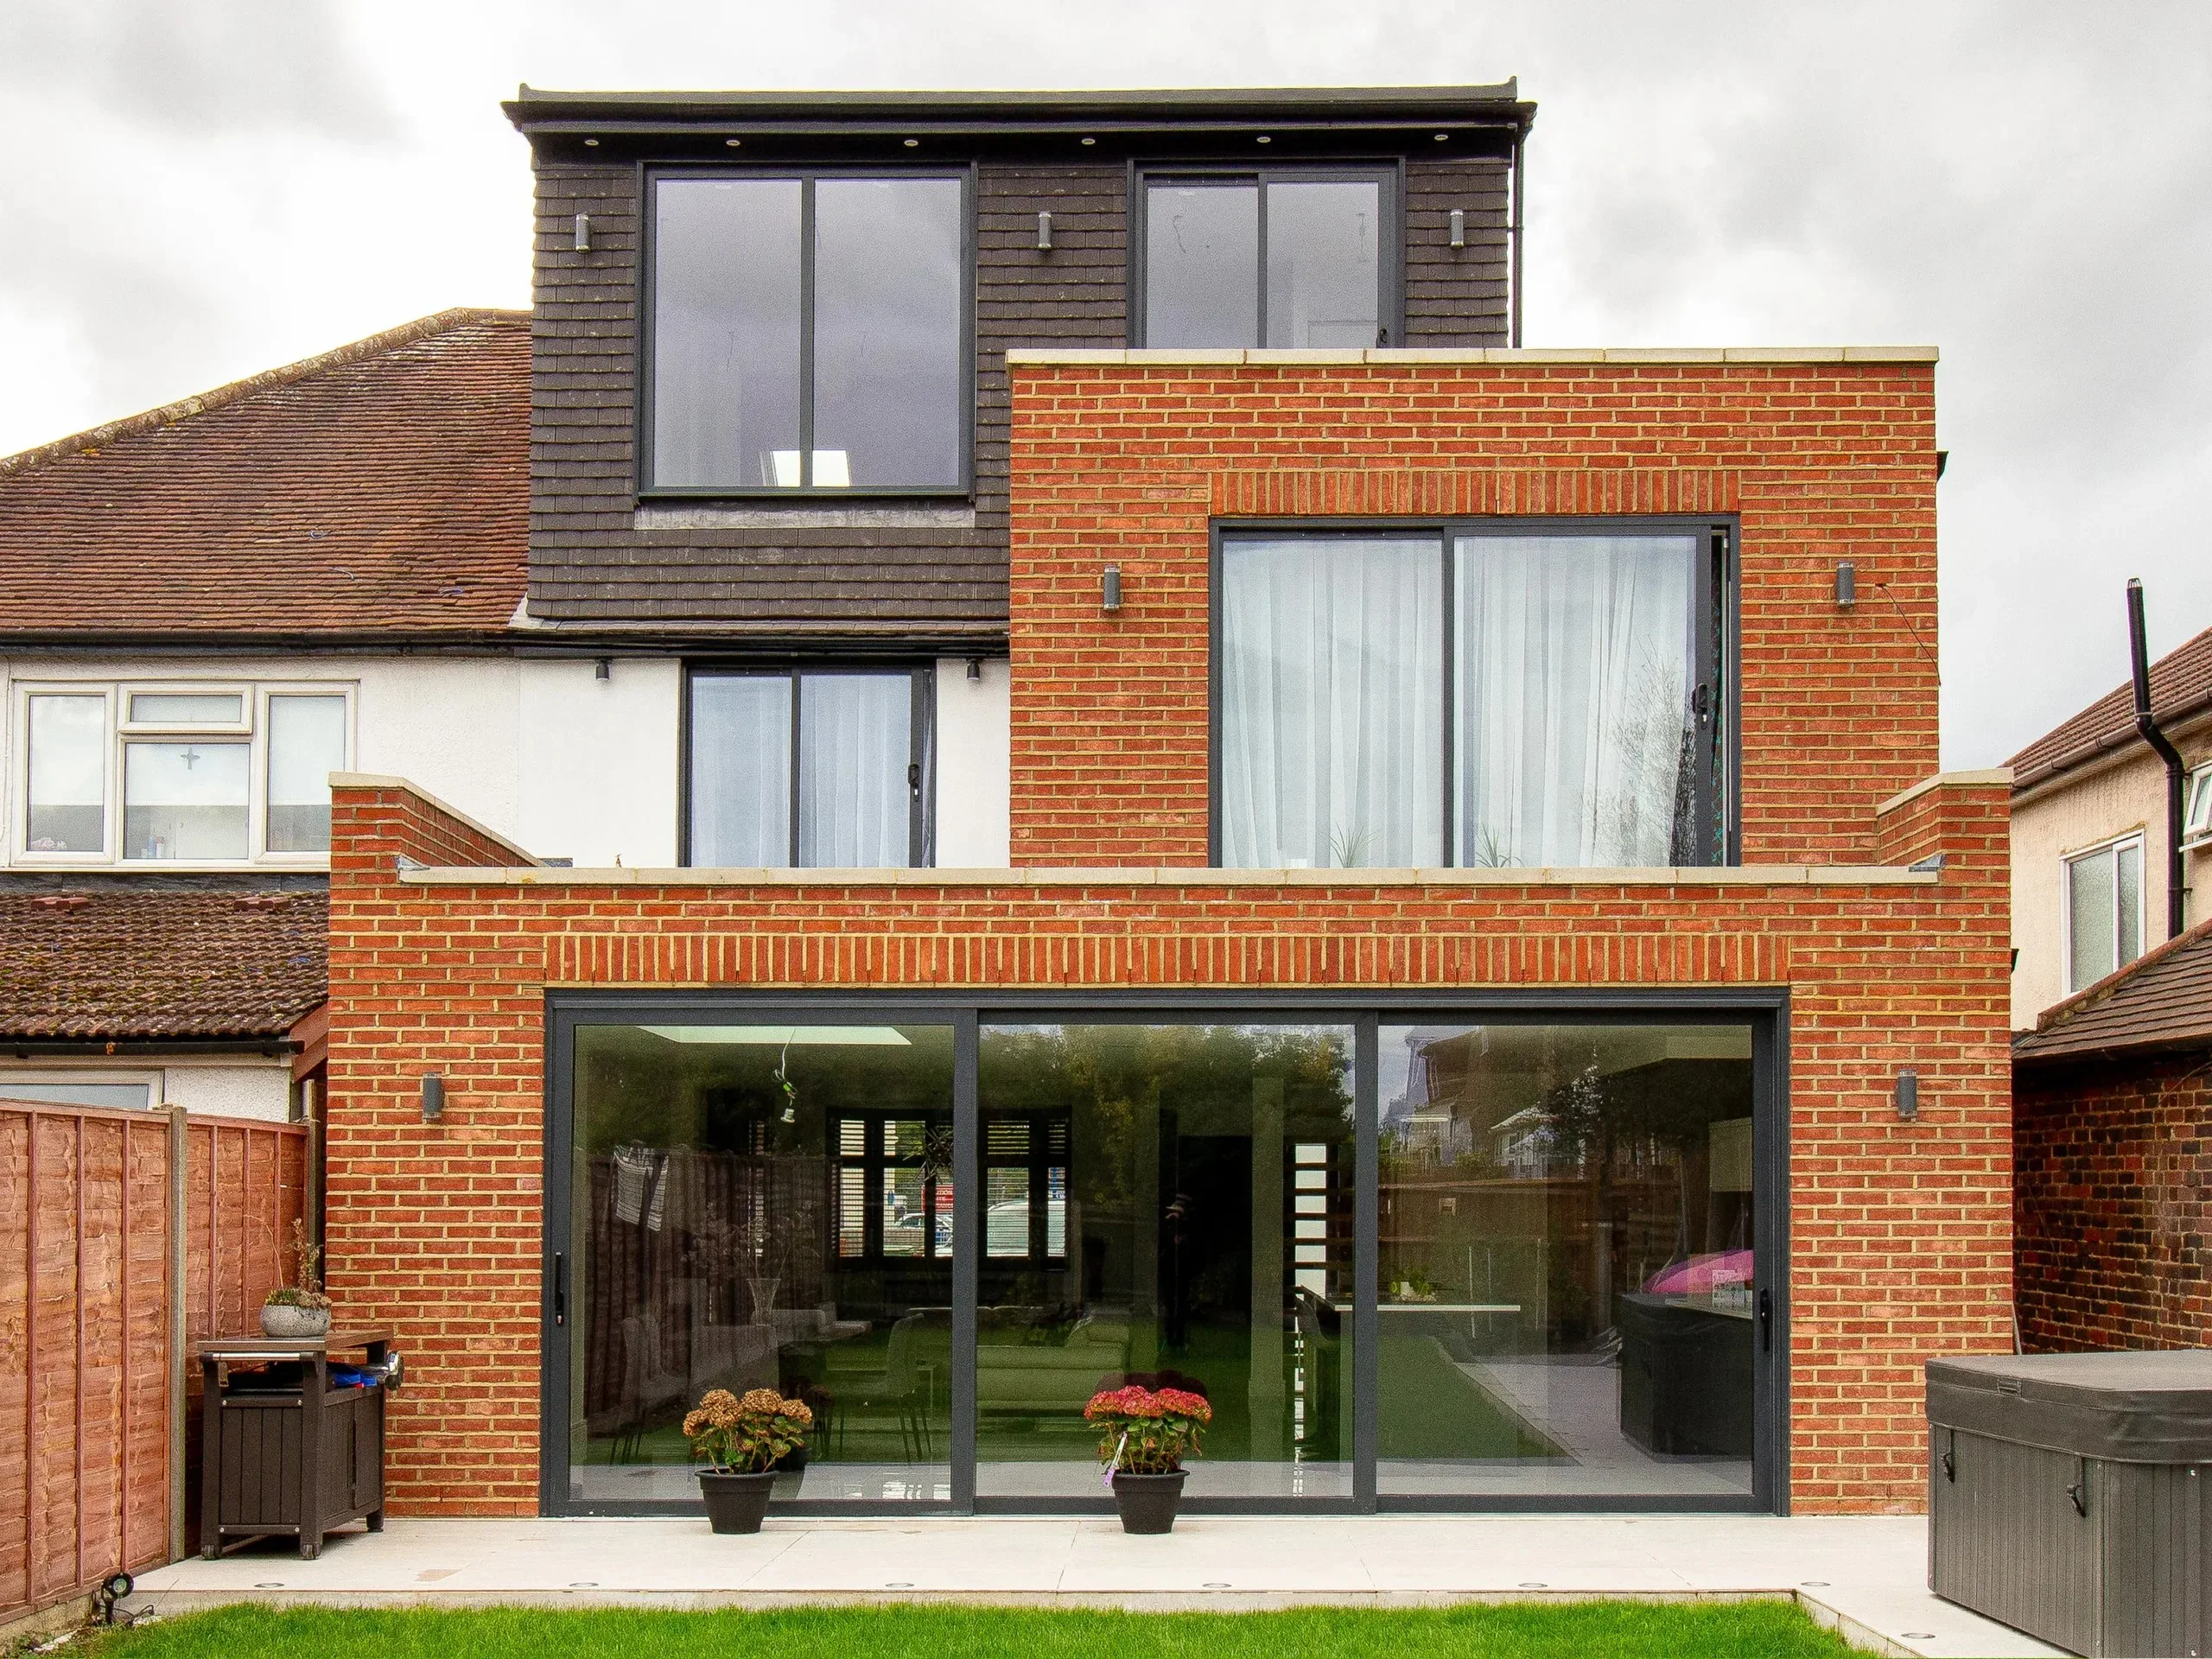
Together, these two projects, a rear extension below and a hip-to-gable loft above, can turn a standard three-bed New Malden semi into a genuinely spacious family home.
Knowing where the rules change
None of this is a blanket rule, and the honest caveat matters. New Malden's permitted development freedom depends on your property sitting outside a conservation area and not being listed.
The Kingston borough concentrates its conservation areas around the old town centres, the riverside and the wooded Coombe estate, rather than across New Malden's ordinary suburban streets, which is good news for most homeowners here. But the address-level check is still what separates a straightforward prior-approval formality from a full application. Flats are a different matter again, since permitted development rights apply to houses rather than flats. So the first step is always confirming exactly what your specific property is and where it sits.
What it costs to build
For budgeting, Kingston sits in London's least expensive construction band, which works in New Malden's favour. A single-storey extension here runs roughly £2,800 to £3,800 per square metre at mid specification in 2026, and a loft conversion around £3,200 to £3,800 per square metre.
Those are construction-only figures, so add VAT at 20 percent and professional fees on top to reach a realistic total. A typical rear extension project lands somewhere in the region of £36,000 to £83,000 for the build depending on size and finish. Not cheap, but set against the cost of moving to a larger home in the same area, extending an interwar semi you already own usually makes the stronger financial case.
The house tells you the answer
What makes New Malden refreshingly straightforward is that the housing does much of the thinking for you. If you own the classic interwar semi, the two projects that will most likely serve you best are already fairly clear before an architect walks through the door, and the main job becomes designing them well and confirming the planning route for your exact address.
That's the quiet advantage of a suburb built largely from one blueprint. A practice that knows these houses, and knows the Kingston borough's planning map, can tell you within a single conversation whether your home is a rear-extension job, a loft job, or both, and roughly what it'll take. If you'd like that read on your own New Malden home, the team behind the Architects in New Malden service is a sensible place to start.