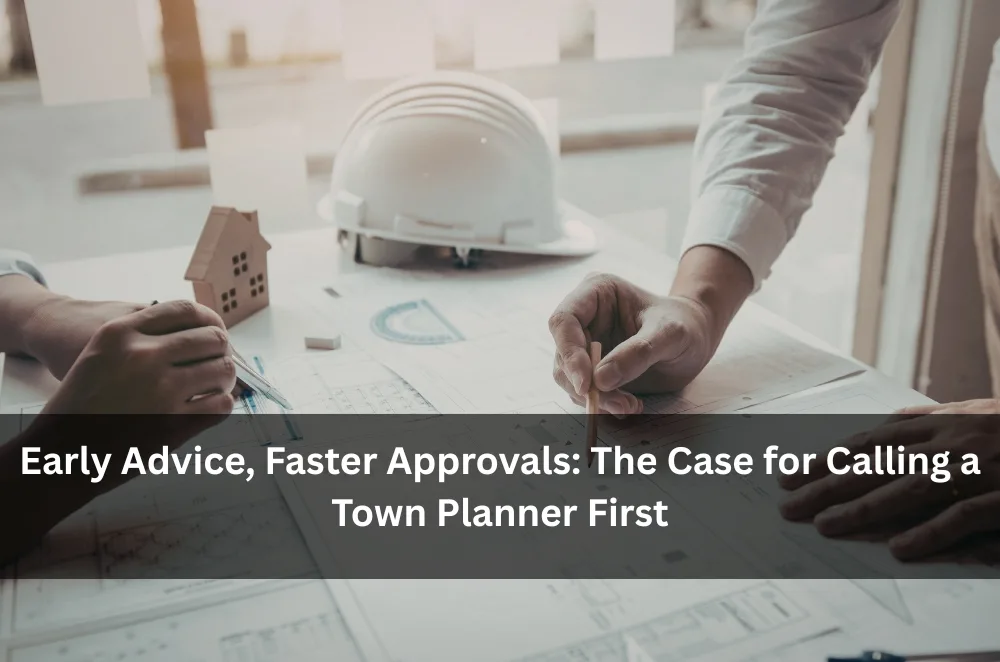
A subdivision idea, a mixed-use site, or even a modest dual-occupancy build can stall for months once it hits the NSW planning system. One proven way to keep momentum is partnering with experienced town planning consultants while your concept is still on the drawing board. Early input clarifies zoning constraints, identifies referral agencies and flags design tweaks that win over council assessors—often before you’ve committed serious design fees.
How Early Is “Early”?
Most councils encourage a pre-lodgement meeting, yet many applicants wait until architectural plans are 80 % finished. By that stage, floor-space ratios, overshadowing or traffic impacts may already breach local controls. Engaging a planner at feasibility stage instead of post-design means those red flags surface before they become sunk costs.
Typical Stages Where Planners Add Value
Project StageCommon Risk If Planner Joins LateEarly-Stage WinSite acquisitionUnseen heritage overlays or floodingGo/no-go decision backed by constraints mapConcept sketchesOver height or bulkMassing studies that respect LEP limitsDetailed designExcess car-parking or driveway gradesTraffic engineer brief aligned with controlsDA lodgementInformation requests (RFI)Complete, policy-aligned documentationA planner’s early desktop review rarely tops a few days, yet it shapes every dollar spent afterwards.
Money Isn’t the Only Thing You Save
Time carries a cost of its own. NSW councils are under pressure to meet statutory assessment timeframes, but complex proposals often stretch well beyond 90 days. A planner who has shepherded similar projects can anticipate the documentation councils lean on and the concessions they rarely grant. Our primer on the town planning pathway in NSW breaks down common documentation hurdles and how to front-load solutions.
Early engagement also pays dividends with neighbours. A planner can identify likely objections—privacy, height, traffic—and suggest design responses or community consultation that reduces the sting of the formal notification period.
Navigating Regional Nuances
Sydney’s inner suburbs wrestle with heritage streetscapes; coastal councils eye stormwater and sea-level rise; Hunter Valley rural zones juggle agricultural buffers. One clause rarely fits all. A planner familiar with multiple NSW regions can pivot between Parramatta’s density targets and Port Stephens’ view corridors without re-learning the rulebook each time.
Local insight isn’t just about reading the LEP—it's about knowing which councils favour site visits, which expect digital modelling, and which are trialling fast-track pathways under the Housing SEPP. Those unwritten preferences often dictate whether an assessment glides through or circles back for revisions.
The Hidden Cost of “Pitch, Then Fix”
Developers occasionally gamble on submitting an ambitious scheme, hoping to negotiate concessions later. This tactic can work, but more often triggers lengthy RFIs or a Design Review Panel referral—both adding months. Shifting setbacks or lowering height mid-assessment usually forces architects to redraw plans, surveyors to update numbers and traffic engineers to refresh counts.
Contrast that with a planner-led strategy: test the envelope against precedent cases, cite policy objectives to justify variations and lodge a polished DA that leaves assessors with fewer questions. The latter may appear to take longer upfront, yet the overall calendar to determination is almost always shorter.
Where Government Guidance Fits In
State policy evolves quickly, especially with NSW pursuing housing supply targets through the Transport Oriented Development (TOD) program. Keeping pace with instruments like the Housing SEPP and the Design and Place SEPP (when revived) is a full-time job. The official NSW Planning Portal guidance tracks these changes and outlines lodgement standards, but translating them to site-specific moves is where professional judgement matters most.
Ready to take the next step? Visit our Learn more to find out more.
Final Word
Whether you’re eyeing a granny flat in Maitland or a forty-unit build near a future Metro station, looping a town planner into the conversation early can spare months of redesign and back-and-forth with council. Less rework, clearer conditions, faster starts on site—benefits that land squarely on both the project timeline and the balance sheet.