When investing in premium high-rise real estate along Golf Course Road, floor plan efficiency often determines long-term livability and market liquidity. While high-end finishes and clubhouse amenities create initial appeal, spatial flow—how usable square footage translates into daily movement, privacy, and functionality—is what retains value.
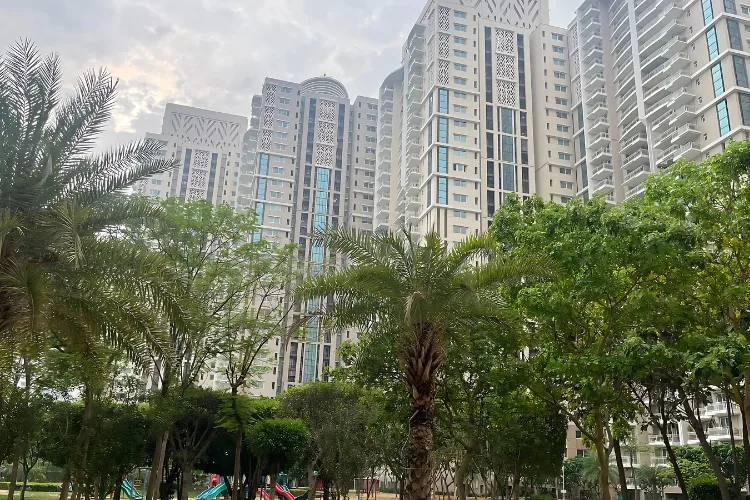
Located in Sector 54, DLF Phase 5, DLF Park Place spans 15 acres across 13 towers. Designed with an emphasis on low visual density and structural isolation, its residential floor plans offer distinct advantages for large families, working professionals, and multi-generational households.
Architectural Principles Across Towers
Before examining individual apartment configurations, three overarching architectural features set Park Place Gurgaon apart from denser high-rise developments:
- Structural Distance and Privacy: Tower placement prioritizes open angles. Windows and main balconies do not directly face opposing apartments, minimizing visual intrusion across neighboring towers.
- Acoustic and Thermal Insulation: Double-glazed, sound-proof windows reduce ambient noise from external arterial roads while providing thermal retention that optimizes air-conditioning efficiency.
- Separation of Service Functions: Every layout incorporates dedicated domestic staff quarters with private service entry points, keeping household operations independent of private family zones.
The 3 BHK Configuration: Ergonomics and Usability
Ranging from approximately 1,975 sq. ft. to 2,329 sq. ft., the 3 BHK units at DLF Park Place are designed to maximize central gathering areas while preserving private sleeping quarters.
Spatial Breakdown:
- Living and Dining Layout: The entrance foyer leads into an expansive living-dining space, eliminating wasted hallway space. This central room opens directly onto a wide primary balcony, creating a continuous flow for entertaining.
- Kitchen and Utility Integration: The modular kitchen features dual counters, dedicated pantry space, and an adjoining utility balcony. The staff bedroom and bath connect directly to this zone, maintaining a clear separation from the primary bedrooms.
- Bedroom Zoning: Bedrooms are clustered along secondary corridors away from the front door. Each bedroom includes an attached bathroom, fitted wardrobes, and large window spans to maximize natural daylight.
The 4 BHK Configuration: Scale and Luxury Upgrades
Ranging from approximately 2,677 sq. ft. to over 2,700 sq. ft., the 4 BHK layouts cater to larger families requiring distinct functional zones for work, relaxation, and hosting guests.
Key Layout Highlights:
- Expanded Living Horizons: The primary reception room accommodates both a formal dining setup and a multi-seating lounge. Dual balconies provide cross-ventilation across the main living core.
- Master Suite Sanctuary: The master bedroom features expanded floor space suitable for a reading nook or workstation, a dedicated walk-in closet space, and an upgraded bath setup with premium sanitary fittings and select tub options.
- Flexible Fourth Room: Positioned near the apartment entry, the fourth bedroom frequently functions as a private home office, library, or guest suite without disrupting the privacy of the remaining family bedrooms.
- Service Flow: The utility quarter includes expanded laundry space and separate service entrances so maintenance staff can access utilities without entering family quarters.
Structural Specifications Summary
Feature3 BHK Residences4 BHK ResidencesApproximate Area1,975 – 2,329 sq. ft.2,677+ sq. ft.Balconies2–3 running balconies3+ expansive balconiesAir ConditioningVRV multi-split systemVRV multi-split systemFlooringImported marble / Engineered woodImported marble / Engineered woodStaff QuartersIncluded (with private bath)Expanded (with utility balcony)Choosing the Right Configuration
Deciding between a 3 BHK and a 4 BHK at DLF Park Place comes down to functional requirements:
- The 3 BHK delivers ideal space utilization for nuclear families, corporate executives, or downsizers seeking a low-maintenance, high-efficiency luxury footprint on Golf Course Road.
- The 4 BHK offers the necessary scale for multi-generational living, frequent hosts, or professionals requiring dedicated, quiet work-from-home space.
Both configurations reflect a focus on proportion, natural light, and structural isolation—qualities that ensure DLF Park Place remains a top choice for discerning buyers in Gurgaon.