
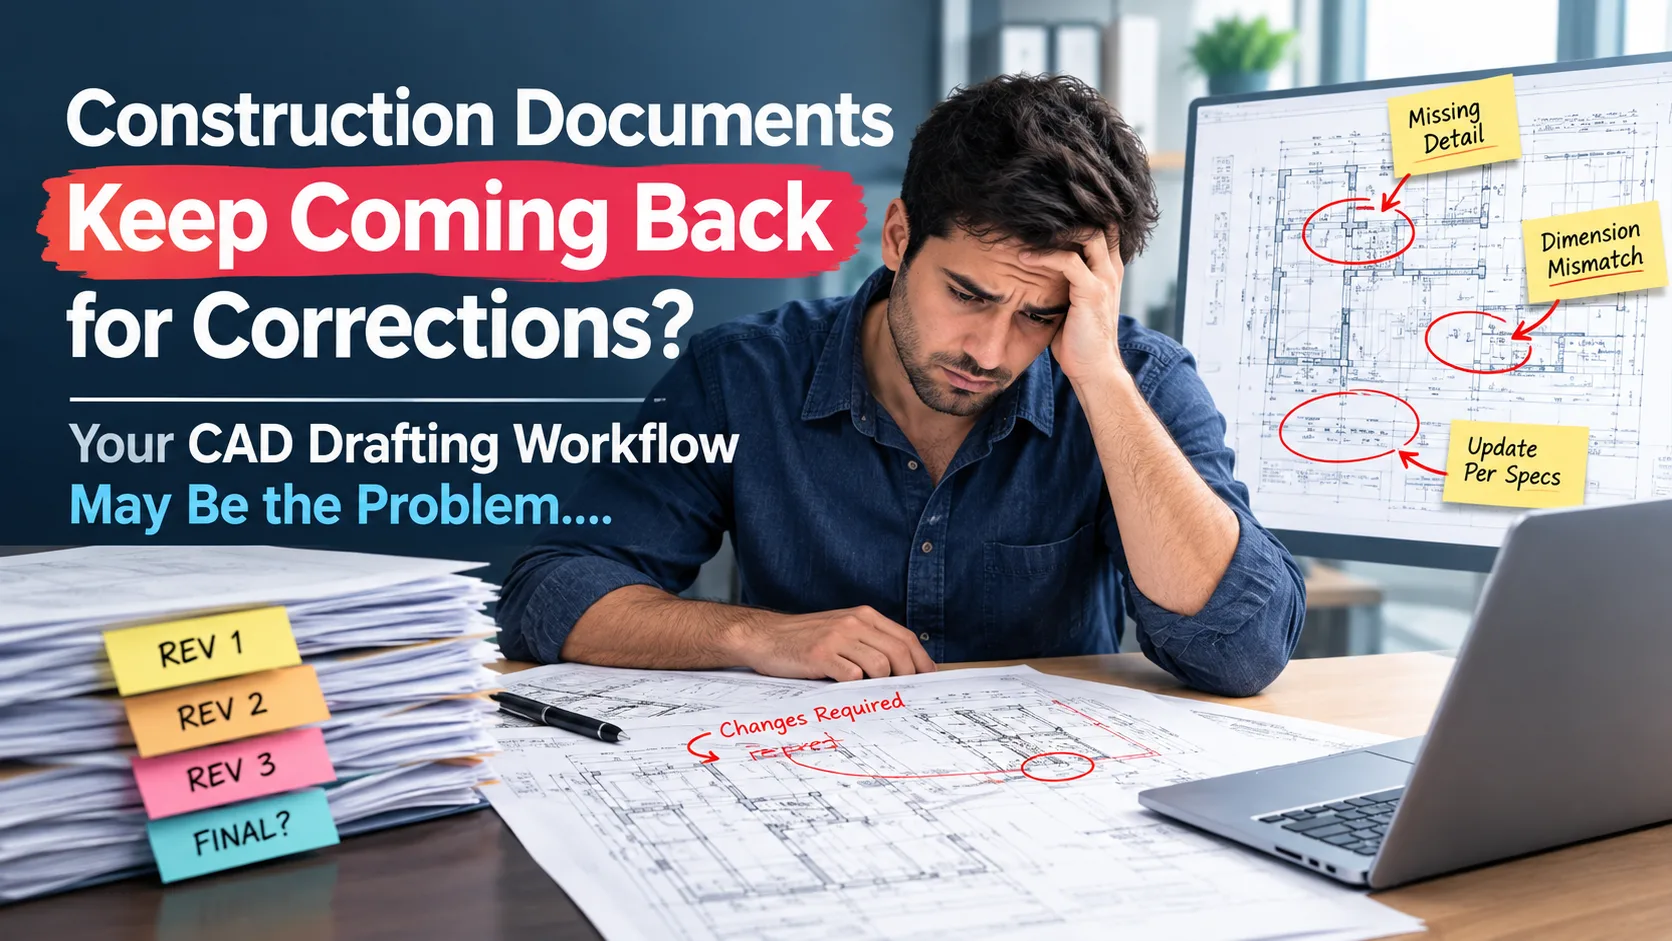
Construction documents going through multiple correction cycles can quickly slow down an entire project. When plans, elevations, details, or schedules repeatedly come back with markups, the problem is not always the reviewer. In many cases, the drafting workflow itself is creating avoidable errors. Working with the best CAD drafting service construction documents requires more than producing drawings quickly; it requires a structured process that keeps project information accurate, coordinated, and consistent from the first draft to the final submission.
Repeated Corrections Are Often a Workflow Issue
When a drawing is returned for correction, it is easy to treat each comment as an individual drafting mistake. But if similar issues continue appearing across different sheets, there may be a deeper problem with the production process.
For example, dimensions may be updated on one plan but not reflected on another sheet. A revised door location may not appear in elevations. Notes may use different terminology across the drawing set. Details may also be copied from older projects without being properly adjusted to the current design.
These problems are usually signs that the drafting workflow needs improvement rather than simply requiring more checking at the end.
Starting Drafting Before the Source Information Is Ready
One common mistake is beginning CAD production before the project information has been properly reviewed. Architects, engineers, contractors, and consultants may provide drawings at different stages, and some files may contain outdated information.
Before drafting begins, the production team should understand which drawings are current and which files should be treated as references only. Revision dates, drawing numbers, consultant information, and project notes should be reviewed before the production set is developed.
A short source-data review at the beginning can prevent hours of corrections later.
Inconsistent CAD Standards Create Small Errors
CAD standards may seem like a minor technical issue, but inconsistent standards can make construction documents difficult to review.
Different layer names, line weights, text styles, blocks, dimension styles, and annotation formats can make a drawing set look inconsistent. More importantly, poor organisation can make it easier for information to be missed or incorrectly modified.
A properly structured CAD template gives drafters a consistent foundation. Layers, blocks, title blocks, annotation styles, and other standards should be established before production begins.
Changes Are Not Always Carried Across the Full Drawing Set
Design changes are one of the biggest causes of construction-document corrections. The issue becomes more serious when a change is made in one location but not updated throughout the complete set.
Consider a change to a window opening. It may affect the floor plan, elevation, wall section, door and window schedule, enlarged detail, and possibly structural or MEP information. Updating only the original plan can create inconsistencies that are discovered much later during review.
A strong drafting workflow should include a process for identifying every sheet affected by a design change.
Too Much Copy-and-Paste Can Cause Hidden Problems
Copying existing details, notes, blocks, and layouts can save drafting time, but uncontrolled reuse can introduce old information into a new project.
An old detail may contain a previous dimension. A copied note may refer to a material that is no longer specified. A block may contain outdated attributes or incorrect layer settings.
Reusable CAD content is valuable, but it should be checked against the current project before being added to the construction documents.
Coordination Should Happen Before Final Review
Waiting until the final drawing review to identify coordination problems is an inefficient approach. Architectural drawings may need to align with structural and MEP information throughout the production process.
Regular coordination checks can identify problems earlier, when they are easier to correct. Depending on the project, this may include checking penetrations, equipment locations, ceiling layouts, wall conditions, openings, dimensions, and service routes.
The objective is to move quality control closer to the drafting stage instead of discovering every issue after the complete drawing package has already been prepared.
A Better CAD Drafting Workflow
A reliable construction-document workflow should connect project information, drafting, coordination, and quality control rather than treating them as separate activities.
A practical process can include:
- Reviewing source drawings and current revisions before drafting
- Setting project CAD standards and templates
- Creating drawings using consistent layers and annotation
- Tracking design changes across affected sheets
- Coordinating architectural and engineering information
- Performing sheet-level and set-level quality checks
- Reviewing the final package before submission
This approach can reduce repeated corrections while making responsibilities clearer for everyone involved.
Quality Control Should Not Be a Last-Minute Task
A final review is important, but it should not be the only quality-control stage. Checking drawings throughout production makes it easier to catch problems while the relevant information is still fresh.
A CAD quality-control process may review dimensions, annotations, drawing references, sheet numbering, title blocks, layers, line weights, details, schedules, and consistency between related drawings.
The exact checks will depend on the project, but the principle remains the same: find errors before the client or reviewer finds them.
Choosing a CAD Drafting Partner
If construction documents repeatedly return with corrections, it may be worth reviewing not only the drawings but also the team producing them. A capable best CAD drafting service construction documents partner should have a clear production workflow, experienced drafters, established CAD standards, revision tracking, and multiple quality-control checkpoints.
Before outsourcing, ask how the provider manages revisions, coordinates drawing sets, handles markups, maintains project standards, and checks completed documents. A portfolio can show drafting ability, but the production process tells you more about whether the provider can consistently support a demanding project.
Fewer Corrections Start With Better Production
The goal of a CAD drafting workflow should not simply be to finish drawings quickly. It should be to produce documents that are accurate, coordinated, easy to review, and ready for the next project stage.
For firms dealing with repeated construction-document corrections, improving the production process can often have a greater impact than adding another round of final checking. Working with the best CAD drafting service construction documents means establishing standards early, controlling revisions, coordinating information, and checking drawings throughout production.
A structured outsourcing team can provide additional drafting capacity without sacrificing these controls. Archdraw Outsourcing supports architecture and construction teams with CAD drafting, construction documentation, drawing conversion, and related drafting workflows designed to improve drawing quality and reduce unnecessary revision cycles.