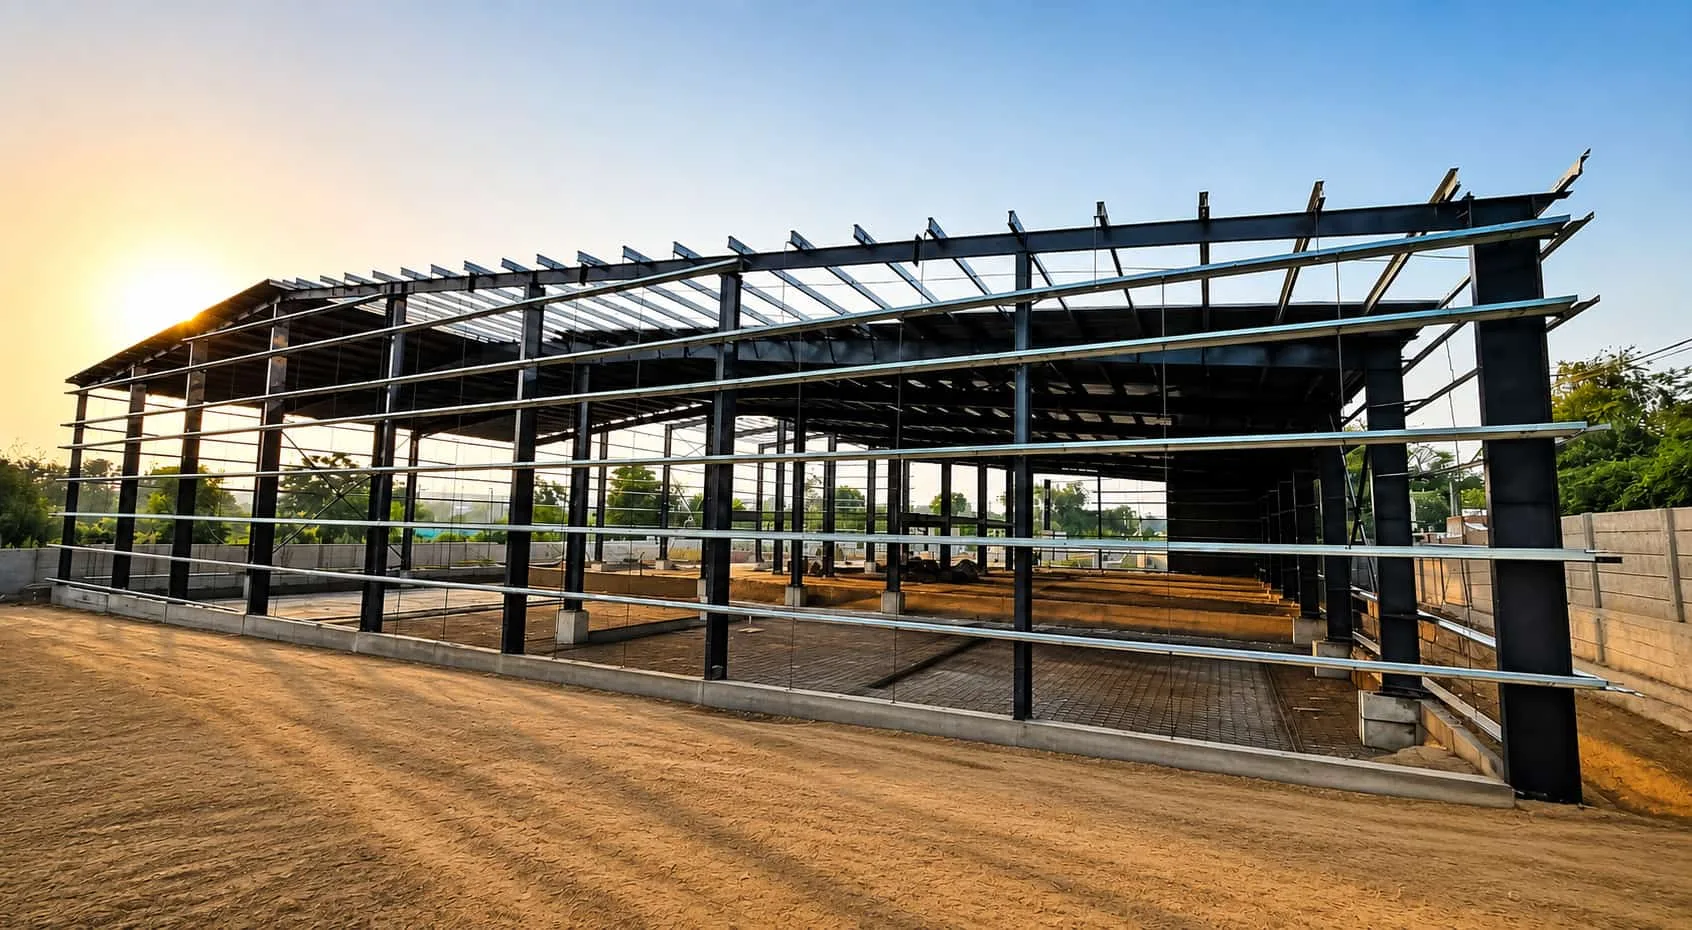
Pre-Engineered Buildings (PEBs) have become one of the most preferred construction solutions for industrial, commercial, and infrastructure projects. They are designed and manufactured in a factory before being transported to the site for quick installation. Compared to traditional construction, PEBs are faster to build, cost-effective, durable, and require less maintenance.
From warehouses and factories to commercial buildings and aircraft hangars, Pre-Engineered Buildings are widely used because they offer flexibility in design and excellent structural performance. However, to understand how a PEB works, it's important to know the key components that make up the structure.
In this blog, we'll explain the main components of a Pre-Engineered Building in simple terms.
What is a Pre-Engineered Building (PEB)?
A Pre-Engineered Building is a steel structure that is designed, engineered, and fabricated in a manufacturing facility. Each component is made according to the project's requirements and then assembled at the construction site.
Since most of the work is completed before delivery, the installation process is much faster than conventional construction.
Why Understanding PEB Components is Important
Knowing the different parts of a PEB helps building owners, contractors, architects, and engineers make better decisions. It also helps ensure the building meets safety, durability, and performance requirements.
Key Components of a Pre-Engineered Building
1. Primary Frame
The primary frame is the main structural system of the building. It carries the overall load and provides strength to the structure.
The primary frame usually includes:
- Columns
- Rafters
- End frame columns
- End rafters
These components are generally manufactured using high-quality structural steel to provide maximum strength while reducing overall weight.
2. Secondary Members
Secondary members support the roofing and wall panels while transferring loads to the primary frame.
These include:
- Purlins
- Girts
- Eave struts
Secondary members improve the stability of the structure and help distribute loads evenly.
3. Roof Panels
Roof panels protect the building from rain, sunlight, wind, and other weather conditions.
Depending on the project requirements, roof panels can be:
- PUF Insulated Panels
- PIR Insulated Panels
- Mineral Wool Panels
- Single Skin Metal Sheets
Insulated roof panels also improve thermal efficiency and reduce energy consumption.
4. Wall Panels
Wall panels form the exterior covering of the building. They provide protection, insulation, and an attractive appearance.
Common options include:
- PUF Wall Panels
- PIR Wall Panels
- Mineral Wool Wall Panels
- Metal Cladding Panels
These panels are available in different thicknesses, colors, and profiles to suit various applications.
5. Bracing System
The bracing system helps maintain the stability of the building by resisting wind and seismic forces.
Common types include:
- Rod Bracing
- Cable Bracing
- Portal Bracing
Without proper bracing, the structure may experience excessive movement during strong winds or earthquakes.
6. Fasteners and Connectors
Fasteners connect different building components together.
These include:
- High-strength bolts
- Nuts
- Washers
- Self-drilling screws
- Anchor bolts
Quality fasteners ensure the building remains safe and durable for many years.
7. Crane System (Optional)
Industrial buildings often require overhead cranes for material handling.
A PEB can be designed with:
- Crane beams
- Crane brackets
- Gantry crane support systems
This allows smooth movement of heavy equipment inside the building.
8. Insulation System
Insulation plays a major role in maintaining indoor temperature and improving energy efficiency.
Popular insulation materials include:
- Polyurethane Foam (PUF)
- Polyisocyanurate (PIR)
- Mineral Wool
Proper insulation helps reduce cooling costs and provides better comfort inside the building.
9. Ventilation and Skylights
A well-designed PEB includes ventilation systems that improve air circulation and indoor comfort.
Common features include:
- Turbo ventilators
- Ridge ventilators
- Louvers
- Skylights
These components allow natural lighting and reduce electricity consumption during daytime.
10. Doors and Windows
Doors and windows are selected according to the building's purpose.
Common options include:
- Rolling shutters
- Sliding doors
- Personnel doors
- Aluminium windows
- Ventilated windows
They improve accessibility, security, and ventilation.
Advantages of High-Quality PEB Components
Using premium-quality PEB components offers several benefits:
- Faster construction
- High structural strength
- Lower maintenance costs
- Excellent corrosion resistance
- Better thermal insulation
- Long service life
- Flexible building design
- Easy future expansion
Applications of Pre-Engineered Buildings
Pre-Engineered Buildings are used across multiple industries, including:
- Manufacturing Plants
- Warehouses
- Cold Storage Facilities
- Logistics Centers
- Commercial Buildings
- Agricultural Buildings
- Aircraft Hangars
- Sports Complexes
- Shopping Centers
- Industrial Workshops
Their versatility makes them suitable for both small and large-scale projects.
Tips for Choosing the Right PEB Components
When selecting components for your PEB project, consider the following:
- Choose certified steel materials.
- Select insulated panels based on your climate and application.
- Ensure proper structural design according to local building codes.
- Use corrosion-resistant coatings for longer life.
- Work with an experienced PEB manufacturer.
- Consider future expansion during the design stage.
Conclusion
A Pre-Engineered Building is much more than just a steel structure. Every component—from the primary frame and secondary members to insulated panels, bracing systems, and fasteners—plays an important role in ensuring the building is safe, durable, and efficient.
Understanding these key components helps you make informed decisions when planning your next industrial or commercial project. By choosing high-quality materials and working with a reliable PEB manufacturer, you can build a structure that delivers excellent performance for decades.
Whether you're constructing a warehouse, factory, commercial building, or logistics center, knowing the basics of PEB components is the first step toward a successful project.