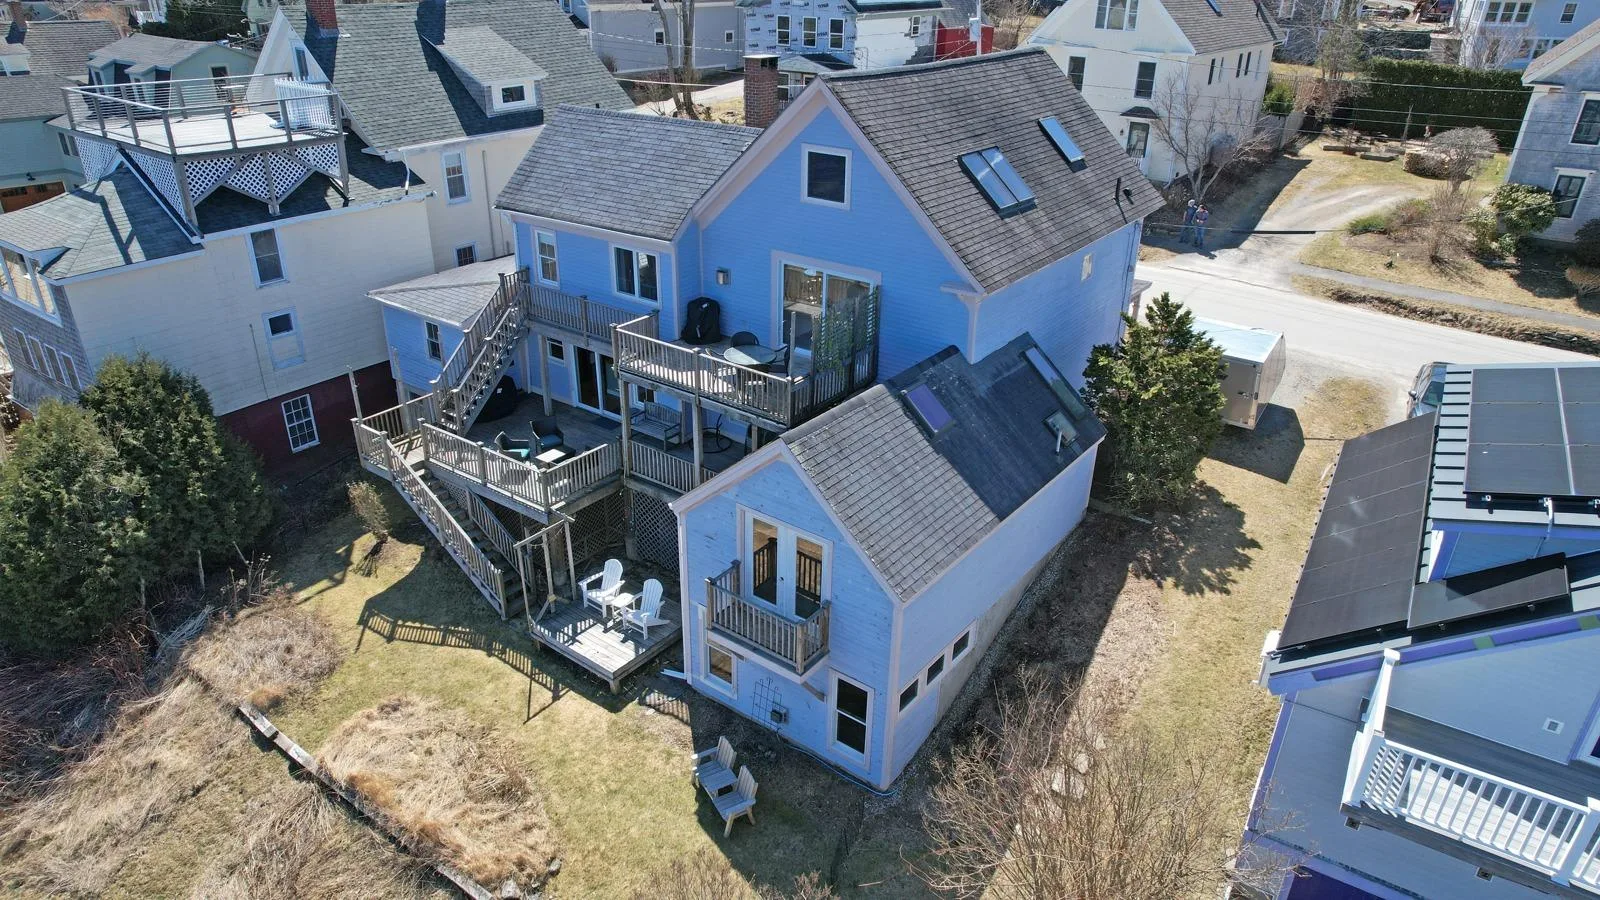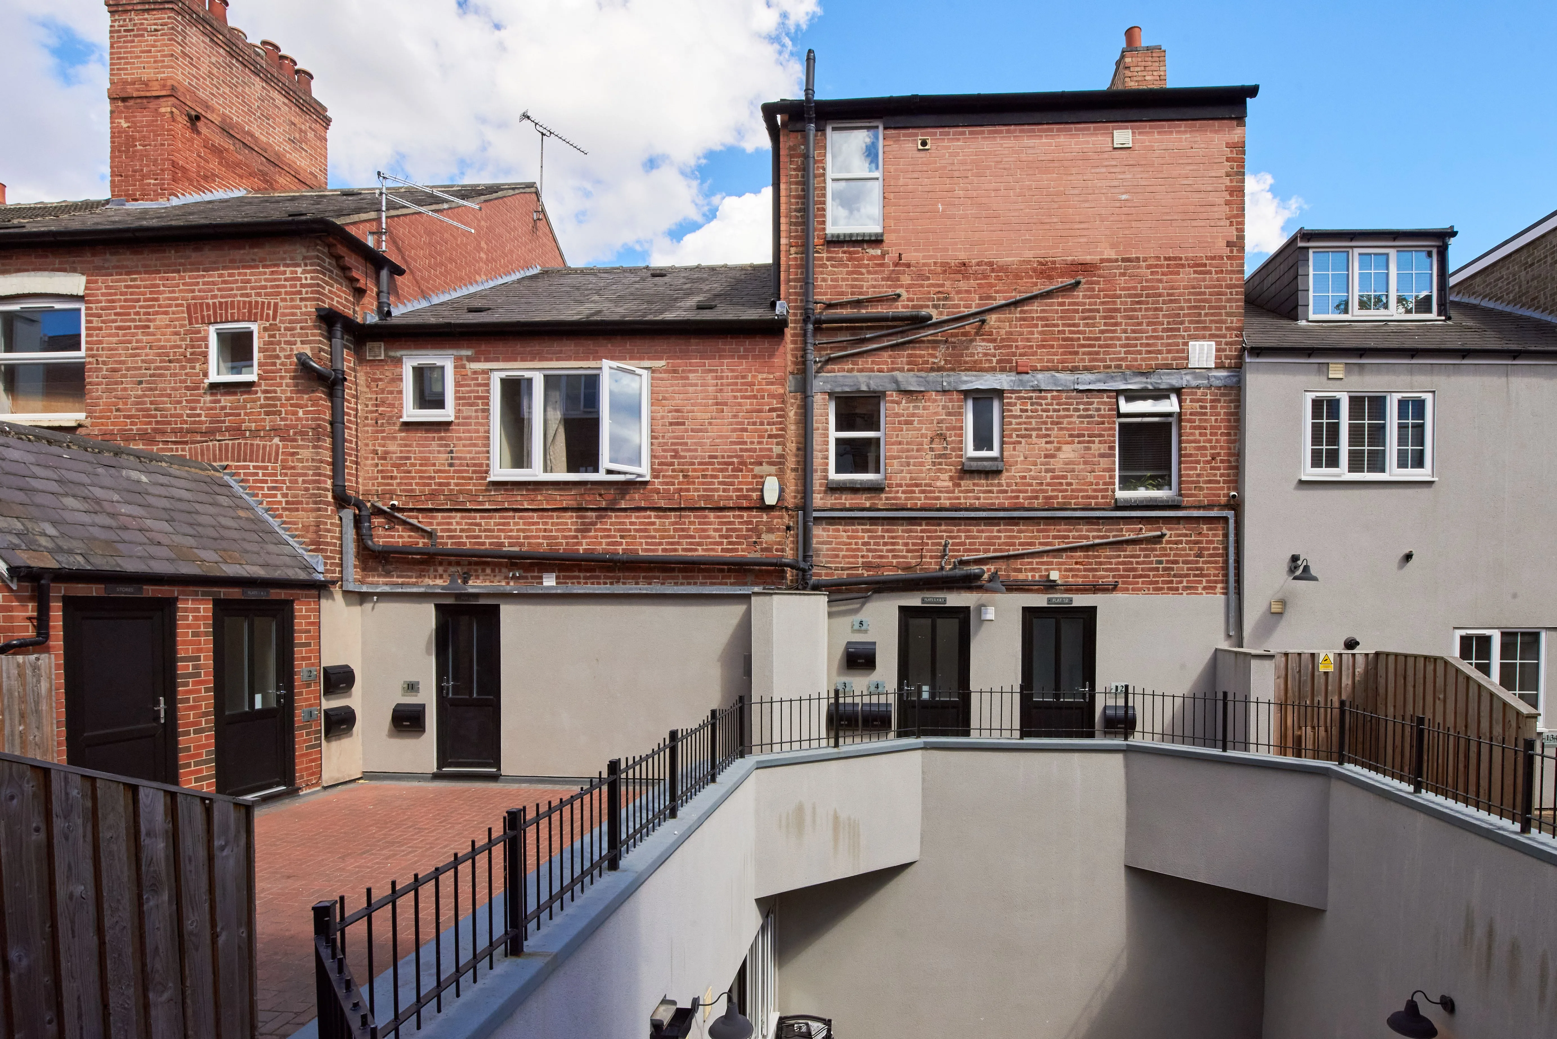
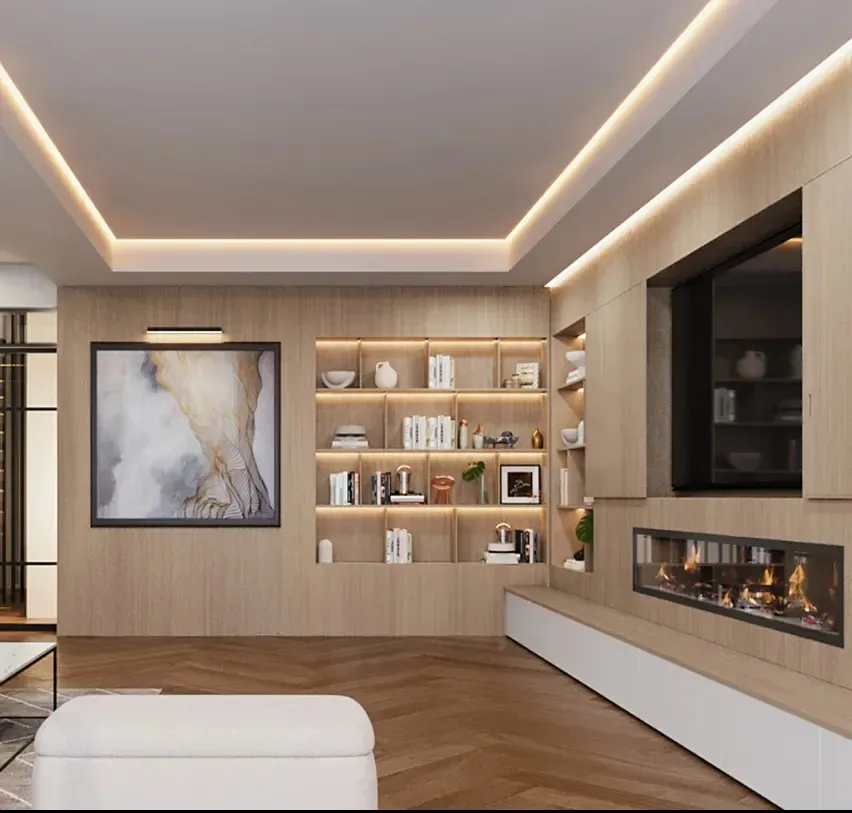
Loft conversions are one of the most popular ways homeowners in Battersea add space without moving, and it makes sense why. Prices in this part of London make extending upward often more sensible than extending outward, and a well planned conversion can add a genuinely useful bedroom or office without touching the garden. But the process trips people up more often than it should, usually in the same handful of ways. Here's where things tend to go wrong, and how to avoid repeating them.
Mistake one: Assuming every architect knows Battersea's planning quirks
Battersea sits within the London Borough of Wandsworth, and parts of it fall within conservation areas where roofline changes get more scrutiny than in neighbouring streets that don't. An architect who hasn't worked in this specific area before might design a perfectly reasonable dormer that still gets flagged, simply because they didn't know a particular street had stricter expectations around visible roof alterations from the front elevation. Before hiring an Architect Battersea based project needs, it's worth asking directly whether they've submitted applications in this borough recently, and if they know whether your specific street sits inside a conservation area.
Mistake two: Treating loft conversions as automatically permitted development
A lot of homeowners start the process assuming their loft conversion won't need planning permission at all, because they've heard permitted development covers most of this kind of work. It often does, but not always. Volume limits, dormer placement, and whether you live in a flat, maisonette, or a property already extended close to its limit all affect this. Getting proper advice early on loft conversions and what they involve saves you from designing around the wrong assumption and having to rework drawings later.
Mistake three: Skipping the structural conversation until too late
Loft conversions change how weight moves through a building, and older Battersea housing stock, much of it Victorian and Edwardian terraces, doesn't always have the roof structure or floor joists to simply take on a new room without reinforcement. Some homeowners get design drawings finished before anyone checks whether the existing structure can actually support the plan, which means the structural engineer's input arrives too late and forces a redesign. Bringing structural questions into the conversation early, rather than after the design looks finished, tends to save both time and money.
Mistake four: Not thinking about the Party Wall Act until a neighbour brings it up
Most Battersea properties are terraced or semi-detached, which means a loft conversion will very likely involve work on or near a shared wall. This triggers the Party Wall Act, and the notice period involved can quietly become one of the longest parts of the whole timeline if it's left until the last minute. A good architect flags this early and helps you understand when notices need to go out, rather than letting it become a surprise once building work is ready to start.
Mistake five: Choosing based on the lowest quote without checking what it actually includes
Loft conversion quotes can look similar on paper while covering very different amounts of work. One architect's fee might include structural liaison, Party Wall coordination, and building regulations drawings, while another's covers only the initial design concept. Homeowners sometimes pick the cheaper number, only to find additional costs appearing later for services they assumed were already covered. Asking for a clear breakdown of what each quote includes, stage by stage, avoids this kind of surprise.
Mistake six: Not asking to see finished, built loft conversions nearby
Renders and floor plans tell you what something is meant to look like, not what it actually turned out like once built. Asking to see photos, or even visit, a completed loft conversion the architect has delivered in Battersea or a similarly dense part of London gives a much better sense of build quality and how the finished space actually feels, particularly around headroom and natural light, which can be harder to judge from drawings alone.
Mistake seven: Underestimating how long the process realistically takes
Between design, planning (where required), Party Wall notices, and building regulations approval, a loft conversion in Battersea often takes longer from first conversation to completed build than homeowners initially expect. Rushing the early planning stages to save a few weeks tends to cost more time later if drawings need revising or notices weren't sent early enough. Building in realistic timeframes from the start, rather than assuming the fastest possible path, leads to a smoother project overall.
What to check before committing
- Recent experience specifically within Battersea or the wider Wandsworth borough
- Confirmation of whether your street sits within a conservation area
- Early input from a structural engineer, not just an architect's initial sketches
- A clear plan for Party Wall Act notices if your property is terraced or semi-detached
- A full written breakdown of what each fee stage actually covers
- Photos of completed, similar loft conversions rather than renders alone
The bottom line
Most loft conversion problems in Battersea don't come from bad design ideas. They come from decisions made too early, without enough local or structural context, that quietly shape the rest of the project. Slowing down at the start, asking the right questions, and confirming details that seem obvious but often get skipped tends to make the difference between a smooth build and a stressful one.