
Bearings sit at the heart of motors, spindles, pumps, vehicles and aircraft systems, and their performance depends on precision at a scale most people never see. A ring that is slightly out of round, or a rolling element with a rough surface, can cause noise, vibration, heat and early failure. For manufacturers and maintenance teams, bearing quality inspection is how those problems are caught before a bearing reaches the field. This article explains which bearing characteristics matter most, which instruments measure them, and how to build a reliable inspection process.
Why Bearings Demand Such Tight Tolerances
A bearing works by letting rolling elements move smoothly between an inner and outer ring. Any irregularity in those surfaces is felt every time the bearing turns. Even deviations of a fraction of a micron in roundness or surface finish can raise noise levels and shorten service life.
For this reason, bearing inspection focuses less on basic size and more on form, surface texture and geometry, which require specialised measuring equipment rather than general hand tools alone.
Key Characteristics to Inspect
A thorough bearing quality inspection covers several characteristics across the rings and rolling elements:
- Roundness: how close the ring or rolling element is to a perfect circle. Out-of-roundness is a leading cause of vibration.
- Cylindricity and straightness: how consistent the shape is along the length of a raceway or roller.
- Raceway contour: the curved profile of the groove where balls or rollers run, including radius and position.
- Surface roughness: the fine texture of raceways and rolling elements, which affects friction, noise and lubrication.
- Dimensions: bore diameter, outer diameter and width, which determine fit on the shaft and in the housing.
Instruments for Each Measurement
Different characteristics call for different machines, and most bearing inspection setups combine several:
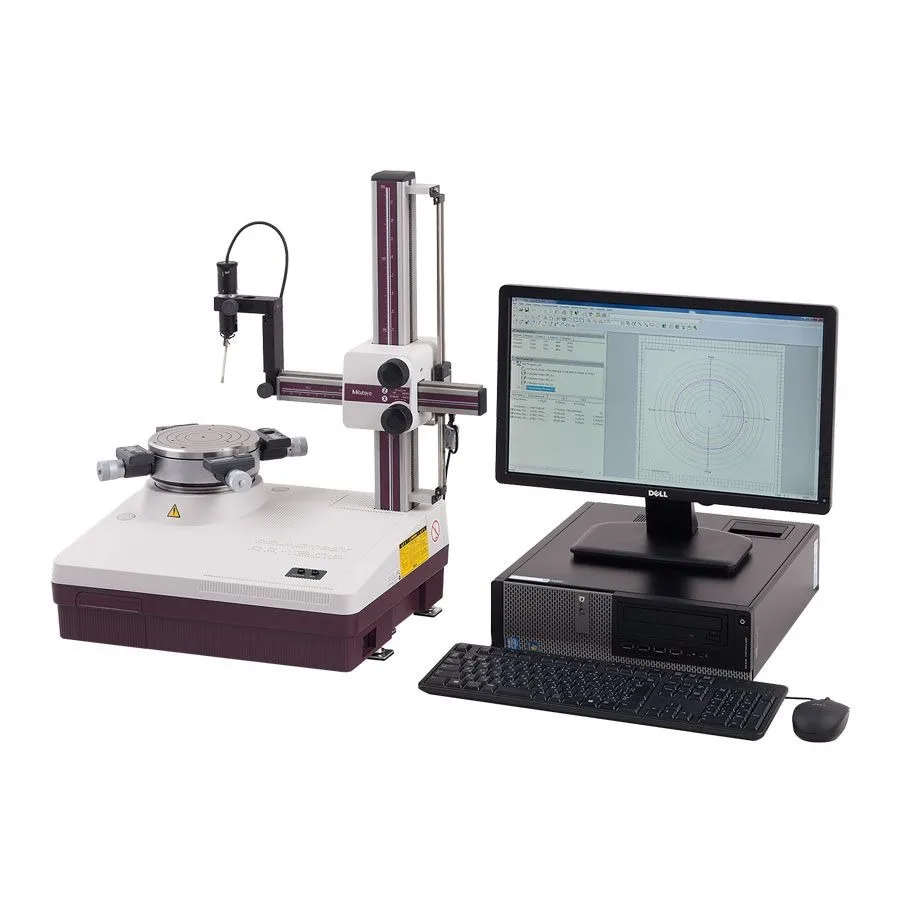
- Roundness measuring machines rotate the part on a precision spindle while a detector traces its surface, measuring roundness, cylindricity and related form errors. Roundness measuring machines are central to inspecting rings and rollers.
- Contour measuring machines trace the profile of the raceway groove to check its radius and shape.
- Surface roughness testers measure the fine texture of raceways and rolling elements.
- Combined contour and roughness machines can measure both from a single setup, reducing handling time.
- Coordinate measuring machines and hand tools handle dimensional checks such as bore and outer diameters.
Looking at Mitutoyo’s bearing industry solutions shows how these instruments can be combined into a complete inspection setup for rings and rolling elements.
Building a Reliable Inspection Process
The right equipment is only part of the picture. A dependable process also needs:
- A controlled environment: stable temperature and low vibration, since both affect sub-micron measurements.
- Clean parts: oil, dust and handling marks can distort roughness and form results.
- Consistent fixturing: parts must be positioned the same way every time for results to be comparable.
- Clear sampling plans: decide which characteristics are checked on every part and which on samples, based on risk.
- Trained operators: form and roughness measurement involve settings such as filters and evaluation lengths that must be applied consistently.
Using Inspection Data to Improve Production
Inspection is most valuable when results are used, not just filed. Linking measuring machines to statistical process control software allows teams to see trends in roundness or roughness as they develop, rather than after a batch fails. This makes it possible to adjust grinding or honing processes early, reducing scrap and rework.
For Singapore manufacturers supplying aerospace, automotive and precision engineering customers, traceable inspection records are also increasingly expected as part of quality documentation.
In-House Inspection or External Support?
Some companies inspect everything in-house, while others use external measurement services for occasional or highly specialised checks. If you are building in-house capability, start with the characteristics that matter most to your customers, and add equipment as volumes grow. Product details, applications and support contacts are available at www.mitutoyo.com.sg.
Conclusion
Bearing quality depends on details measured in microns: roundness, contour, surface finish and size. Identify which characteristics matter most for your bearings, match each one to the right instrument, and support the equipment with a controlled environment and consistent methods. That combination catches problems early and keeps bearings running smoothly in service.