If you’ve been scrolling through property portals lately, chances are the name AU Cosmos Corner Siddharth Vihar has popped up more than once. And honestly? That’s not by accident. This freshly launched residential project in Ghaziabad has become one of those “everyone’s talking about it” developments in the NCR real estate circuit, and once you dig into the details, it’s easy to see why.
Between its corner-facing apartments, expressway-side address, and a price tag that still feels reasonable for what’s on offer, it’s ticking boxes for first-time homebuyers and seasoned investors alike. So let’s slow down and actually walk through what this project is, what it costs, where it sits on the map, and whether it deserves a spot on your shortlist.
What Is AU Cosmos Corner Siddharth Vihar?
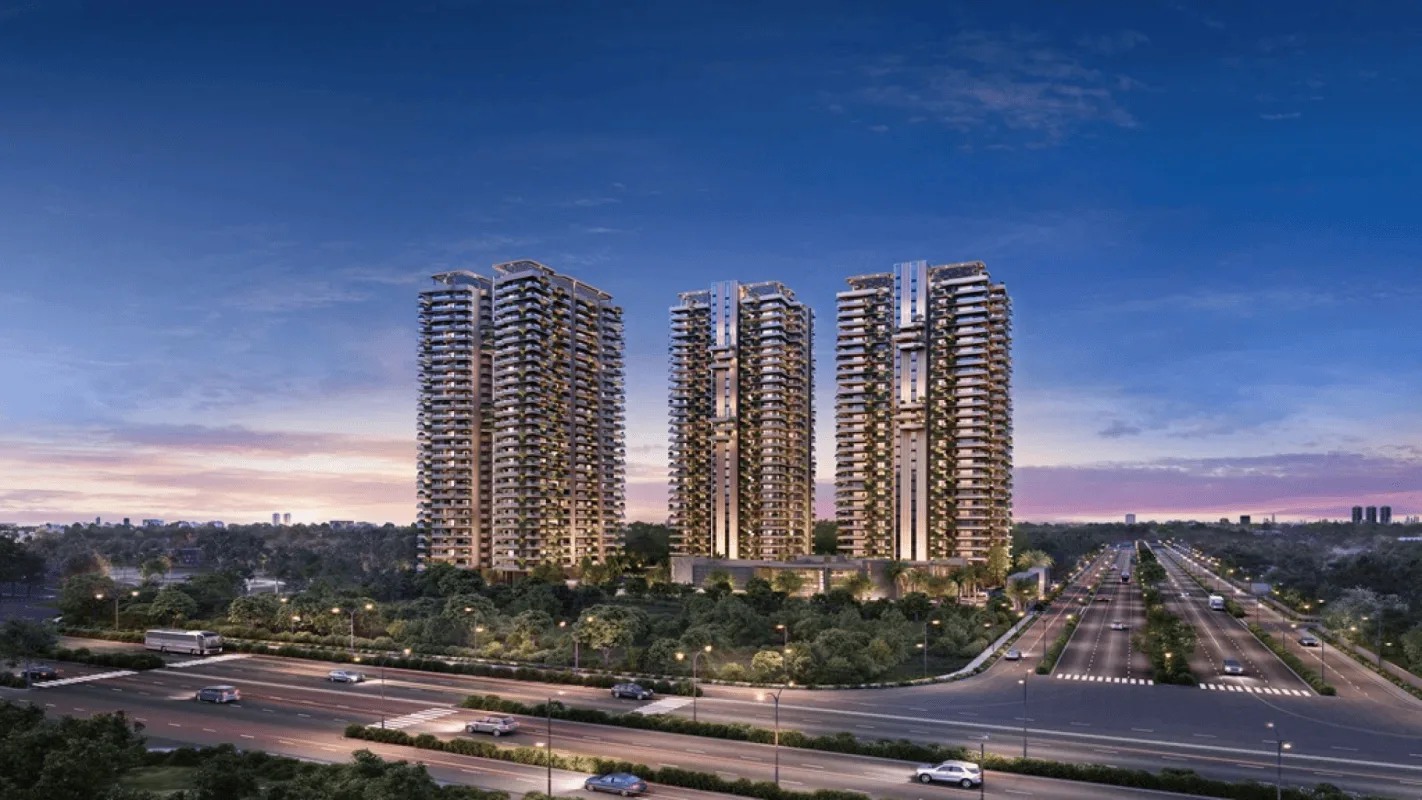
Think of AU Cosmos Corner as a boutique high-rise community rather than a sprawling mega-township. It’s a newly launched residential development tucked into the increasingly popular Siddharth Vihar micro-market of Ghaziabad, and it’s built around a fairly simple but clever idea: give every single resident a corner unit.
That’s right, every apartment in this project is positioned at a corner, which means better cross-ventilation, more natural light, and a sense of openness that’s genuinely hard to find in typical high-density towers. Spread across roughly 5.60 acres, the project keeps things relatively low-density with just three standalone towers, which already sets it apart from the wall-to-wall tower clusters you see elsewhere in the region. Whether you’re hunting for a forever home or a rental-yield investment, this kind of low-density, high-privacy layout tends to age well.
Developer Background — Who Is AU Real Estate?
Every good property review starts with a simple question: who’s actually building this thing? AU Real Estate, sometimes marketed under the AU Housing or AU Real Estate Projects banner, is the developer behind Cosmos Corner, and the group has positioned itself as a builder focused on premium yet accessible housing for middle and upper-middle-class families in the Delhi-NCR belt.
Like any relatively newer entrant in a crowded market, AU Real Estate seems to be leaning heavily on differentiation, corner-only units, wide roads, Mivan construction technology, and a genuinely competitive entry price to carve out its niche.
That said, if you’re the type of buyer who likes to verify everything before signing a cheque (and you should be), it’s worth requesting the developer’s past project delivery record, financial standing, and RERA compliance history directly from their sales office. A shiny brochure is one thing; a track record of handing over keys on time is another entirely, and that’s the kind of due diligence that protects your investment far more than glossy renders ever will.
Location & Connectivity Guide
Let’s be real for a second: in NCR real estate, location isn’t just important, it’s basically the whole ball game. You could have the fanciest clubhouse in the world, but if your daily commute turns into a two-hour crawl, none of that matters. This is where Siddharth Vihar genuinely earns its stripes.
Positioned along the Delhi-Meerut Expressway corridor, the area has transformed from a quiet, overlooked pocket into one of Ghaziabad’s fastest-emerging residential hotspots. It sits within a larger, well-planned township footprint, giving residents access to organized infrastructure rather than the piecemeal development you sometimes find in newer localities. For anyone weighing where to put down roots in the eastern NCR belt, this kind of planned growth story is exactly the sort of thing that tends to translate into steady appreciation over time.
Connectivity Via Delhi-Meerut Expressway (NH-24)
Here’s the headline fact: the project sits near NH-24 with seamless connectivity to Delhi, Noida, Indirapuram, and Greater Noida, and that alone changes the commute math for a huge chunk of NCR’s working population. Picture your morning drive shrinking from an hour-plus slog to a manageable stretch of expressway driving, that’s the kind of shift this location is banking on.
On top of that, the Uttar Pradesh government has approved two additional ramps on the Hindon Elevated Road specifically to improve regional connectivity, a move expected to smooth traffic flow between Vasundhara, Indirapuram, Kanawani, and UP Gate.
That’s not a small detail. Infrastructure upgrades like new ramps and elevated roads are usually a strong early signal that a locality is on a government’s radar for further development, and historically, areas that get this kind of civic attention tend to see property values climb faster than sleepier neighborhoods. If you’re an investor who likes to read between the lines of government press releases, this is exactly the kind of tea leaf worth paying attention to.
Nearby Schools, Hospitals And Retail Hubs
Living close to a highway is great for commuting, but nobody wants to drive twenty minutes just to buy milk or get a school run done. Fortunately, this pocket of Ghaziabad has been filling in nicely on the everyday-essentials front. The surrounding ecosystem includes schools like St.
Andrews World School and DPS, healthcare providers such as Yashoda Medicity, and retail destinations including Opulent Mall, North India Mall, and Gaur Central. That’s a genuinely well-rounded mix, education, healthcare, and shopping, all within a reasonable driving radius, which is exactly the kind of ecosystem families look for when they’re deciding where to plant themselves long-term. Add in the general commercial buzz building up around Indirapuram and Vasundhara, and you’ve got a locality that’s shedding its “up-and-coming” label and starting to feel genuinely established.
Distance From Key Landmarks
For quick reference, the project also enjoys proximity to Noida Sector 62, Electronic City Metro Station, Shaheed Sthal Metro Station, and Ghaziabad Railway Station, giving residents multiple transit options beyond just road travel. One listing also notes the project is roughly 15 kilometers from the Akshardham Temple area, which gives you a rough sense of how centrally the location sits relative to Delhi’s eastern belt.
Metro access in particular is a game-changer for households with working professionals who’d rather avoid daily driving altogether, and as metro extensions continue rolling out across the NCR, properties within striking distance of existing or planned corridors tend to command a premium down the line.
Tower Design And Architecture
Now let’s talk about the buildings themselves, because this is genuinely where AU Cosmos Corner tries to stand apart from the pack. Rather than cramming as many units as possible onto each floor, the developer has gone the opposite route: fewer apartments, more space, more privacy.
It’s a bit like the difference between a crowded local train and a well-spaced express coach, both get you there, but one is a lot more pleasant along the way. Cosmos Corner floor plans are designed with only seven apartments on each floor, supported by seven high-speed lifts in every tower, which is a genuinely low apartment-to-lift ratio for a high-rise of this scale. That kind of ratio matters more than people realize; anyone who’s waited fifteen minutes for an elevator during peak hours in an overcrowded tower knows exactly why.
Jagannath, Balabhadra And Subhadra Towers
The three towers carry names with clear cultural resonance, Jagannath, Balabhadra, and Subhadra, a trio instantly recognizable to anyone familiar with the deities of the famous Puri temple tradition. It’s a nice touch that gives the project a distinct identity rather than the generic “Tower A, Tower B” naming convention most developments default to.
Built using advanced Mivan construction technology, the project aims for superior structural quality and durability, which is a meaningful detail for buyers thinking long-term. Mivan construction, for those unfamiliar, uses aluminum formwork to create monolithic concrete structures, essentially pouring walls and slabs as one continuous unit rather than assembling them piece by piece. The upshot is tighter tolerances, faster build timelines, and generally sturdier construction compared to older brick-and-mortar methods, which is exactly the kind of build quality assurance today’s buyers are increasingly asking about before they commit.
Corner-Facing Apartments And Sundeck Design
Here’s the feature that genuinely differentiates this project from ninety percent of what’s currently on the market: every single flat in Cosmos Corner is a corner flat, and each one comes with an 8-foot wide sundeck. Stop and think about that for a second. Most apartment buyers spend their entire search hunting for that one elusive “corner unit” because it usually means two open sides instead of one, better airflow, more daylight, and honestly, just a nicer view to wake up to.
Here, that’s not a lottery you have to win, it’s the baseline for every apartment in the building. An 8-foot sundeck, meanwhile, is genuinely generous by current market standards; it’s wide enough to actually use as an extension of your living space rather than just a narrow ledge you glance at through a window. Whether that means a small herb garden, a reading nook, or just somewhere to hang laundry without feeling cramped, that extra outdoor square footage adds real, everyday livability that spreadsheet comparisons often miss.
Floor Plans And Unit Configurations
Alright, let’s get into the nuts and bolts of what you’d actually be buying. Listings across different platforms show a mix of configurations, and while there’s some inconsistency in the exact numbers (a common quirk in pre-launch and newly-launched projects where final specs are still being locked down), the general picture is fairly clear.
3 BHK Floor Plan Details
The 3 BHK configuration appears to be the volume driver for this project, and it makes sense why. One prominent size being marketed is a 1750 square foot layout with 3 bedrooms and 3 toilets, which is a genuinely spacious footprint for a 3 BHK in this price bracket.
For context, most 3 BHK apartments in the broader Ghaziabad-Noida corridor hover anywhere between 1,200 and 1,600 square feet, so a 1,750 square foot unit puts this project comfortably ahead on the space-per-rupee metric. That extra breathing room typically translates into larger bedrooms, a proper dining area rather than a cramped dining nook, and bathrooms that don’t feel like an afterthought. For a growing family or someone who works from home and needs a dedicated study corner, that additional square footage isn’t just a nice-to-have, it’s often the deciding factor between a house that merely fits your life and one that actually accommodates it comfortably.
5 BHK Floor Plan Details
For buyers with bigger budgets or bigger families, the project also offers 5 BHK homes alongside the 3 BHK units, continuing the same corner-oriented, sundeck-led design philosophy across configurations. A 5 BHK in a corner-only tower is a fairly rare combination in the current NCR market; most projects offering that many bedrooms tend to be villas or standalone bungalows rather than high-rise apartments.
If you’re the kind of buyer who needs space for extended family, a home office, a dedicated gym room, or simply doesn’t want to compromise on square footage, this configuration deserves a serious look. That said, exact carpet areas, room dimensions, and layout specifics for the 5 BHK units should absolutely be confirmed directly with the sales team, since brochure numbers can shift slightly as the project moves from launch phase to final execution.
AU Cosmos Corner Price List
Let’s talk money, because at the end of the day, this is usually the number that decides whether a project stays on your shortlist or gets crossed off.
Base Price Per Sq. Ft.
AU Real Estate has launched Cosmos Corner at a base price of ₹6,900 per square foot. In the current NCR market, particularly for a project positioned along a high-visibility expressway corridor with premium amenities and 100% corner units, that starting price feels genuinely competitive. Comparable premium launches in Noida Extension or parts of Greater Noida West often start well above the ₹7,000 to ₹8,000 per square foot mark for similar specifications, so if these figures hold through the sales process, early buyers could be looking at meaningful entry-price value compared to the broader market.
Estimated Budget By Configuration
Using the reported base price and the 1,750 square foot figure for the 3 BHK layout, a rough back-of-the-envelope calculation puts the base cost around ₹1.2 crore, before you factor in additional charges like preferential location charges (PLC), club membership, car parking, GST, stamp duty, and registration costs, all of which typically add anywhere from 8% to 15% on top of the base price in most NCR projects.
For the 5 BHK units, given the larger carpet area, buyers should expect a proportionally higher total, though exact figures will depend on the final tower, floor, and facing allotted. It’s genuinely worth sitting down with the sales team and asking for a complete, itemized cost sheet rather than relying on the headline per-square-foot number alone, since that’s where a lot of buyers get caught off guard by the final “all-inclusive” price.
Amenities And Clubhouse Facilities
A project’s amenities are basically its personality on display, and Cosmos Corner has clearly put some thought into this. The development includes a luxurious G+2 level clubhouse equipped with a swimming pool, gymnasium, indoor games, landscaped gardens, jogging track, kids’ play area, yoga zone, multi-purpose hall, and dedicated sports facilities. That’s a genuinely comprehensive list, hitting fitness, recreation, socializing, and family-friendly needs all in one shared space.
A dedicated yoga zone alongside a full gymnasium, for instance, shows the developer is thinking beyond just the standard checkbox amenities and actually catering to different lifestyle preferences within the same community. On top of the clubhouse offerings, the project also includes essential infrastructure like organized parking, round-the-clock security, and power backup, the unglamorous but genuinely important stuff that determines your day-to-day quality of life far more than a fancy lobby ever will. Green landscaping and a jogging track, meanwhile, add real value for residents who want their morning walk or evening jog without needing to drive to a park across town.
RERA Registration And Possession Timeline
If you’re serious about this project, this is the section you cannot afford to skim. Cosmos Corner’s RERA registration number is UPRERAPRJ466336/05/2026, and RERA registration is genuinely non-negotiable when it comes to any property purchase in India today. It’s what legally binds the developer to disclosed timelines, specifications, and fund utilization, and it gives you, the buyer, actual legal recourse if things go sideways.
Before signing anything, always cross-check this RERA number directly on the UP RERA official portal to confirm it’s active, correctly mapped to this exact project, and free of any red flags or complaints. As for possession, the expected handover date currently stands at April 2031, which places this firmly in pre-launch to early-construction territory. That’s a fairly long runway, so if you’re the type of buyer who needs to move in within the next year or two, this project simply won’t fit your timeline, but if you’re playing the long investment game or planning well ahead for a future home, that extended horizon isn’t necessarily a dealbreaker.
Pros And Cons Of AU Cosmos Corner
No property review is complete without an honest look at both sides of the coin, so here’s a balanced breakdown to help you weigh things clearly.
ProsCons100% corner-facing units with 8-ft sundecksLong possession timeline (around 2031)Prime location along NH-24/DME corridorSome listings show inconsistent tower height/unit dataLow-density layout, just 7 units per floorEarly-stage/pre-launch means construction riskCompetitive base price (~₹6,900/sq. ft.)5 BHK carpet area details still need confirmationComprehensive clubhouse and amenitiesNearby metro connectivity still developingMivan construction for build qualityResale/rental market still maturing in the micro-market.
Weighing these honestly, this project genuinely suits patient buyers and long-horizon investors more than someone chasing an immediate move-in. If your priority is spacious, well-ventilated corner homes at a relatively accessible price point along a high-growth expressway corridor, and you’re comfortable waiting out the construction cycle, this is a project worth engaging with seriously.
Conclusion
AU Cosmos Corner Siddharth Vihar manages to blend a genuinely differentiated product, every unit being a corner apartment with a generous sundeck, with a location story that’s hard to ignore given the ongoing infrastructure push along the Delhi-Meerut Expressway corridor. It’s not without its rough edges; the possession date sits years away, and some project specifications vary slightly depending on which listing you check, so a healthy dose of direct verification with the developer’s sales office is essential before you commit. But for buyers and investors willing to play a longer game in exchange for space, design, and location advantages that are genuinely tough to replicate elsewhere in this price bracket, this project deserves a proper site visit and a detailed conversation with the sales team before you make up your mind either way.