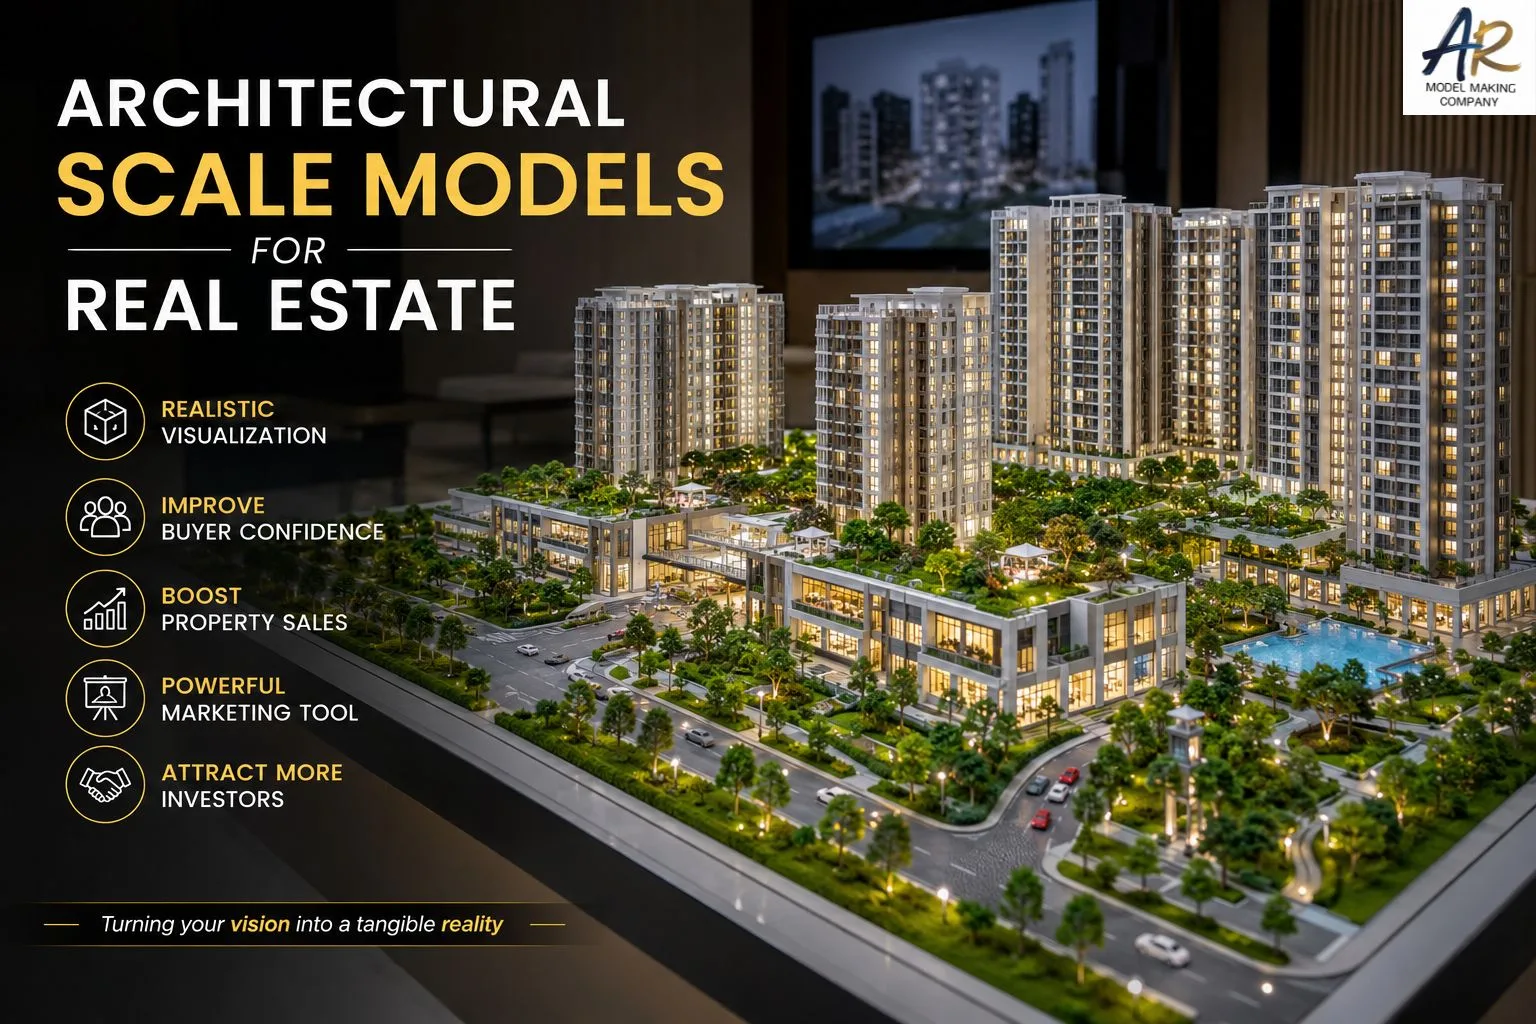
In today’s competitive real estate market, developers and builders must present their projects in the most compelling way possible. While digital renderings, virtual tours, and animations have become common marketing tools, architectural scale models continue to play a vital role in showcasing residential, commercial, and mixed-use developments. A professionally crafted architectural model provides a realistic, tangible representation of a project that helps investors, buyers, architects, and stakeholders visualize the final development long before construction is completed.
At AR Model Makers, we specialize in creating high-quality architectural scale models that bring real estate concepts to life with exceptional precision and craftsmanship.
What Are Architectural Scale Models?
Architectural scale models are miniature physical representations of buildings, townships, commercial complexes, villas, apartments, smart cities, industrial parks, and infrastructure projects. Built according to a specific scale ratio, these models accurately represent the design, layout, landscaping, roads, lighting, and surrounding environment.
Unlike digital images viewed on a screen, physical models allow viewers to experience the project from every angle, making them an effective communication and marketing tool for real estate professionals.
Why Architectural Scale Models Are Essential for Real Estate
Real estate is driven by visualization. Most buyers and investors make purchasing decisions based on how well they understand the project’s design, functionality, and future appearance.
Architectural models provide a clear three-dimensional understanding of:
- Building layouts
- Overall project planning
- Landscaping and green spaces
- Road networks
- Parking facilities
- Amenities
- Building heights
- Surrounding infrastructure
This level of clarity builds confidence among potential buyers and reduces uncertainty during the decision-making process.
Benefits of Architectural Scale Models
1. Improved Property Visualization
Floor plans and technical drawings can be difficult for non-technical clients to understand. Architectural scale models convert complex blueprints into realistic physical representations that are easy to interpret.
Potential buyers can instantly visualize how the finished property will look, making the sales process much smoother.
2. Increased Real Estate Sales
Many successful developers use architectural models as their centerpiece during property exhibitions and sales presentations. A visually appealing model attracts attention, encourages interaction, and creates a memorable experience for visitors.
Projects displayed with detailed scale models often generate greater buyer interest because customers gain a better understanding of the property’s features.
3. Better Investor Presentations
Investors want confidence before committing to large-scale developments. A professionally built architectural model demonstrates planning, attention to detail, and project vision.
Scale models effectively communicate:
- Project scope
- Land utilization
- Construction phases
- Future expansion
- Infrastructure planning
This helps investors evaluate opportunities more confidently.
4. Effective Communication Between Teams
Architectural models improve collaboration among architects, engineers, developers, consultants, and contractors.
Rather than relying solely on drawings and CAD files, stakeholders can physically examine the model to discuss design improvements, identify potential issues, and streamline project planning.
5. Powerful Marketing Tool
Architectural scale models are commonly displayed in:
- Real estate sales offices
- Property exhibitions
- Investor meetings
- Trade fairs
- Government presentations
- Corporate headquarters
- Marketing events
Their impressive appearance instantly captures attention and enhances the overall presentation of the project.
Types of Architectural Models Used in Real Estate
Residential Models
These models showcase housing societies, apartment complexes, villas, gated communities, and township developments with realistic landscaping and infrastructure.
Commercial Building Models
Commercial architectural models display office buildings, shopping malls, hotels, IT parks, and business centers in remarkable detail.
Mixed-Use Development Models
Large urban projects combining residential, commercial, retail, and recreational spaces benefit greatly from comprehensive scale models that illustrate the entire master plan.
Master Plan Models
Master planning models provide an overview of large developments, including roads, parks, transportation systems, utilities, and future expansion phases.
Interior Models
Interior architectural models focus on floor layouts, room planning, furniture placement, and functional spaces to help buyers understand interior design concepts.
Features of High-Quality Architectural Scale Models
Professional architectural models incorporate numerous realistic elements that enhance presentation quality, including:
- LED lighting systems
- Miniature vehicles
- Trees and landscaping
- Water bodies
- Swimming pools
- Parking areas
- Roads and pathways
- Street lighting
- Human figures
- Transparent acrylic components
- Premium finishing
- Precision laser-cut details
These features create a lifelike representation that closely resembles the completed project.
Materials Used in Architectural Scale Models
Modern model makers use a combination of advanced materials depending on project requirements, including:
- Acrylic sheets
- MDF (Medium Density Fiberboard)
- PVC
- Foam board
- High-density plastics
- Resin components
- 3D printed parts
- Laser-cut wooden elements
- Metal components
- LED electronic systems
Combining traditional craftsmanship with advanced manufacturing technologies results in highly accurate and durable models.
Applications Across the Real Estate Industry
Architectural scale models are widely used across multiple sectors, including:
- Residential developers
- Commercial builders
- Government agencies
- Infrastructure companies
- Smart city projects
- Urban planning authorities
- Educational institutions
- Construction companies
- Hospitality projects
- Industrial developments
Their versatility makes them valuable for both project planning and promotional activities.
The Role of Technology in Architectural Model Making
Today’s architectural model making combines traditional craftsmanship with modern technologies such as:
- 3D printing
- CNC machining
- Laser cutting
- CAD modeling
- Precision engraving
- LED automation
- Digital fabrication
These technologies improve accuracy, reduce production time, and enable highly detailed scale models that meet the demands of modern real estate projects.
Why Choose AR Model Makers?
At AR Model Makers, we are dedicated to delivering premium architectural scale models tailored to the unique needs of the real estate industry. Our experienced team combines technical expertise, creativity, and advanced manufacturing techniques to produce models that accurately represent every aspect of your project.
We work closely with architects, developers, builders, consultants, and government organizations to create visually stunning models that enhance project presentations and support successful sales campaigns.
Whether you require a residential township model, commercial complex model, industrial park model, smart city presentation, or custom architectural display, we ensure exceptional quality, precision, and timely delivery.
Conclusion
Architectural scale models remain one of the most effective tools for presenting real estate developments. They bridge the gap between imagination and reality by providing a tangible representation of future projects. From increasing buyer confidence to attracting investors and supporting project planning, architectural models continue to deliver significant value across every stage of real estate development.
As the real estate industry evolves, combining innovative technology with expert craftsmanship ensures that architectural scale models remain an indispensable asset for developers seeking to stand out in a competitive market.
If you’re looking for expertly crafted architectural scale models for real estate, AR Model Makers is your trusted partner for precision, quality, and innovation. Our custom-built models help transform concepts into compelling visual experiences that inspire confidence, accelerate sales, and showcase your vision with unmatched detail.
Frequently Asked Questions (FAQs)
1. What is an architectural scale model in real estate?
An architectural scale model is a detailed physical representation of a real estate project built to a specific scale. It showcases buildings, roads, landscaping, amenities, and surrounding infrastructure, allowing buyers, investors, and stakeholders to visualize the completed development before construction is finished.
2. Why are architectural scale models important for real estate projects?
Architectural scale models help developers present their projects more effectively by providing a realistic three-dimensional view. They improve buyer confidence, support investor presentations, simplify project communication, and enhance property marketing, leading to increased sales opportunities.
3. How do architectural scale models help sell properties?
Scale models allow potential buyers to clearly understand the project’s layout, building design, amenities, and surroundings. This realistic visualization helps buyers make informed purchasing decisions and builds trust in the developer’s vision.
4. What types of real estate projects use architectural scale models?
Architectural scale models are commonly used for:
- Residential townships
- Apartment complexes
- Luxury villas
- Commercial buildings
- Shopping malls
- Office complexes
- Mixed-use developments
- Smart city projects
- Industrial parks
- Infrastructure developments
5. What materials are used to make architectural scale models?
Professional architectural models are typically made using high-quality materials such as acrylic, MDF, PVC, foam board, resin, laser-cut wood, 3D-printed components, metal parts, and LED lighting systems to ensure durability and precision.
6. Can architectural scale models include lighting and landscaping?
Yes. Modern architectural scale models often feature LED lighting, miniature trees, landscaped gardens, roads, parking areas, water bodies, vehicles, and other realistic details to accurately represent the final project.
7. What scale is commonly used for architectural models?
The scale depends on the size and complexity of the project. Common architectural model scales include 1:50, 1:100, 1:200, 1:500, and 1:1000. Larger projects typically use smaller scales, while detailed interior or building models use larger scales.
8. Who uses architectural scale models?
Architectural scale models are widely used by:
- Real estate developers
- Architects
- Builders
- Construction companies
- Urban planners
- Government agencies
- Property consultants
- Infrastructure developers
- Educational institutions
- Investors
9. How long does it take to build an architectural scale model?
The production timeline depends on the project’s size, complexity, level of detail, and customization. Simple models may take a few weeks, while large township or commercial development models can require several weeks to complete.
10. Are architectural scale models still useful in the age of 3D rendering and virtual reality?
Yes. While digital visualization tools are valuable, physical architectural scale models provide a tangible, interactive experience that cannot be fully replicated digitally. Many developers use both physical models and digital presentations together for maximum impact.
11. Can architectural scale models be customized?
Absolutely. Architectural scale models can be customized to include branding, removable building sections, LED lighting, interactive features, transparent components, movable parts, and detailed landscaping based on the client’s requirements.
12. Why choose AR Model Makers for architectural scale models?
AR Model Makers specializes in creating high-quality architectural scale models for residential, commercial, industrial, and infrastructure projects. With advanced manufacturing techniques, skilled craftsmanship, and attention to detail, we deliver accurate, visually impressive models that help developers showcase their projects effectively.