Southwark is two boroughs in one. There is the Southwark of Borough Market, the Shard, and the riverfront that everyone knows. And there is the residential Southwark of Peckham, Dulwich, Camberwell, Bermondsey, and Herne Hill, where real families are extending Victorian terraces, converting lofts, and investing seriously in homes they plan to stay in. Extension Architecture has completed 44 projects across Southwark, covering SE1, SE5, SE15, SE16, SE17, SE21, SE22, and SE23. We are RIBA chartered, ARB registered, and hold a 98% planning approval rate. If youre looking for architects Southwark who have genuinely delivered in this borough, our completed projects at 11 Southcote, 29 Madron Street, 1 Hansler, and 221 Rye Lane are what that looks like in practice.
The Dulwich Village Conservation Area: What It Means for Your Project
Dulwich Village CA removes standard permitted development rights. Most external works here need full planning permission. Conservation area applications take up to 13 weeks. We check your address free before any design fee is agreed.
The Dulwich Village Conservation Area is the planning consideration that catches Southwark homeowners off guard more than any other. On most SE21 and SE22 streets outside the designated boundary, permitted development applies and a rear extension goes ahead without any planning application. Inside the boundary, almost nothing goes ahead without full council approval.
The boundary does not follow obvious geography. It can run down the middle of a street. Two houses with the same postcode can have completely different planning positions. This is why we check every Southwark address against the conservation area boundary before recommending any approach, at no charge, before any fee is agreed.
29 Madron Street and 221 Rye Lane: Real Southwark Projects, Not Renders
Our gallery includes completed projects at 29 Madron Street and 221 Rye Lane in SE15, plus 11 Southcote and 1 Hansler across the borough. Finished buildings. Approved by Southwark Council. Lived in by real families.
The project at 29 Madron Street in Peckham appears twice in our gallery showing the finished kitchen interior. The extension opened the ground floor completely, connecting the kitchen and dining space to the garden in a way the original Victorian layout made impossible. Approved by London Borough of Southwark. Built and photographed as a finished room.
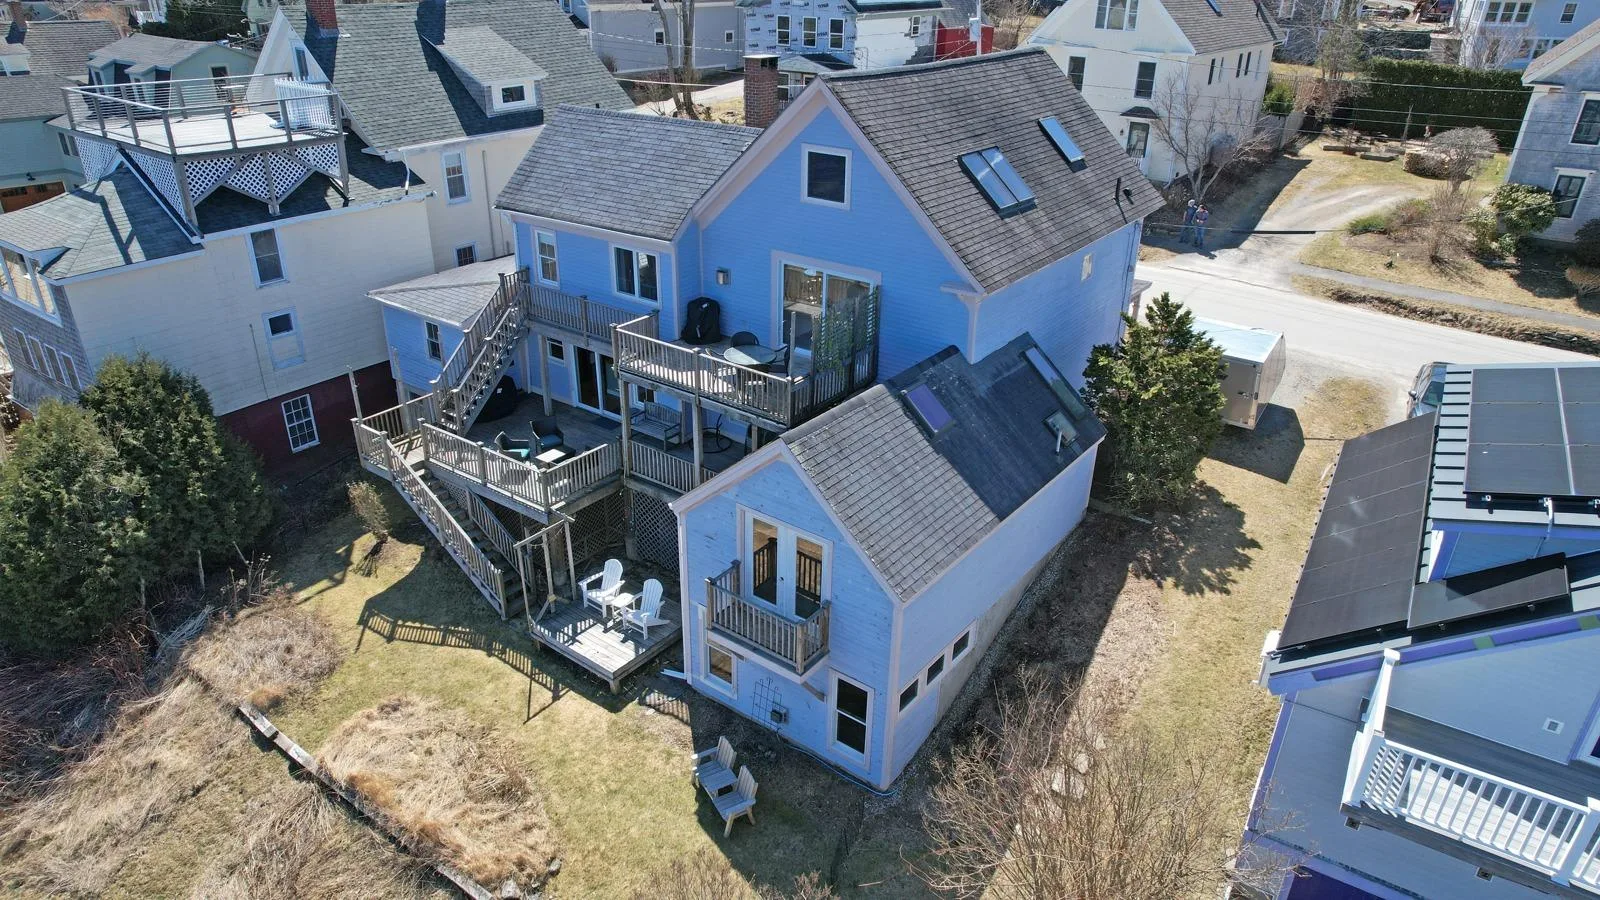
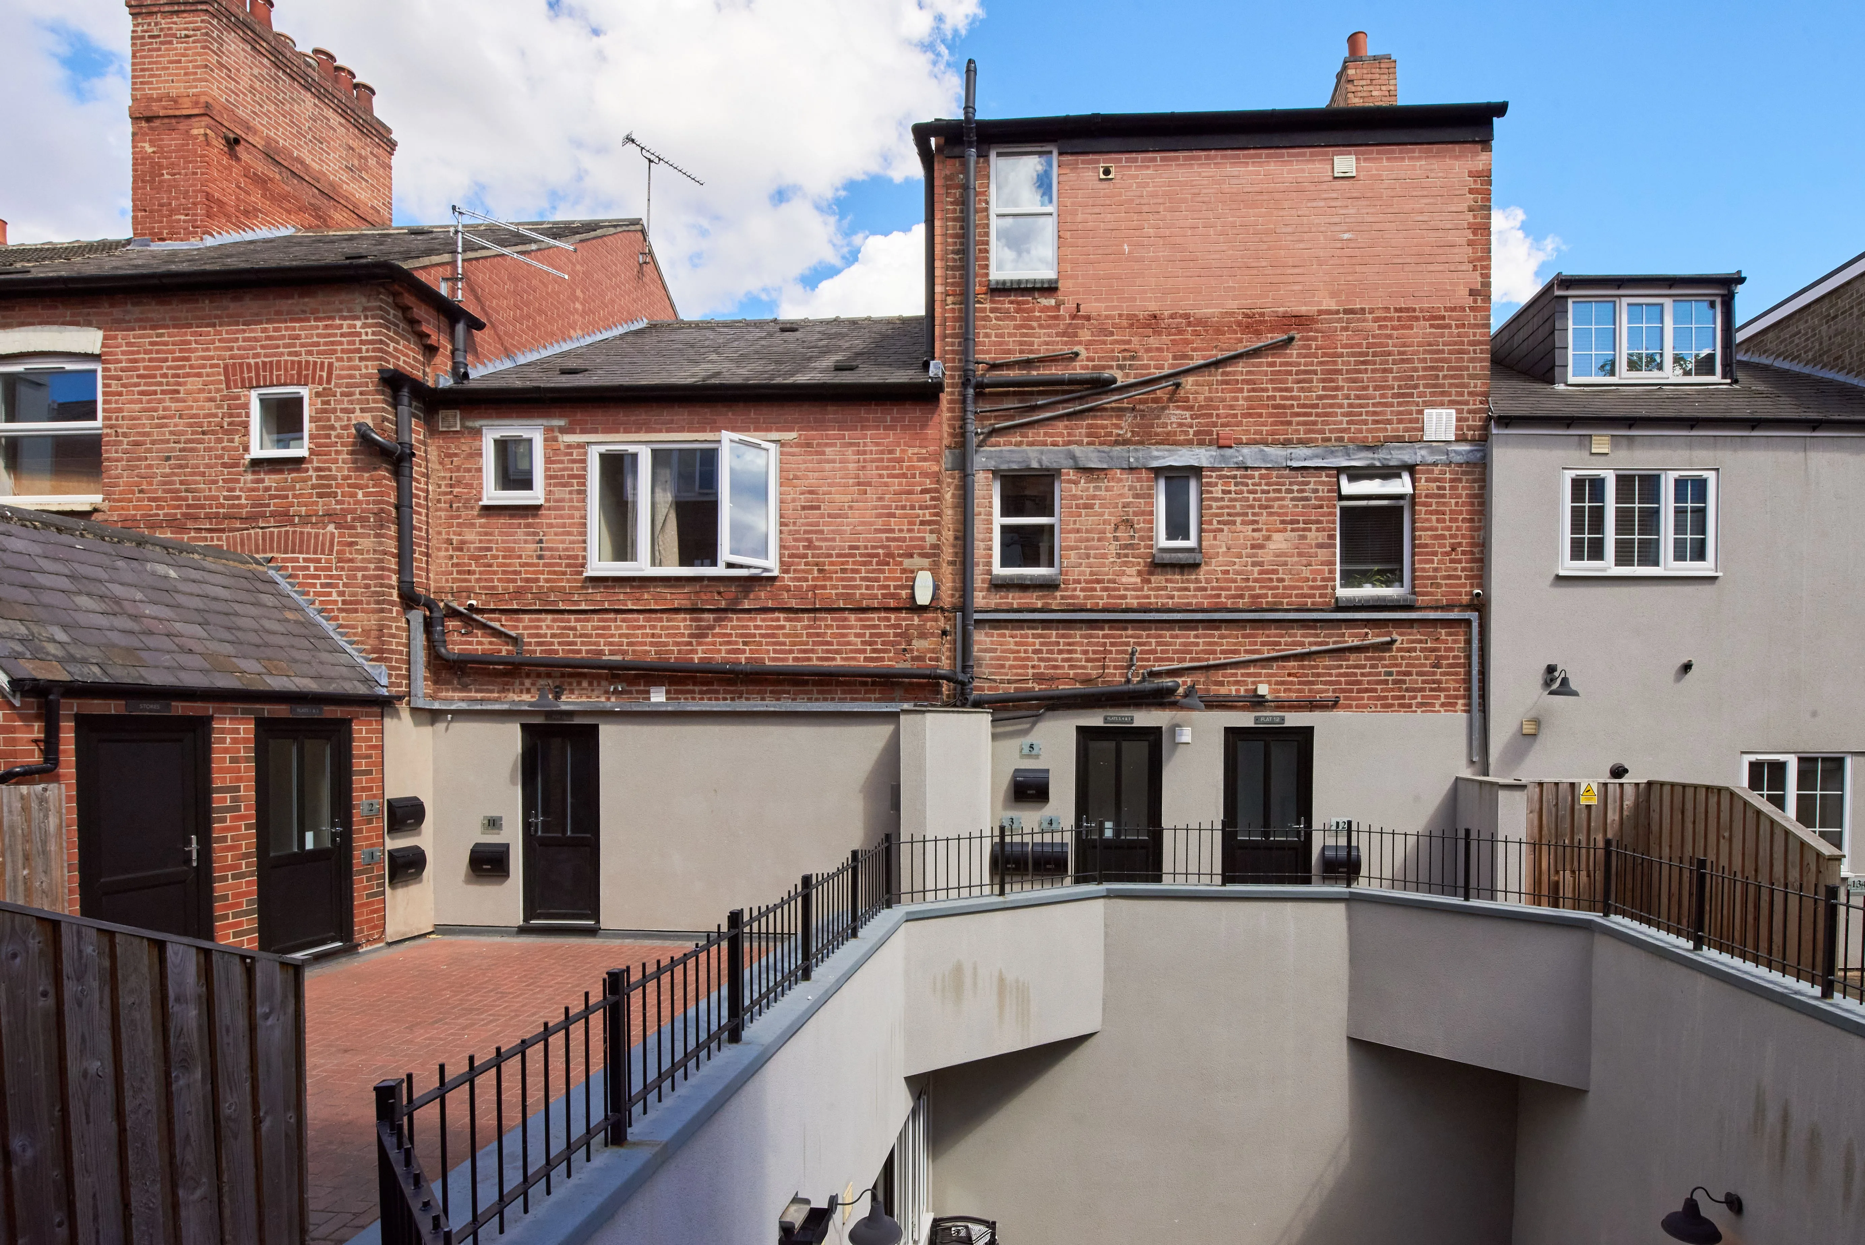
The project at 221 Rye Lane shows the exterior of a completed Southwark extension on a typical SE15 terraced property. The project at 1 Hansler shows interior fit out coordinated by our in house interior design team alongside the architectural work.
To see how a Southwark project moves from initial survey to completed extension, our Southwark architects project video shows the full process on a real SE property.
Permitted Development in Southwark: What Qualifies and What Doesnt
Most single storey rear extensions in Southwark outside conservation areas qualify as permitted development. Up to 3 metres for terraced houses, 4 metres for detached. Dulwich Village CA, Camberwell, and parts of Bermondsey are exceptions.
Property TypeStandard PD LimitWith Larger Home Extension SchemeTerraced house3 metres6 metresSemi detached3 metres6 metresDetached house4 metres8 metresConservation area propertyNeeds full planningNeeds full planningThe larger home extension scheme extends these limits through a neighbour notification process rather than a full application. This is worth knowing because the difference between 3 and 6 metres on a Peckham or Camberwell terrace is often the difference between a kitchen that works and one that transforms how the ground floor actually functions.
We confirm your specific permitted development position free of charge before any design work begins.
What 44 Southwark Projects Has Taught Us About This Council
London Borough of Southwark targets 8 weeks for standard decisions. Conservation area applications take up to 13 weeks. A well prepared submission with accurate drawings and a site specific design statement moves through cleanly.
Forty four completed projects across Southwark gives us a specific understanding of how this council operates. Officers here read supporting documents carefully. They notice when a design and access statement is generic rather than site specific. And they ask questions when drawings are inconsistent or when an application arrives without proper thought behind it.
Our process on every Southwark application:
- Address check confirming conservation area status and permitted development position
- Accurate measured survey of the existing property
- Architectural design developed with Southwark Council's specific guidance in mind
- Site specific design and access statement addressing the character of the street and the existing building
- Direct submission and immediate response to any officer queries throughout the decision period
Our 98% planning approval rate across 44 Southwark projects reflects preparation before submission. Not luck after it.
One Fixed Fee From Survey to Sign Off
Extension Architecture works on a fixed fee covering planning, structural engineering, building regulations, interior design, and project management. Agreed upfront. Does not change unless the brief changes.
Our fixed fee covers:
- Free feasibility assessment confirming conservation area status and planning route
- Measured survey and architectural design with 3D visualisations
- Planning application to London Borough of Southwark with full supporting documents
- Structural engineering produced in house alongside the design
- Building regulations drawings and approval management
- Interior design coordination
- Project management through construction
One number. One team. From the first site visit in SE15 to the final building control sign off.