
Most Ealing homeowners spend weeks comparing architects. Very few spend the same time thinking about the builder. That is the wrong order. The best design in the world gets compromised by the wrong builder. And the best builder cannot save a project where the design was wrong from the start. Extension Architecture has completed 39 projects across W5, W13, W7, W3, UB1, UB2, UB5, and UB6 with a 98% planning approval rate. Watch our architects Ealing project video to see how design and build work together on real Ealing properties from first survey to finished room.
Why Most Ealing Projects Go Wrong at the Handover Point
There is a moment in almost every extension project where the architect hands over to the builder and steps back.
That handover is where most problems start.
The builder reads the drawings differently to how the architect intended. A detail gets simplified on site. A material gets substituted without anyone noticing. The rooflight ends up in the wrong position because nobody checked the drawing carefully enough before the roof went on.
These are not catastrophic failures. They are small decisions made by a builder working without the architect beside them. Each one is minor. Together they produce a finished project that is slightly less than what it should have been.
The solution is not a better builder or a better architect. It is keeping both in the same conversation throughout the project rather than treating them as sequential stages.
What Article 4 Directions Mean for Ealing Homeowners Specifically
Many W5 streets have Article 4 Directions. Most homeowners do not know this until someone checks.
What it means in practice is simple. A rear extension that would go ahead automatically in most of London needs a full planning application to Ealing Council on these streets. No permitted development. No automatic right to build. Just an application, a fee, and an 8 week wait.
Discovering this after design work has been paid for means revising drawings to meet the formal planning requirements that a permitted development build does not need to satisfy. Discovering it before means the design starts in the right place.
We check every Ealing address before any design fee is agreed. It costs nothing and takes minutes.
The 4 Weald Rise Project and What It Shows About Getting Both Right
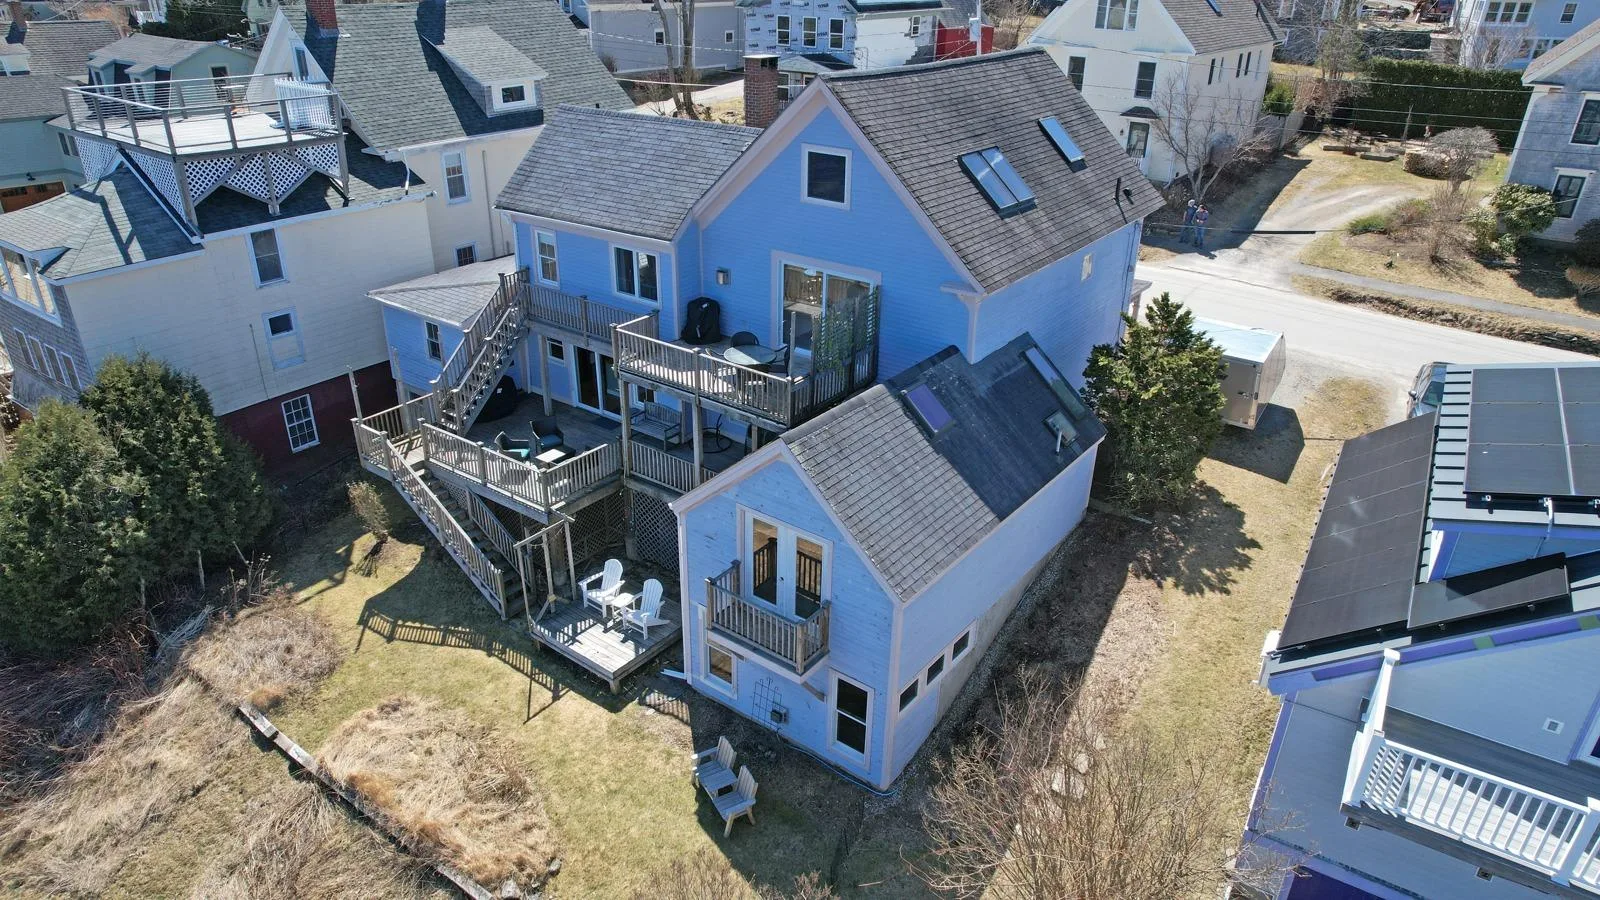
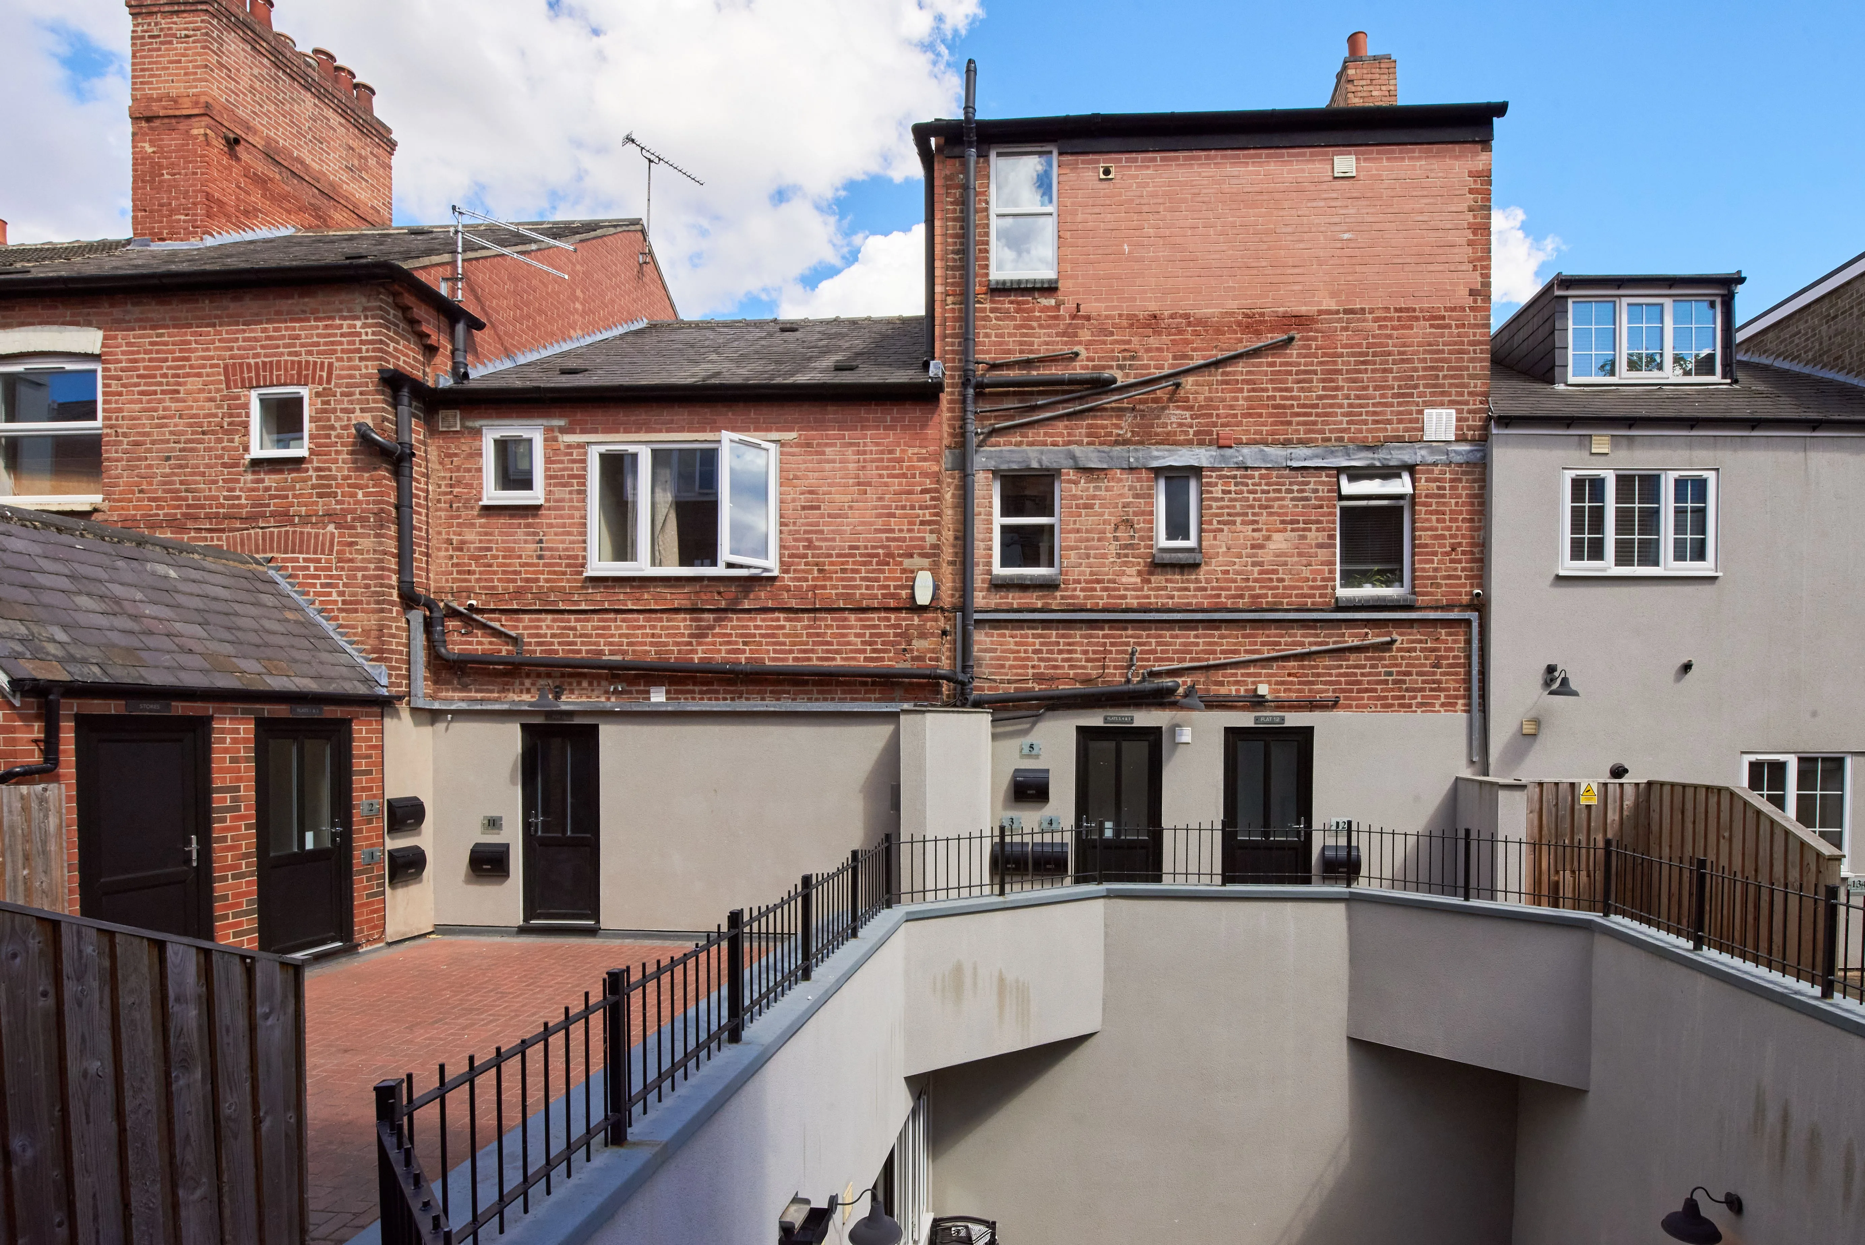
Our gallery includes four photographs from the completed project at 4 Weald Rise in Ealing.
Two exterior shots showing the finished rear extension. Two interior shots showing the ground floor space created. The material finishes in the interior photographs were coordinated by our in house interior design team alongside the architectural work, not specified separately by a different designer after the build was done.
That coordination is what makes the finished space feel considered rather than assembled. The architecture and the interior design were developed together. The builder worked from drawings that were complete and consistent. Nobody was filling in gaps on site.
That is what getting design and build right actually looks like on a real Ealing property.
The Builder Question That Most Homeowners Ask Too Late
Most homeowners choose their builder after planning permission is granted. By that point, the design is fixed, the materials are specified, and the programme is set. The builder inherits a project rather than contributing to it.
The better approach is involving trusted builders earlier. Not to design by committee. But to sense check costs against the drawings before they are finalised, to flag construction details that will be difficult to execute as drawn, and to give the homeowner a realistic build programme before the planning application is even submitted.
Extension Architecture works with a network of trusted builders across Ealing and west London. These are not referrals to firms we have never worked with. They are builders who have delivered projects from our drawings repeatedly, who understand how we work, and whose quality of finish matches the standard our designs require.
For homeowners who want to find the right builder alongside the right architect, our builders near me service connects you with vetted local builders who have a track record on projects like yours.
What Ealing Council Looks For and How to Give It to Them
Ealing Council targets 8 weeks for standard householder decisions from validation.
Officers read applications carefully. They notice inconsistent drawings. They flag generic design statements. And they ask questions when an application arrives without proper thought behind it.
Our 39 completed Ealing projects and 98% approval rate come from preparing applications that address the council's likely concerns before they become formal queries. Accurate drawings. A site specific design and access statement. Materials specified in relation to the existing building. Direct management of any officer queries throughout the decision period.
The 8 week clock stays on track when the application is right from the start.
What One Fixed Fee Covers
Free feasibility check covering Article 4 status and planning route. Measured survey. Architectural design with 3D visualisations. Planning application to Ealing Council. Structural engineering in house. Building regulations. Interior design. Project management. Builder introductions where needed.
One team. One fee. From the first site visit in W5 to the final building control sign off.