The project will add new residential developments to the prime Military Road site and will help meet the vision for housing set out in the recently endorsed Masterplan by Mosman Council.
Abadeen, one of the leading residential developers of Lower North Shore, along with the investor Phoenix Property Investors, has made a State Significant Development Application (SSDA) to transform the former Honeysuckle Garden and Midas site on Military Road into the high-end residential property development with 100 new homes.
The development will have an end-value of $230 million and will revitalize the site with 100 new homes and activated retail on the ground floor and a rooftop wellness and recreation precinct. Exclusive for the residents, the rooftop amenities will offer a resort-style experience and is expected to become one of the best lifestyle offerings of the Lower North Shore.
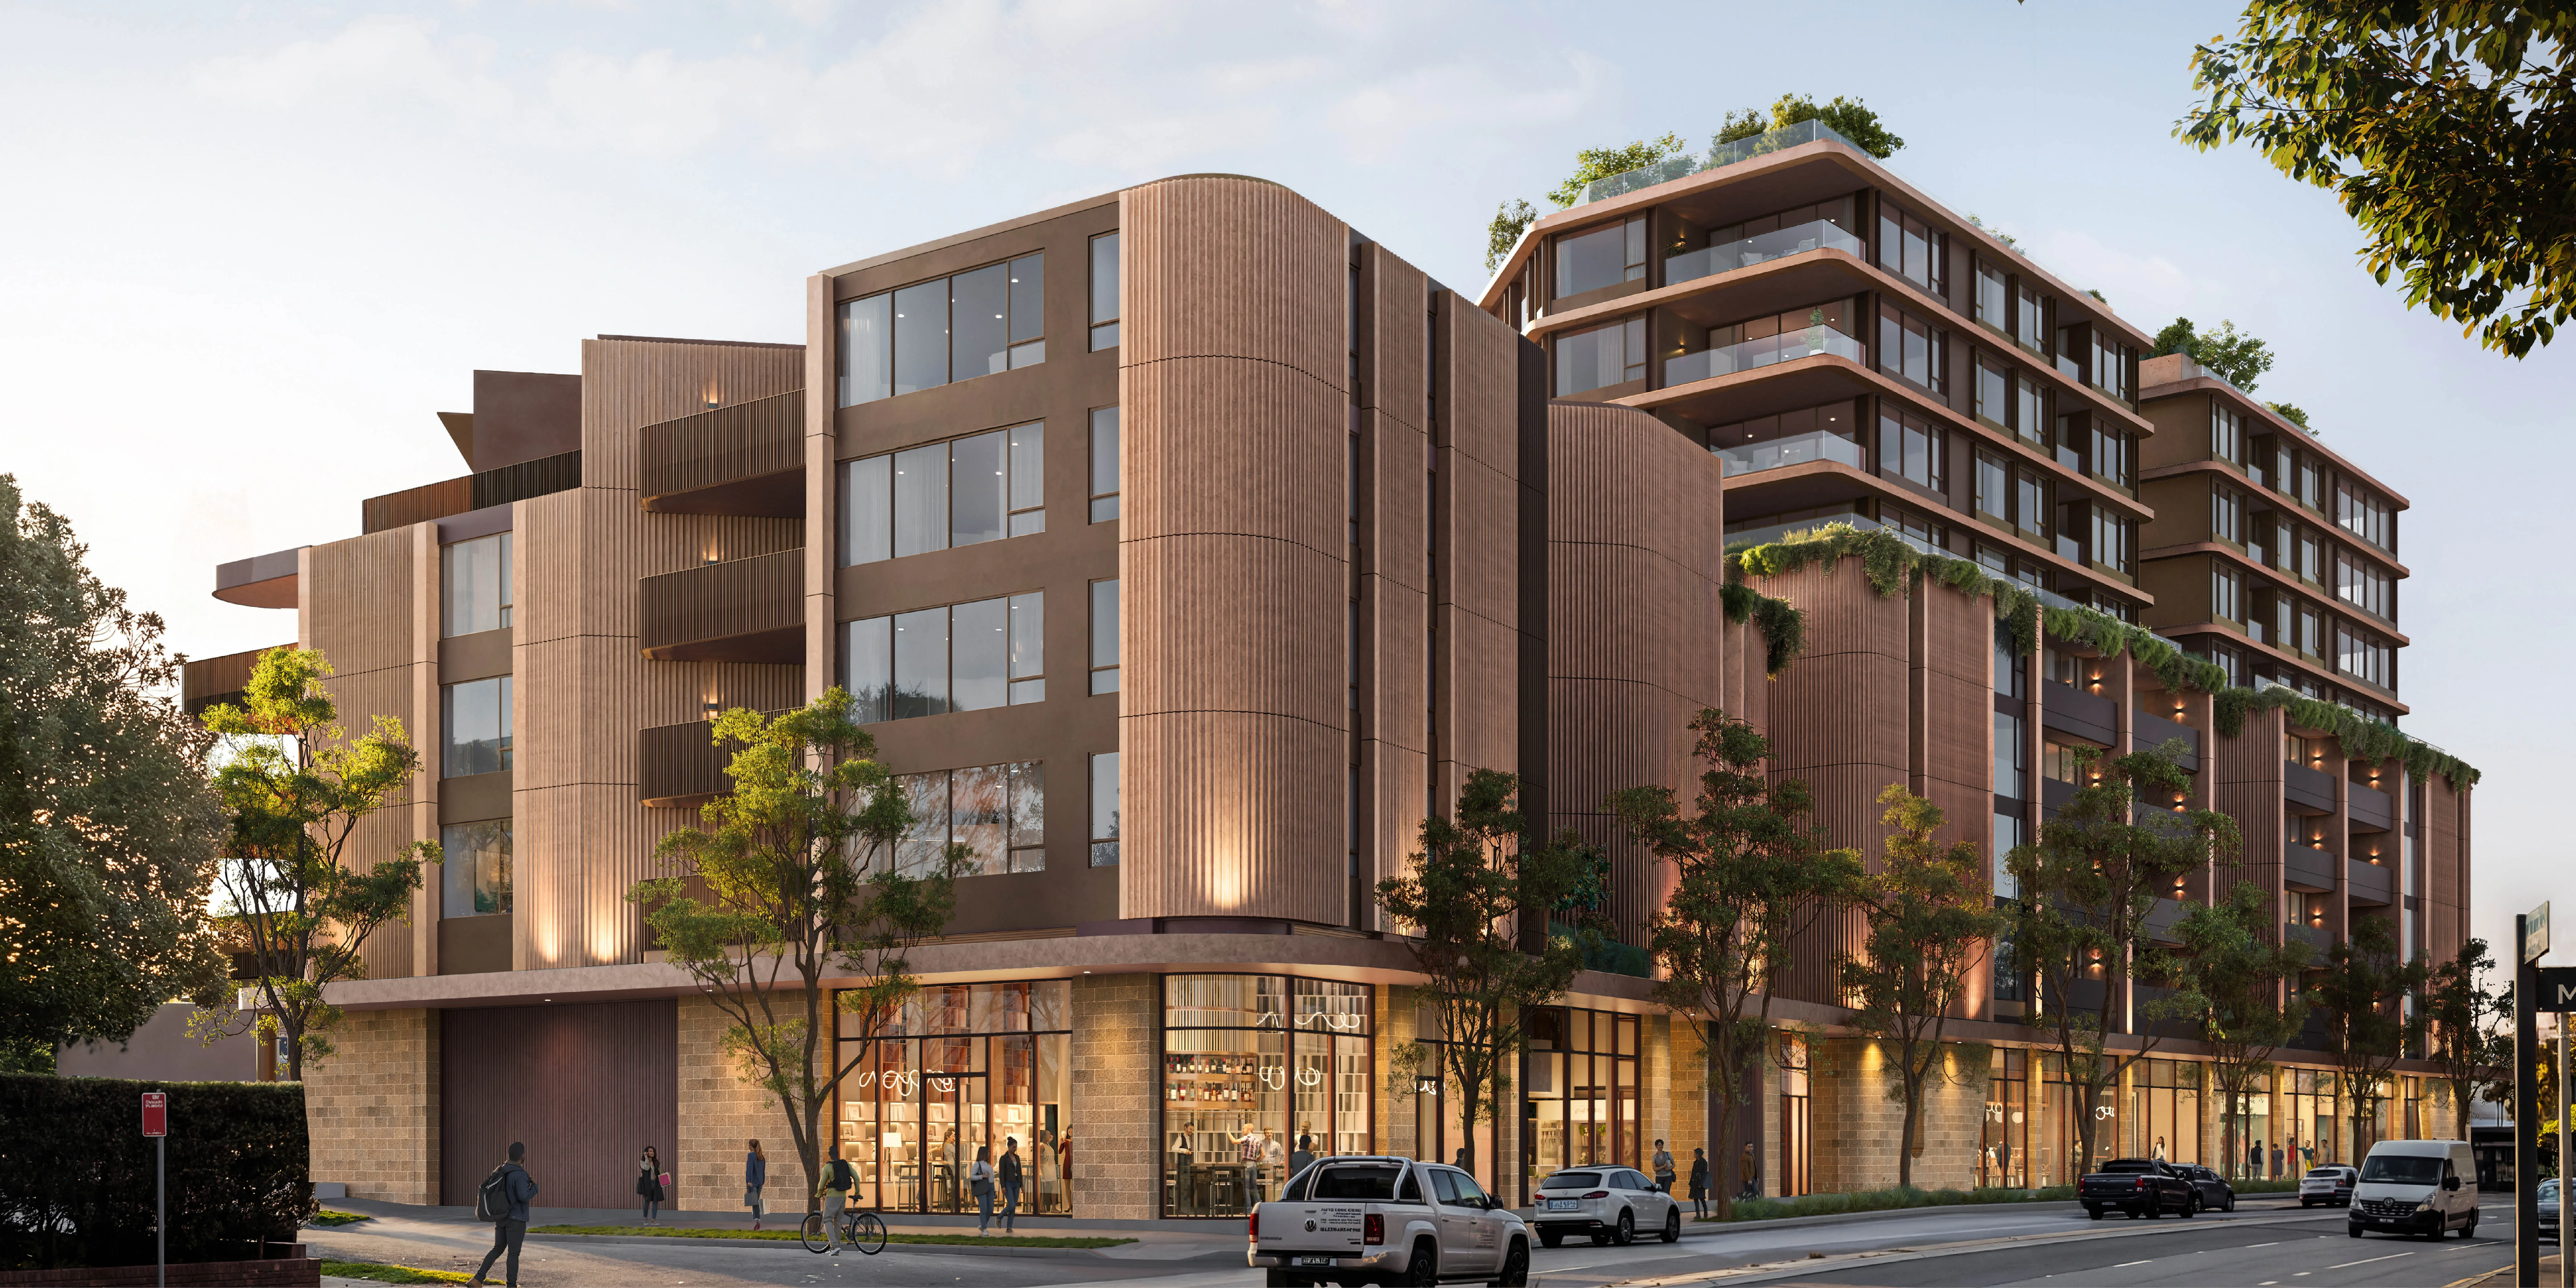
This development has been designed with great consideration to accommodate the prime location of the site and to integrate well with the existing surroundings. The building consists mostly of five to nine-story buildings with some reduction in height towards Hale Road to reduce its visual impact and blend well into the surroundings. The tenth story of the building will be used for creating wellness and recreational spaces instead of having extra homes. Significantly, the proposed height does not exceed 12 stories which was the maximum height identified in the recently endorsed Masterplan by Mosman Council.
The development has been designed by the Australian architects practice of DKO Architecture with senior associate Matthew Ritchard at the helm of the development to become a contemporary addition to Mosman's built environment.
Nestled at a landmark location on Military Road between the bustling suburbs of Cremorne and Mosman, the site enables residents quick access to exclusive retail outlets, high-quality restaurants, harbour beaches, leading schools and top-notch public transport services.
The apartments on the upper levels are predicted to take advantage of amazing views across Middle Harbour to the north, across the Sydney CBD skyline to the south, as well as Balmoral and Sydney Heads to the east and the Lower North Shore to the west.
"The project is a unique opportunity to develop a next generation of dwellings that will bring about a positive change to the Mosman area," Abadeen Executive Chairman Justin Brown said.
"This is one of the most important development sites to hit the Lower North Shore in years.
"These apartments have been designed as long-term homes, featuring highly efficient floor plans that optimise usable space, large amounts of internal storage, natural light and indoor-outdoor living. A great variety of apartments makes more options available for singles, couples, families and downsizing locals."
"We have tried to design an off the plan apartment in Sydney that would suit buyers regardless of their age – first-time buyers and young professionals, couples and families, as well as locals looking to downsize."
"The key thing that was important to us was to build homes where people could be able to live through all stages of their lives without having to move from their community," Brown added.
The rooftop amenities are selected specifically to ensure maximum enjoyment from the high-quality and comfortable homes.
The rooftop has been thoughtfully designed as a lifestyle destination, bringing together wellness, recreation and beautifully landscaped spaces where residents can relax, connect and entertain. Facilities include a fully equipped gym, sauna, residents' lounge, outdoor kitchen and BBQ area, communal dining spaces, landscaped gardens and a multi-purpose recreation court. Every space has been positioned to make the most of sweeping harbour and city views across Sydney's Lower North Shore.
The architectural vision is deeply inspired by the site's natural landscape and rich cultural heritage.
Central to the design is the creation of a culturally significant sanctuary that acknowledges the enduring stories of Cammeraygal Country while contributing to the future character of Mosman's evolving urban landscape.
The building's architectural language creates a seamless connection between "Sandstone Country" and "Sky Country". Flowing forms, layered textures and a warm paperbark-inspired colour palette soften the building's profile, allowing it to sit comfortably within its surrounding landscape.
Every material has been carefully selected to reflect the area's unique identity. Sandstone, fluted concrete, earthy terracotta tones and bronze detailing draw inspiration from the local geology, native vegetation and traditional weaving practices, resulting in a contemporary design that feels genuinely connected to place.
A key part of the design process involved an extensive Connecting with Country consultation alongside local Aboriginal Elders. Insights gained through walking Country helped shape the architecture, landscape design and shared spaces, ensuring local cultural stories are meaningfully embedded throughout the development.
Matthew Ritchard, Senior Associate at DKO Architecture, said the project was designed to feel like a natural extension of its surroundings.
"The architectural language of the project is a deep expression of Connecting with Country, where the materiality and colour palette serve as a bridge between the site's geological history and its future as a residential sanctuary."
The proposal also delivers extensive landscaping, generous communal areas and activated retail at street level, strengthening the site's connection to the Military Road precinct and the neighbouring Mosman and Cremorne villages. An established blue gum tree will be retained as the centrepiece of the landscaped communal gardens, preserving an important element of the site's existing character.
Brown said opportunities to deliver projects of this calibre within Sydney's established harbour suburbs are becoming increasingly uncommon.
"Well-located development opportunities in suburbs like Mosman are exceptionally rare," he said.
"We see this proposal as a significant investment in the future of the Lower North Shore, delivering outstanding architecture, thoughtfully designed homes and lifestyle-focused amenities in one of Sydney's most desirable harbourside locations."
Project Overview
Project: Honeysuckle Garden Mosman Redevelopment
Site Location: 494-516 Military Road, Mosman
Developer: Abadeen
Architect: DKO Architecture
Architect in Charge: Matthew Ritchard, Senior Associate
Residences: 100 luxury apartments
- Key Features
- Large rooftop community relaxation area
- State-of-the-art gym
- Sauna
- Entertainment area outdoors
- BBQ and outdoor dining areas
- Well-manicured common gardens
- Versatile recreation courts
- Thriving ground floor shopping precinct
- Harbour, CBD of Sydney and Balmoral views from select higher level dwellings
- A Country Connections design approach created in consultation with the Aboriginal Elders
- Landscaping inspired by the rich history and nature of Cammeraygal Country