Homes
Multi-family housing has moved from a niche investment to a mainstream strategy. Families are combining households, owners are building income properties, and towns across New England are looking for ways to add housing without sprawl. Modular construction fits this moment well: repeating unit layouts are exactly what factories build efficiently, and parallel site work shortens the time before units can be occupied or rented. But a successful building depends as much on design as on method. Here are eight ideas that make multi-family modular homes more livable, more private, and more valuable.
1. Mirror the Units to Share Walls and Systems
The most efficient multi-family layouts mirror each unit across a shared wall. Kitchens and bathrooms back up to each other, so plumbing runs stay short and stacked, and mechanical systems stay organized. Mirroring also simplifies factory production, since matching modules follow the same pattern. The result is lower construction costs and simpler long-term maintenance, without sacrificing anything inside each unit.
2. Design for Sound Separation From the Start
Noise is the most common complaint in shared buildings, and it is far easier to prevent than to fix. Modular construction has a natural advantage here: adjoining modules are built as separate structures, which creates a physical break between units. Add insulated party walls, careful sealing, and thoughtful room placement, such as locating closets and stairways along shared walls instead of bedrooms, and each household enjoys real quiet. Fire separation between units is also governed by code, so an experienced builder designs these walls to satisfy both requirements at once.
3. Give Every Unit Its Own Front Door
Private entrances change how a building feels. Instead of a shared hallway, each unit gets its own exterior door, porch, or stoop. Townhouse and side-by-side duplex layouts do this naturally, and they read to tenants and buyers as individual homes rather than apartments. Separate entries also reduce common-area maintenance and simplify management for owners.
4. Use Vertical Layouts to Maximize the Lot
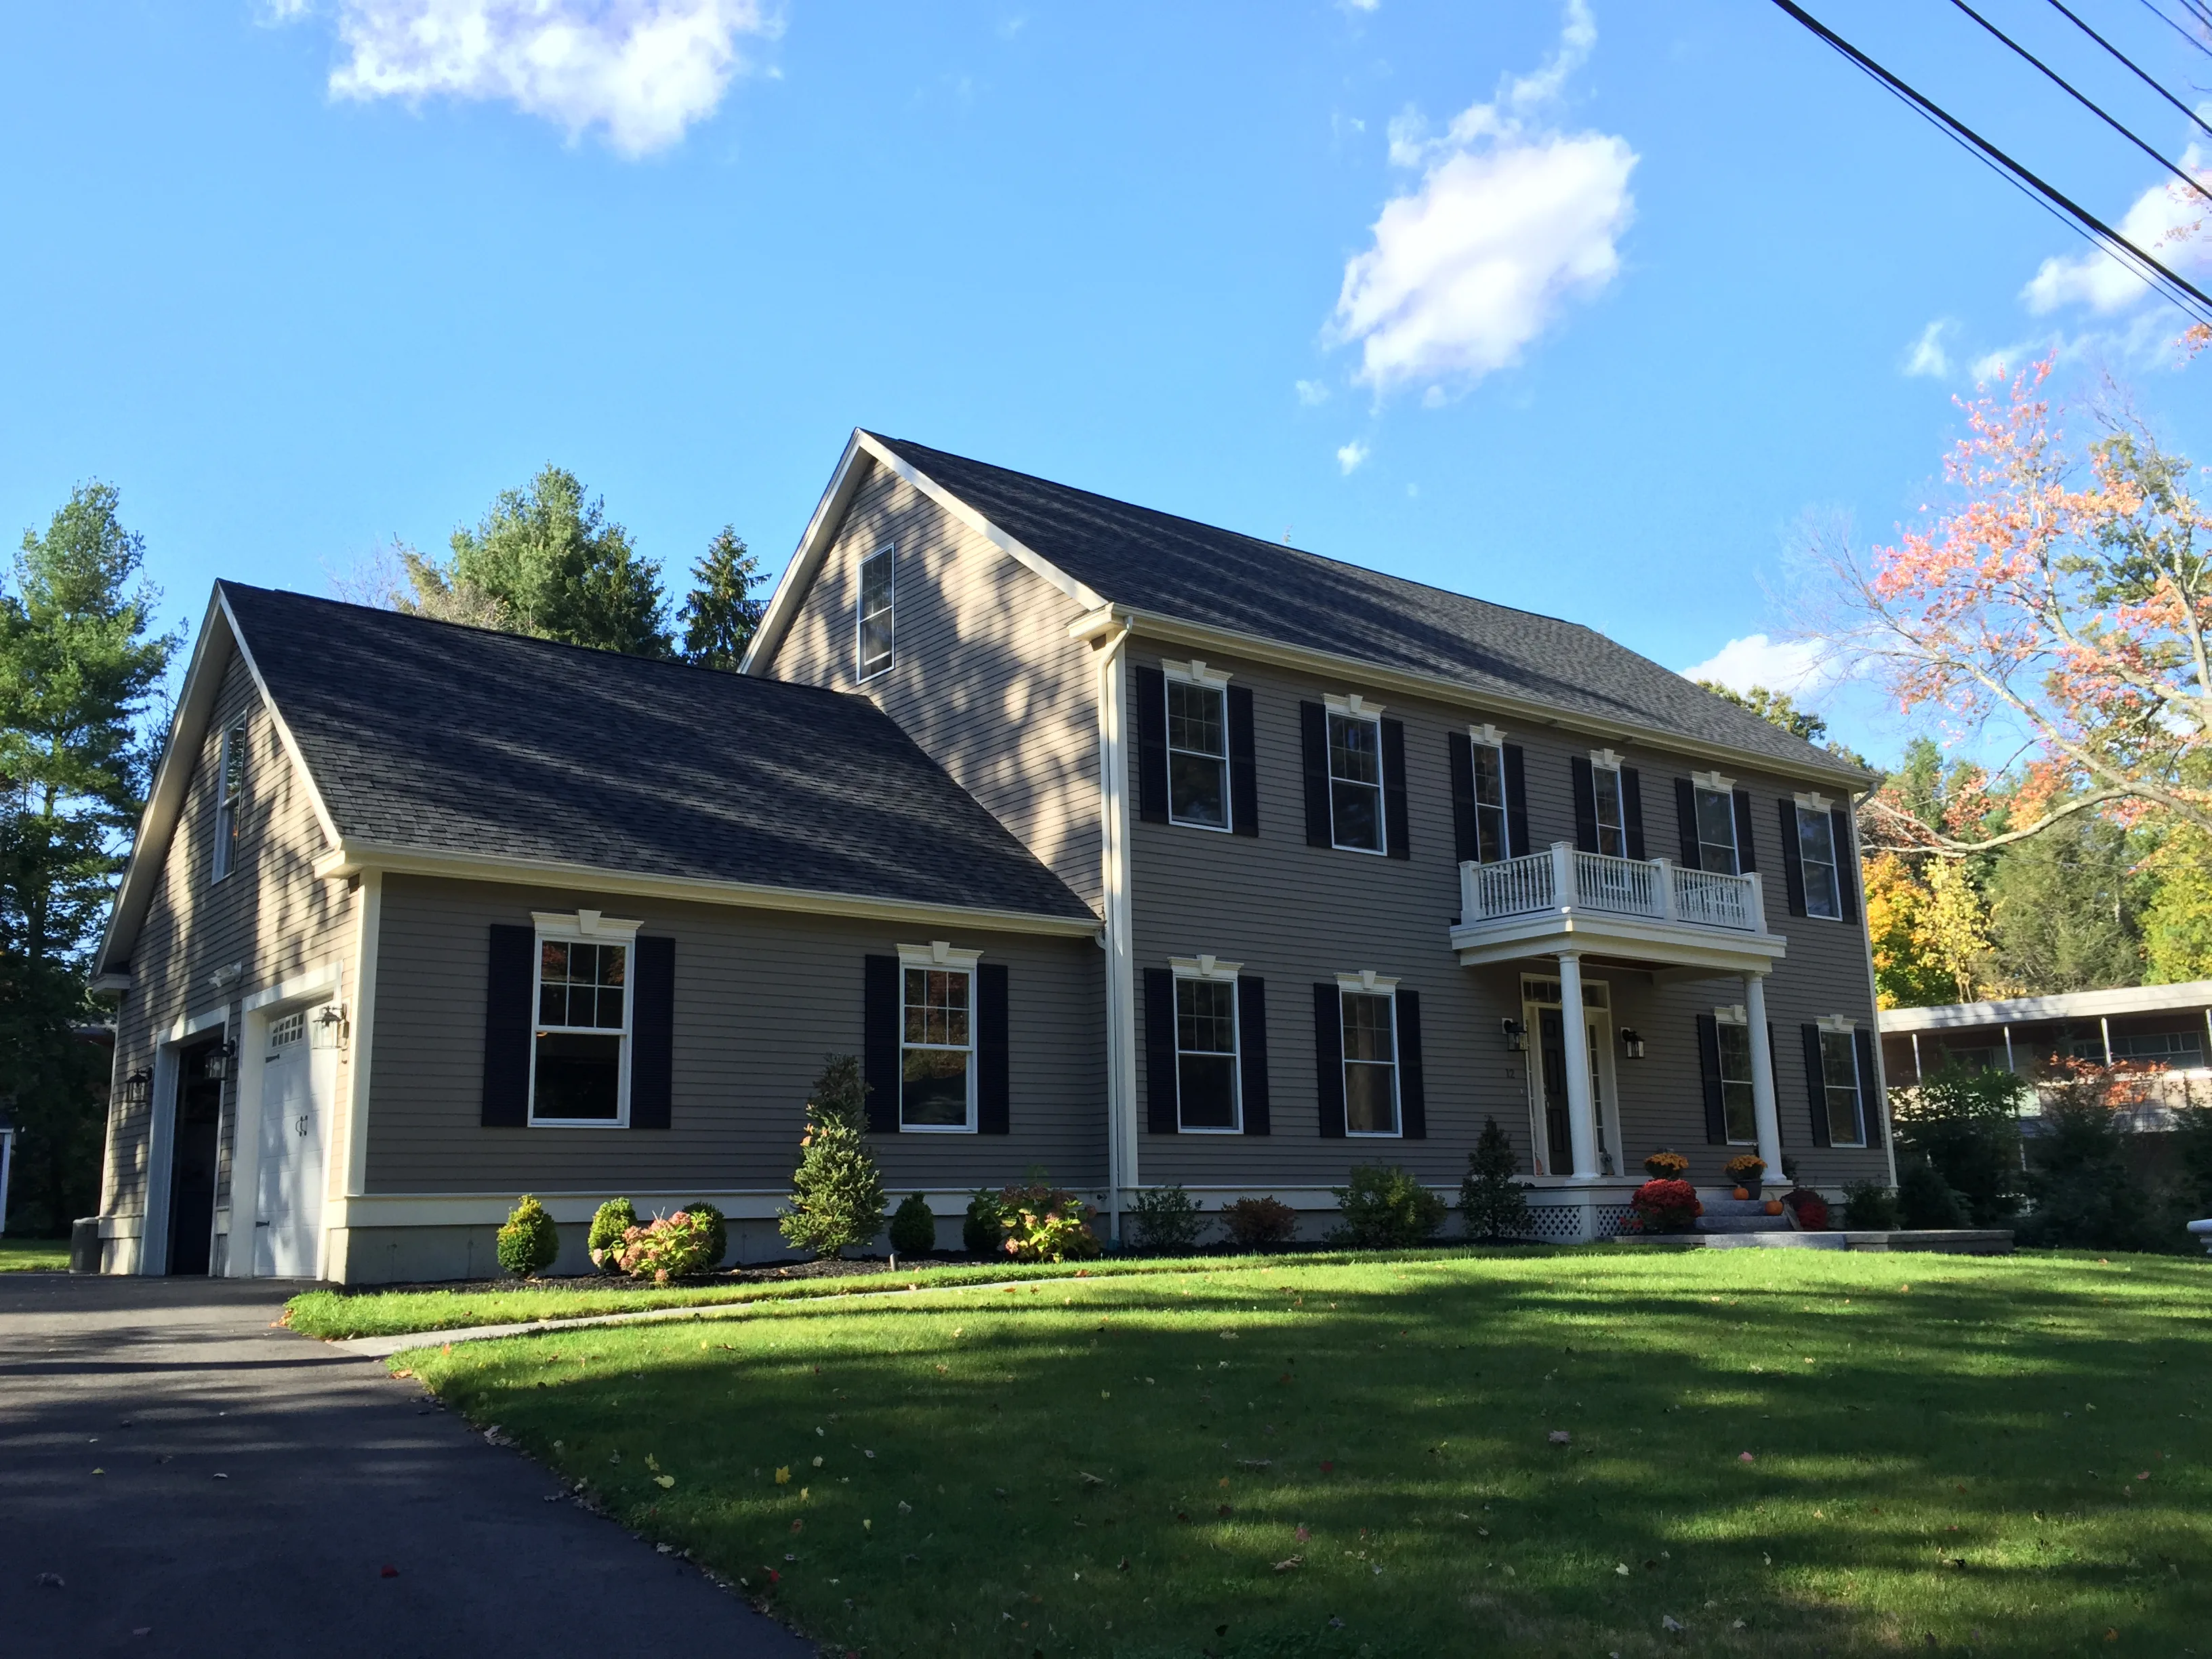
On a constrained parcel, stacking living space is the smartest move. Two-story townhouse units place living areas on the ground floor and bedrooms above, which gives every household a sense of separation between public and private space. Vertical designs also preserve more of the lot for parking, yards, and shared outdoor areas, all of which add to livability and value.
5. Plan Shared Spaces With a Purpose
Shared spaces work when they solve a real need. A common laundry room, a bike and storage area, a shared garden, or a small patio can add convenience without adding much cost. The key is clarity: tenants and co-owners should know exactly what is shared and what is private. Well-defined shared spaces build community; ambiguous ones create friction.
6. Build In Private Outdoor Space
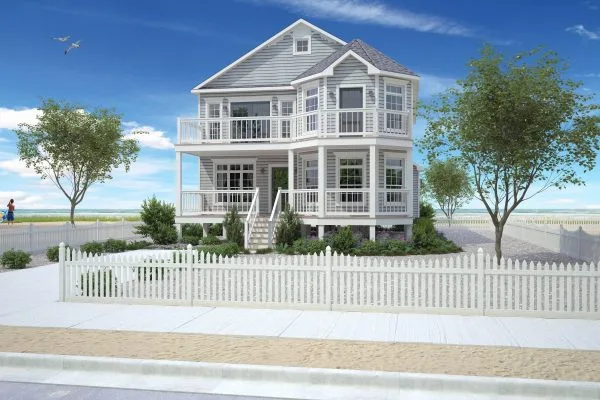
Even a small private outdoor area can dramatically increase a unit's value. A rear deck, a fenced patio, or a second-floor balcony gives each household its own outdoor space. On side-by-side layouts, privacy fencing or landscaping between yards keeps those spaces genuinely private. For rental properties, private outdoor space is one of the first features tenants notice.
7. Open Plans That Make Units Feel Larger
Multi-family units are often more compact than single-family homes, so interior design has to work harder. Open kitchen, dining, and living areas eliminate walls that make modest square footage feel cramped. Large windows placed on the non-shared walls bring in natural light, and higher ceilings add volume. Smart built-in storage, such as closets under stairs or kitchen pantries, keeps compact units organized and comfortable.
8. Plan for Flexibility Over the Building’s Life
The best multi-family designs anticipate change. A two-unit building might house an extended family today and serve as an income property tomorrow. Designing units with independent utilities, separate meters where practical, and layouts that suit a range of occupants keeps options open. Adding accessibility features, like a first-floor bedroom or wider doorways in one unit, broadens appeal to older family members and future renters alike.
Why Modular Suits Multi-Family Construction
Modular multi-family homes benefit from the same strengths that make factory construction attractive for single-family homes, often more so. Repeated layouts suit factory efficiency. Indoor construction protects materials and keeps quality consistent from unit to unit. Because site work can proceed while modules are being built, the building can be completed and occupied sooner, which means rent starts sooner for an income property.
Getting the Design Right
Before committing to a layout, confirm what your town’s zoning allows on your parcel, since the number of units, parking requirements, and setbacks all shape the design. Then work with a builder who has completed duplexes, townhouses, and multifamily projects and can show you finished examples.
Working with a full-service modular builder in Massachusetts that designs and builds single-family homes, condos, duplexes, and multi-family projects, and handles permitting and site work turnkey, keeps the whole project under one accountable team. Good design turns a multi-family building from a structure into a place people want to live.