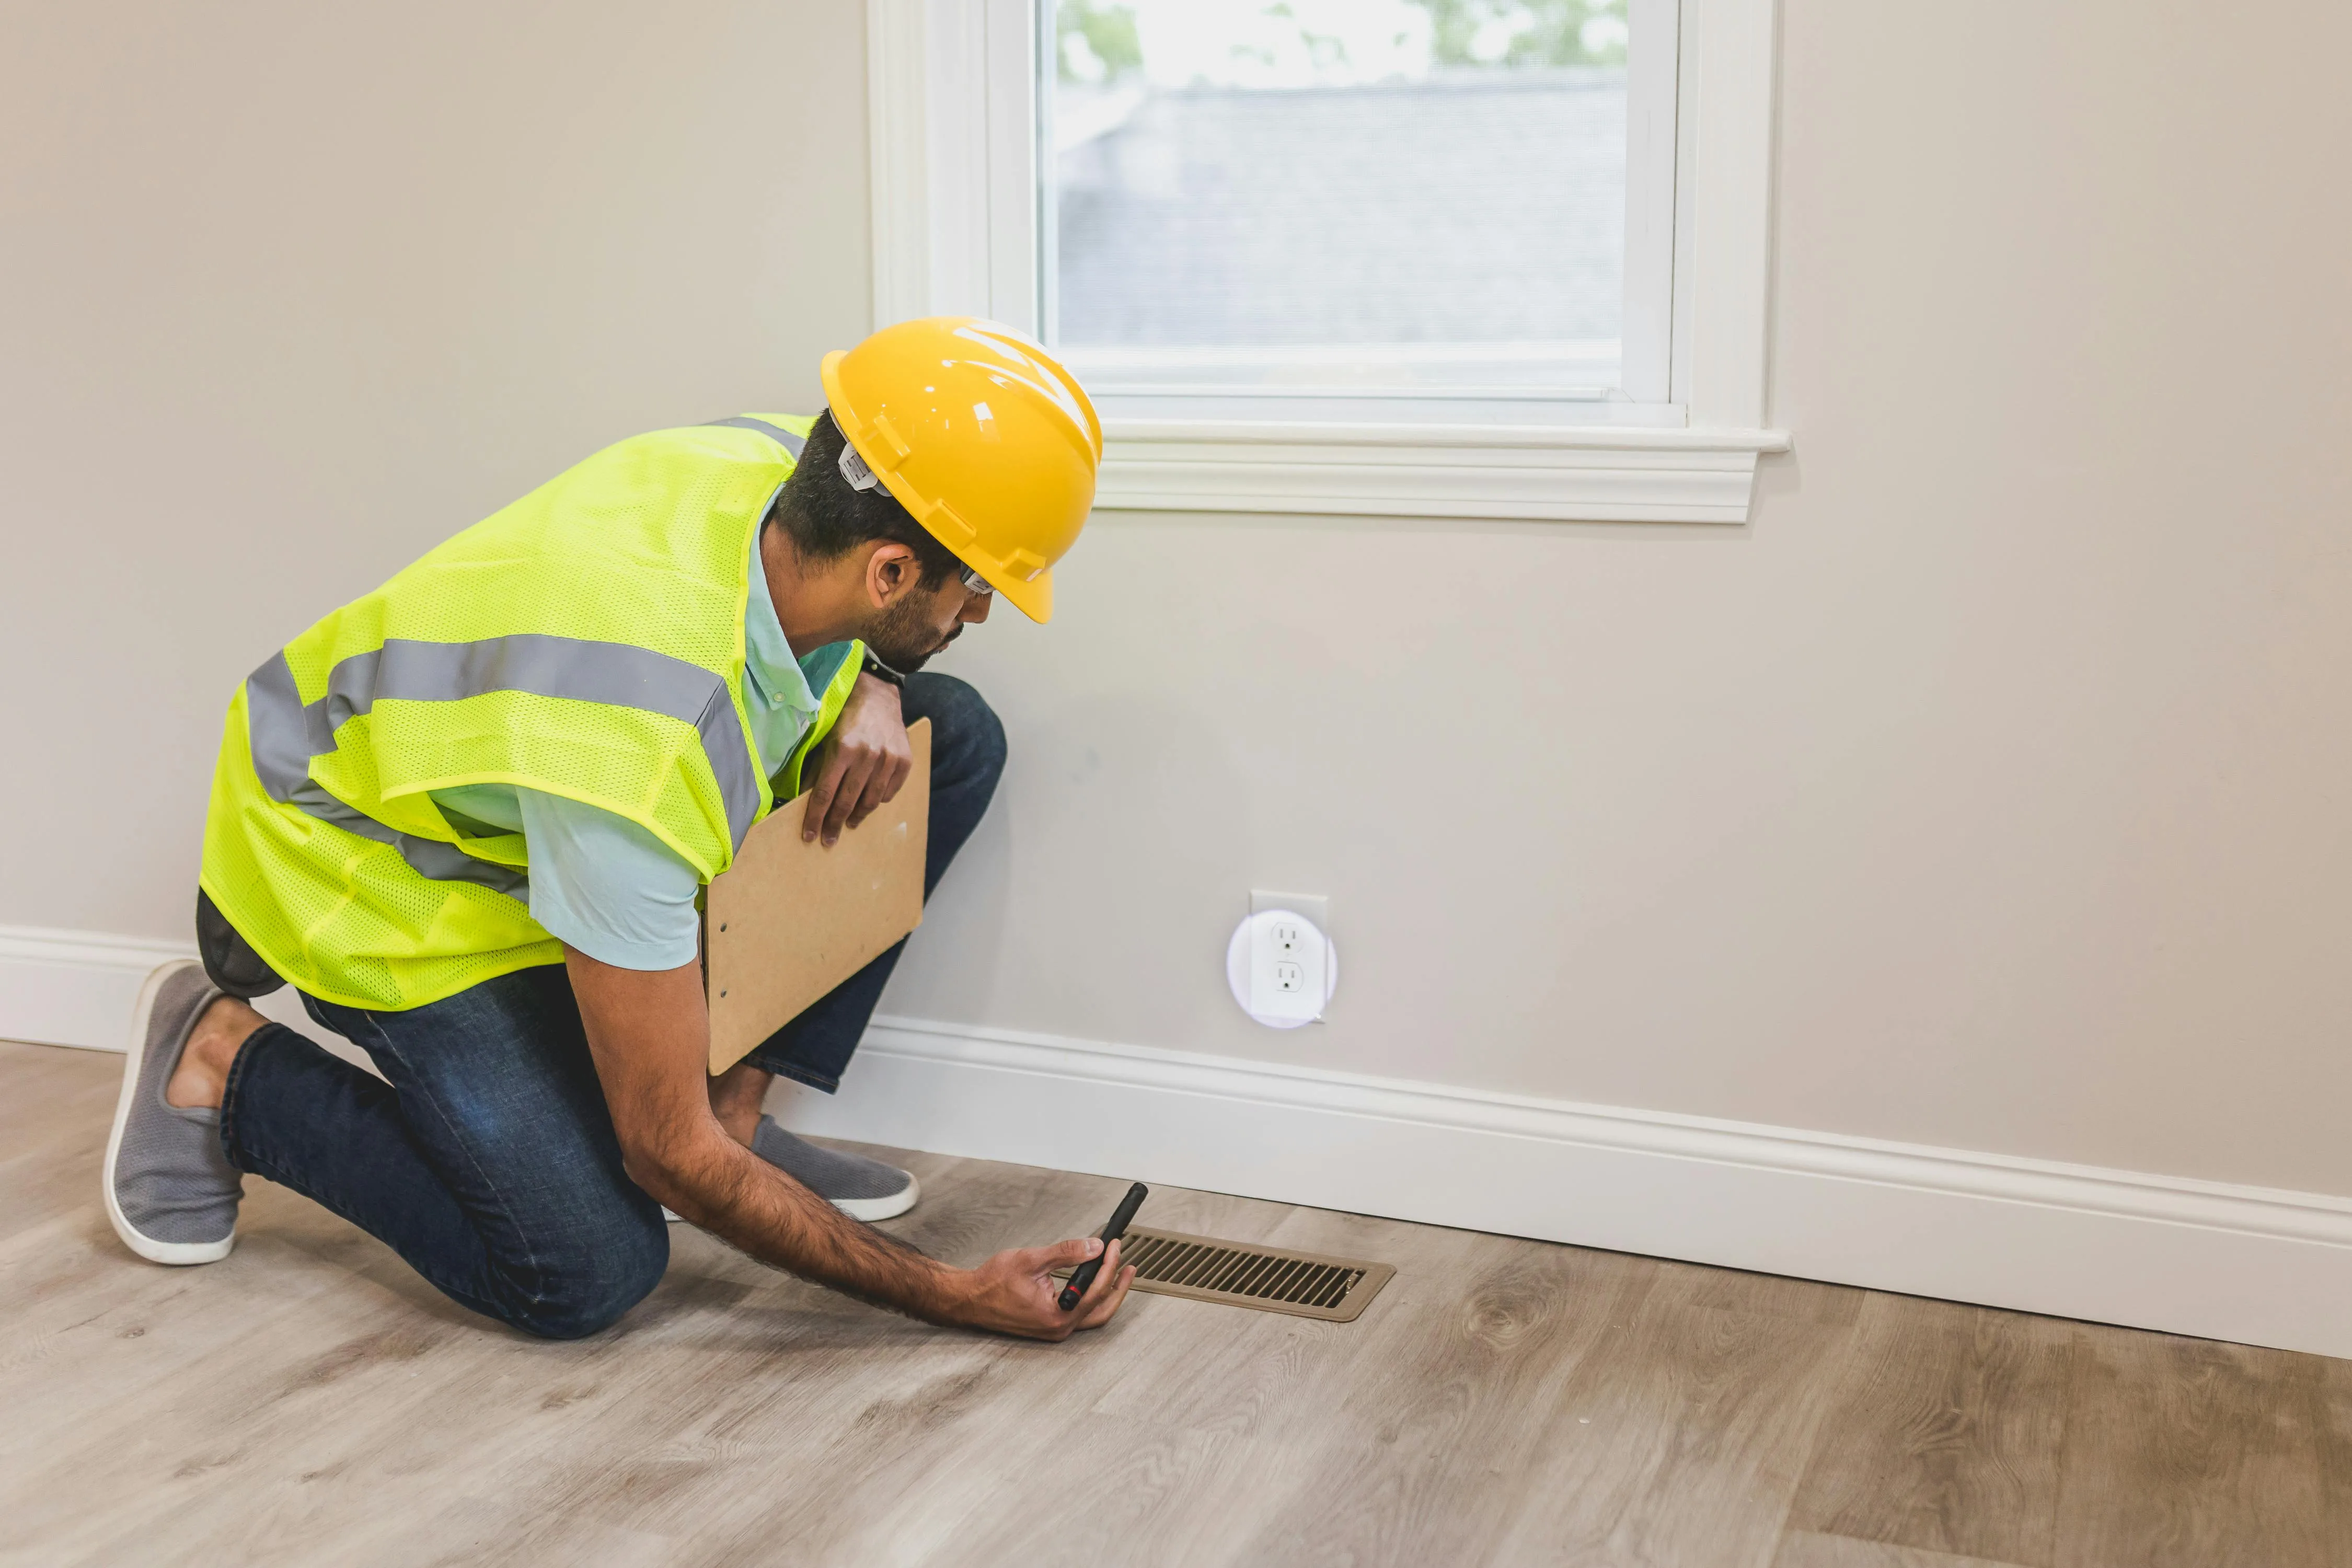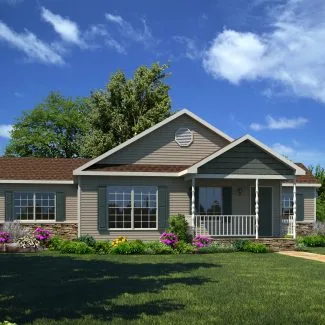
Modular homes have a reputation for speed and predictability, and they've earned much of it. But the factory only controls the part of the project that happens inside the factory. The budget, the lot, the permits, and the on-site work order all depend on planning done weeks or months before a module ships.
When a modular project goes sideways, the cause usually traces back to something nobody decided early enough. When one runs smoothly, the reverse is true. Experienced modular house builders plan five areas carefully.
1. A Budget Built From the Ground Up
A realistic budget starts with the full scope of the project, not the house price. Land, survey, clearing, excavation, foundation, septic or sewer connection, water, electrical service, the modules, delivery and crane, finish work, driveway, permits, and final grading all belong in the number. So does a contingency.
Two planning decisions make that number dependable. The first is pricing structure. Builders who quote a firm contract price for a defined scope give you a figure you can finance against, while allowance-based quotes leave room for the total to climb as you make selections.
The second is financing. Most new modular homes are paid for with a construction loan that releases money in draws as work is completed. Planning the draw schedule with your builder and lender before work begins avoids stalls that happen when the factory needs a deposit and the bank hasn't released funds.
2. Site Preparation Planned Before the Design Is Final
The lot should shape the house, not the other way around. A professional site evaluation looks at the survey, soil conditions, slope, ledge, drainage, existing trees, and where utilities can reach the home. When a private septic system is needed, soil testing comes early, because the results can determine where the house can sit.
Modular construction adds one more question: can the modules get there? The delivery truck needs a workable route to the lot, and the crane needs a level, stable spot within reach of the foundation. Overhead wires, tight turns, and soft ground can all complicate the set day.
Answering these questions first often changes the design. A sloped lot might suit a plan with a walkout lower level. A narrow access road might favor a layout built from smaller modules.
3. Floor Plan Selection That Accounts for Everything Else
Choosing a floor plan is the most enjoyable part of the process, and the one where enthusiasm most often outruns planning. A good plan fits the lot, the budget, the delivery route, and the way the household will live in it, both now and later.
The timing of decisions matters as much as the decisions themselves. Once the factory order is placed, changes become expensive and can push back the build slot. Professional builders walk clients through every selection, including cabinets, flooring, windows, fixtures, and electrical layout, and lock them in before production begins. A short, organized selection process at the start prevents a long, costly one later.
4. Permit Coordination That Starts Early
Permits are rarely a single application. A typical project may need a building permit, septic approval, electrical and plumbing sign-off, a driveway permit, and sometimes review by a conservation or zoning board.
Several of these depend on each other. In many towns, the septic design must be approved before a building permit is issued, and the building permit application needs stamped plans and engineering from the factory. A builder who knows the sequence in your town files in the right order and keeps every application moving. One who doesn't can lose a month over a single missing document.
5. A Schedule That Keeps Both Tracks Aligned
Every modular project runs on two tracks at once: the factory builds the home while the crew prepares the site. The schedule works only when they meet on the same day.
That means the foundation has to be finished and ready before the set date. The factory slot, the transport, and the crane all need to be booked around it. Utility companies must be scheduled for service connections, and inspections must be timed so they never delay the next step. Weather adds pressure at two points in particular: excavation, which is harder in frozen ground, and the set day itself.
Builders who plan this way publish a schedule with clear milestones and tell you which decisions they need from you, and by when.
Communication Holds the Plan Together
Even a good plan fails if information gets stuck with one person. Ask each builder how they will keep you informed. The best answer usually includes a single point of contact, regular progress updates, and written change orders so nothing agreed in conversation gets lost.
That last point protects everyone. Write down and sign any change to scope, price, or timing before work proceeds.
What Good Planning Looks Like From Your Side
For the homeowner, professional planning means fewer surprises. You know the total cost before you sign. You know what your lot requires. Your selections are made once. Permits arrive in order, and set day happens when the schedule says it will.
Owners who want that kind of predictability can start with a turnkey modular builder based in Georgetown, MA, that designs custom floor plans, handles site work and permitting through the certificate of occupancy, and quotes contract prices rather than allowances. Planning is the least visible part of building a home, and it determines how everything else goes.