Designing a 2BHK apartment is about more than choosing attractive furniture and colours. The best interiors balance space, storage, comfort, lighting, functionality and personal style. For homeowners in Thane, smart planning can make a significant difference because modern apartments often need to accommodate family life, work-from-home requirements, entertainment and storage within a carefully planned floor area. Explore our 2BHK Interior Design in Thane guide for practical ideas to create a stylish, functional, and well-planned home.
Whether you have recently purchased a 2BHK or want to renovate your existing apartment, these 20 best 2BHK interior design ideas in Thane can help you create a modern, organised and comfortable home.
Why 2BHK Interiors Need Smart Planning
A typical 2BHK home has several functional zones: living room, dining area, kitchen, master bedroom, second bedroom, bathrooms and possibly a balcony or utility area. If each space is designed independently, the apartment can quickly feel crowded.
Instead, consider the entire home as one connected design project.
A good plan should answer questions such as:
- Where will everyday storage be placed?
- How much furniture does each room actually need?
- Can one area perform more than one function?
- How can natural light be preserved?
- Where should electrical points and lighting be installed?
- Which furniture should be custom-made?
- How can the home reflect the family’s lifestyle?
The following ideas combine aesthetics with practical space planning.
20 Best 2BHK Interior Design Ideas in Thane
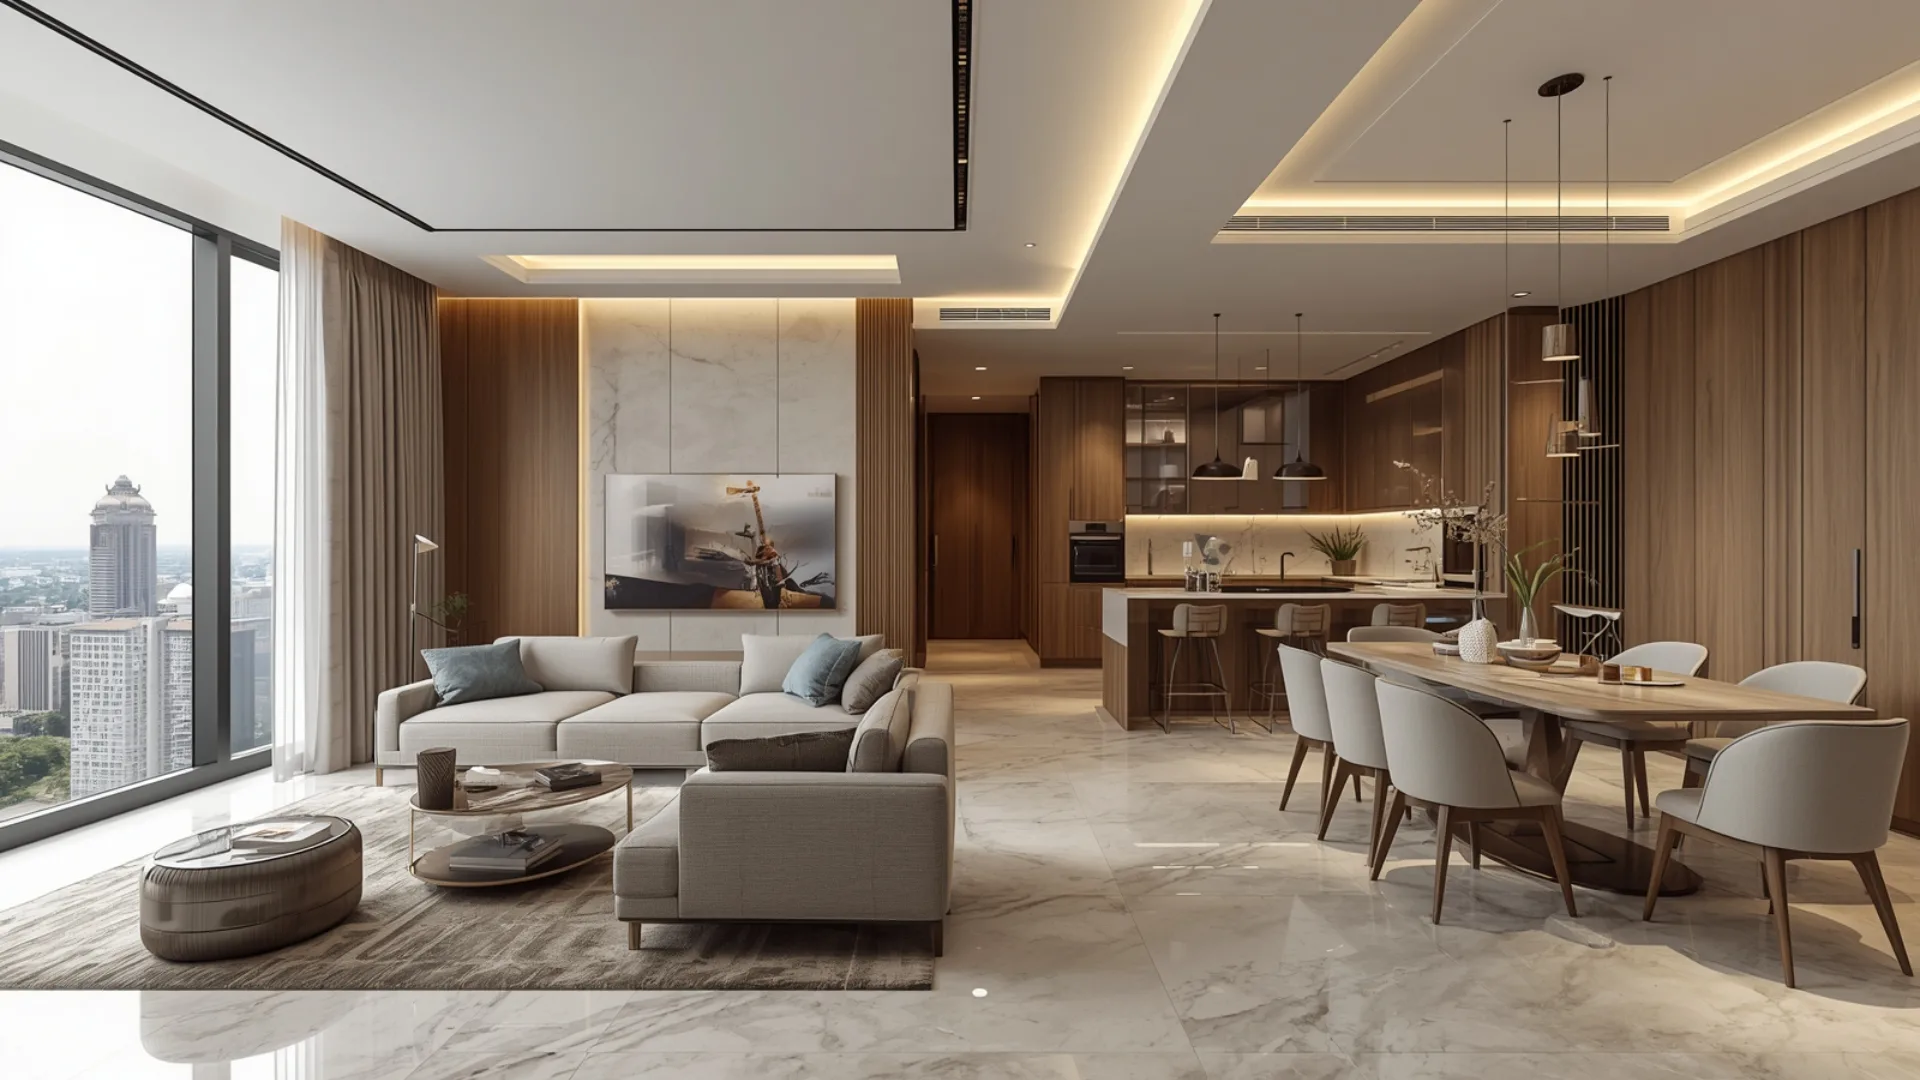
1. Create an Open and Airy Living RoomAn open-looking living room can make a 2BHK feel more spacious. Avoid filling the room with oversized furniture.
Choose a comfortable sofa, a compact centre table and a streamlined TV unit. Keep pathways clear between the entrance, seating area and other rooms.
A simple layout with fewer visual barriers can also make the home feel brighter and easier to move through.
2. Choose Space-Saving FurnitureFurniture should match the dimensions of the apartment rather than simply following trends.
Consider:
- Sofa beds
- Nesting tables
- Storage ottomans
- Extendable dining tables
- Wall-mounted desks
- Compact shoe cabinets
- Beds with drawers
Multi-functional furniture is particularly useful when the second bedroom doubles as a guest room, study or children’s room.
3. Design a Functional Modular KitchenThe kitchen should be designed around the way the family cooks.
A modular kitchen can organise different activities into practical zones for preparation, cooking and storage. Depending on the available layout, homeowners can consider L-shaped, parallel, U-shaped or other configurations.
Use drawers and cabinets according to the items they need to store rather than creating storage without a specific purpose.
4. Maximise Kitchen StorageKitchen clutter can quickly make an apartment feel untidy.
Use vertical space wherever practical with:
- Tall cabinets
- Overhead storage
- Deep drawers
- Pull-out units
- Corner storage solutions
- Dedicated appliance cabinets
- Organised pantry sections
However, avoid making every wall visually heavy. A combination of closed storage and carefully selected open elements can create a balanced appearance.
5. Make the Dining Area Multi-FunctionalIn a compact 2BHK, the dining area does not have to be used only during meals.
A compact dining table can also serve as:
- A homework station
- A temporary work desk
- A craft area
- A breakfast counter
- A place for family activities
Choose furniture that allows comfortable movement around the dining zone.
6. Add a TV Unit With Built-In StorageA TV wall can become one of the most useful features in a modern living room.
Instead of installing a television without additional functionality, consider incorporating closed cabinets, drawers or display niches.
The design can conceal everyday clutter such as remotes, books, gaming accessories and electronics.
Keep the unit proportionate to the wall and avoid excessive decorative panels if the living room is already visually busy.
7. Create One Statement WallYou do not need to decorate every wall.
Select one wall in the living room or bedroom as the focal point. Options can include:
- Textured paint
- Wallpaper
- Wood-look panels
- Decorative moulding
- Artwork
- Stone-inspired finishes
- Fluted detailing
The goal is to create visual interest without overwhelming the room.
8. Use a Neutral Base Colour PaletteLight and neutral shades can create a calm visual foundation for an apartment.
Consider combinations such as:
- Warm white and beige
- Cream and light wood
- Soft grey and white
- Taupe and natural wood
- Off-white with muted green accents
You can introduce stronger colours through cushions, artwork, rugs, curtains and smaller furniture pieces.
This approach also makes it easier to refresh the décor later.
9. Use Layered LightingLighting can completely change the appearance and usability of a home.
Instead of depending on a single ceiling light, combine different lighting layers where appropriate.
For example:
Ambient lighting: Provides general illumination.
Task lighting: Supports activities such as cooking, reading or working.
Accent lighting: Highlights artwork, niches, shelves or architectural details.
Warm lighting can create a relaxed atmosphere in living and bedroom areas, while functional task lighting is particularly important in kitchens and workspaces. Explore our 2BHK Interior Designers in Thane guide for more practical and stylish interior design ideas.
10. Keep False Ceilings SimpleFalse ceilings can introduce architectural character, but elaborate designs are not always necessary.
A simple ceiling design with carefully positioned lighting can create a clean contemporary appearance.
Consider where ceiling features are genuinely useful. Excessive drops or decorative elements can reduce the visual height of a room.
For many modern 2BHK apartments, simplicity works better than excessive ornamentation.
11. Build Smart Storage Into the Master BedroomThe master bedroom should feel restful rather than overloaded with furniture.
A practical design can include:
- Full-height wardrobes
- Bedside storage
- Under-bed storage
- A compact dresser
- Overhead wardrobe storage
- A small study or dressing zone where space permits
Plan wardrobe interiors carefully so clothing, accessories and frequently used items have dedicated places.
12. Install Sliding WardrobesSliding wardrobes can be useful where swing doors would interfere with circulation.
They can work particularly well in bedrooms with limited clearance around the bed.
Possible finishes include laminate, glass, wood-look surfaces or combinations of materials. The best option depends on the overall design and maintenance requirements.
For a cohesive appearance, coordinate wardrobe finishes with the bedroom’s flooring, wall colours and other furniture.
13. Make the Second Bedroom FlexibleThe second bedroom does not have to serve only one purpose.
Depending on the family, it can function as:
- A child’s bedroom
- Guest bedroom
- Home office
- Study room
- Hobby room
- Combination guest-and-work room
If flexibility is important, use a sofa bed, compact desk, modular storage and movable furniture.
This allows the room to evolve as household requirements change.
14. Create a Dedicated Work-From-Home CornerMany modern homes need a practical work area.
If there is not enough space for a separate office, consider creating a workstation in:
- The second bedroom
- Living room
- Bedroom corner
- Dining area
- Passage niche, where suitable
A wall-mounted desk can reduce the footprint. Add task lighting, cable management and storage for documents or equipment.
The work zone should ideally have sufficient lighting and minimal disruption from high-traffic areas.
15. Turn the Balcony Into a Usable ExtensionA balcony can become a valuable relaxation area instead of simply serving as storage.
Depending on society regulations and the physical conditions of the space, consider:
- Compact seating
- Outdoor-friendly planters
- Vertical greenery
- Foldable furniture
- Small side tables
- Soft lighting
- Weather-appropriate materials
Keep the balcony easy to clean and avoid overcrowding it with furniture.
16. Use Full-Height StorageOne of the most practical 2BHK interior design ideas in Thane is to use vertical wall space.
Floor-to-ceiling storage can increase usable capacity without consuming additional floor area across the room.
It can be used for:
- Wardrobes
- Crockery storage
- Books
- Household supplies
- Entryway storage
- Linen
- Seasonal items
Use closed storage for items that create visual clutter and open shelves selectively for display.
17. Use Mirrors to Increase the Sense of SpaceMirrors can make a room feel more open by reflecting light and creating visual depth.
Suitable locations may include:
- Entryway walls
- Dining areas
- Wardrobe shutters
- Living room feature walls
Avoid placing mirrors randomly. Their position should support the room’s overall composition and should not create distracting reflections.
18. Follow a Minimalist Décor StrategyModern interiors do not need a large number of decorative objects.
Instead, select a few meaningful pieces:
- Artwork
- Indoor plants
- Decorative lamps
- Sculptural accessories
- Rugs
- Family photographs
- Books
A controlled décor strategy makes cleaning easier and allows important pieces to stand out.
19. Combine Modern Design With Indian ElementsA modern home does not have to look generic.
You can introduce Indian character through:
- Handcrafted décor
- Traditional artwork
- Textiles
- Brass accents
- Cane or rattan details
- Indian-inspired patterns
- Wooden furniture
- Locally inspired artwork
The key is balance. A few carefully selected elements can add warmth without making the overall design feel dated.
20. Design the Entire Home as One Visual StoryThe final idea is perhaps the most important: create consistency across the apartment.
The living room, kitchen, bedrooms and passage areas do not need to look identical, but they should feel connected.
You can create continuity through:
- Similar wood finishes
- Repeated accent colours
- Consistent hardware
- Complementary flooring
- Related lighting styles
- Matching design details
For example, a warm wood finish used in the living room can be subtly repeated in the kitchen and bedrooms.
How to Plan a 2BHK Interior in Thane
Before starting the design work, prepare a practical requirement list. Explore our Modern 2BHK Interior Design guide for more ideas on planning functional and stylish spaces.
Step 1: Measure the HomeStart with accurate dimensions for rooms, doors, windows, columns, plumbing points and electrical locations.
Step 2: List Your Storage RequirementsCount the major categories that need storage, including clothing, kitchenware, books, appliances, luggage and household supplies.
Step 3: Prioritise RoomsDecide which rooms require the greatest investment.
For one family, the kitchen may be the priority. For another, the living room or master bedroom may require more attention.
Step 4: Select a Design DirectionChoose a broad style such as:
- Modern minimalist
- Contemporary
- Modern Indian
- Scandinavian-inspired
- Warm modern
- Premium contemporary
Electrical points should be considered before furniture and ceiling work are finalised.
Plan locations for televisions, appliances, bedside charging, workstations, kitchen equipment and lighting.
Step 6: Set a Realistic BudgetDivide the budget into categories such as civil work, modular furniture, kitchen, wardrobes, lighting, electrical work, décor and professional fees.
Do not allocate the entire budget to visible finishes while ignoring functional requirements.
Common 2BHK Interior Design Mistakes to Avoid
Even attractive interiors can become difficult to live with if planning is overlooked.
Buying Furniture Before Measuring
Always measure doorways, room dimensions and circulation areas before purchasing large furniture.
Overusing Dark Finishes
Dark colours can look sophisticated, but using them extensively in a compact apartment may make the interior feel visually heavy.
Ignoring Storage
A beautiful home without sufficient storage can become cluttered quickly.
Using Too Many Design Styles
Mixing too many unrelated finishes can make a home feel disconnected. Select a primary design direction and build around it.
Forgetting Maintenance
Consider cleaning, durability and everyday use when selecting materials. A finish that looks beautiful but requires constant maintenance may not suit every family.
Designing Only for Photos
An interior should work for everyday living. Prioritise comfortable circulation, practical storage, lighting and furniture before decorative features.
How Much Does 2BHK Interior Design Cost in Thane?The cost of a 2BHK interior varies considerably depending on apartment size, scope of work, materials, customisation, kitchen and wardrobe requirements, electrical or civil changes, and the level of finishes selected. For a detailed breakdown, explore our 2BHK Interior Design Cost in Thane guide.
Instead of relying on a single generic price, homeowners should request a detailed quotation that clearly separates:
- Modular kitchen
- Wardrobes
- TV unit
- Beds and bedroom furniture
- Storage
- Electrical work
- Lighting
- False ceiling
- Painting
- Civil work
- Hardware
- Décor
- Design or project-management fees
Treat online prices as preliminary planning information rather than a guaranteed quote. The final cost should be based on the actual apartment, design scope and selected specifications.
How to Choose an Interior Designer for Your Thane HomeIf you plan to hire an interior designer, compare more than just the quoted price.
Ask about:
- Design scope
- Material specifications
- Hardware brands or specifications
- Project timeline
- Site supervision
- Payment milestones
- Warranty or after-sales support
- Changes and variation costs
- Installation process
- Handover requirements
A clear written scope can reduce misunderstandings later.
FAQs About 2BHK Interior Design in Thane
1. What is the best interior design style for a 2BHK in Thane?Modern, contemporary, minimalist and warm-modern styles can work well in 2BHK apartments. The best style depends on the home’s size, natural light, family requirements and personal preferences.
2. How can I make my 2BHK apartment look bigger?Use appropriately scaled furniture, light colours, mirrors, uncluttered layouts, good lighting and vertical storage. Avoid blocking windows and important circulation paths.
3. What is the most important part of a 2BHK interior?There is no single answer for every household. Space planning, storage and kitchen functionality are generally important because they affect everyday use of the home.
4. Is a modular kitchen suitable for a 2BHK apartment?Yes. A modular kitchen can be customised around the available layout and storage requirements. The design should prioritise workflow, accessibility, ventilation and appliance placement.
5. How can I add more storage without making my home look crowded?Use full-height wardrobes, built-in cabinets, under-bed storage and multifunctional furniture. Keep frequently displayed items limited and use closed cabinets for everyday clutter.
6. How should I design a small second bedroom?Start by identifying its primary purpose. If it needs to serve as both a guest room and office, consider compact furniture, a sofa bed, a wall-mounted desk and efficient storage.
7. Should every room have the same interior design?Not necessarily. Different rooms can have their own personality, but repeating selected colours, materials or finishes can create a cohesive overall home.
8. How can I make my 2BHK feel more premium?Focus on proportion, material consistency, lighting, hardware, clean detailing and a controlled colour palette. Premium design is not necessarily about adding more decorative elements.
9. What should I discuss with an interior designer before starting?Discuss your budget, functional requirements, preferred style, storage needs, materials, timeline, scope of work, payment schedule and responsibilities before signing off on the project.
10. Can a 2BHK include a home office?Yes. A home office can be created in the second bedroom, living room, dining area or another suitable zone depending on the layout and privacy requirements.
Conclusion
The best 2BHK interior design ideas in Thane combine attractive aesthetics with practical everyday living. From space-saving furniture and modular kitchens to smart storage, layered lighting, flexible bedrooms and functional balconies, every design decision should contribute to a comfortable home.
Rather than copying a particular trend, start with your family’s lifestyle and the apartment’s actual dimensions. Then select materials, colours, furniture and décor that support those requirements. Explore our 2BHK Interior Design Ideas guide for more practical inspiration tailored to modern family homes.
A well-planned 2BHK can feel spacious, organised and personal without relying on excessive decoration. With the right combination of space planning, storage, lighting and modern design, your Thane apartment can become a home that looks good and works efficiently every day.