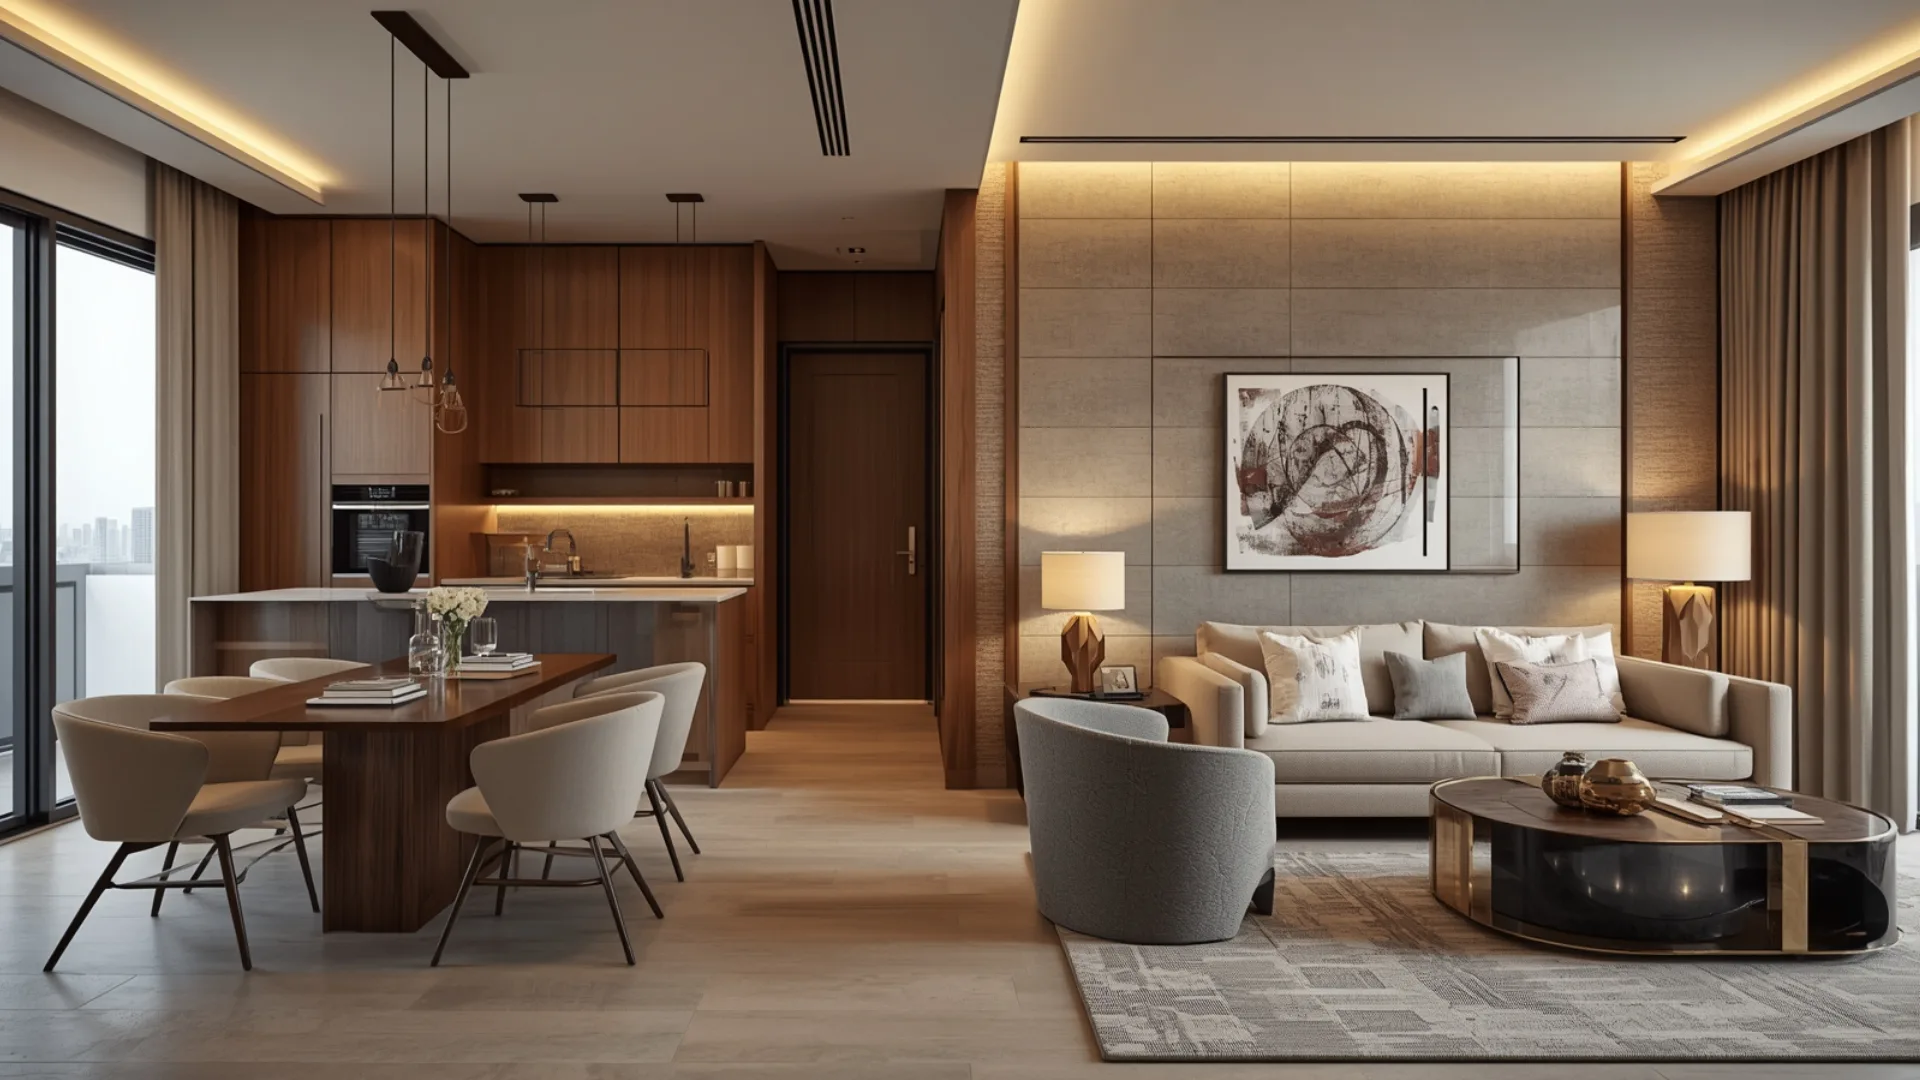
Designing a 1BHK apartment can be challenging when every square foot matters. In a growing city like Thane, modern apartments often need to accommodate living, dining, cooking, sleeping, working, and storage within a limited footprint. The right 1BHK interior design ideas in Thane can help transform a compact apartment into a home that feels spacious, organized, comfortable, and stylish.
The key is not simply adding more furniture or décor. Instead, successful small-home design focuses on smart layouts, multifunctional furniture, efficient storage, suitable colours, and good lighting. Explore our 1BHK Interior Design in Thane guide for practical ideas to make a compact home feel more spacious, functional, and stylish.
Whether you have recently purchased a 1BHK flat or want to renovate your existing apartment, these 20 ideas can help you plan a modern and practical interior.
Why Smart Planning Matters for a 1BHK Apartment
A 1BHK apartment usually has fewer rooms and less storage than a larger home. Poor planning can quickly make the space feel crowded.
Before selecting furniture, consider how each area will be used. A living room might need to function as a lounge, dining area, entertainment zone, and occasional workspace. Similarly, the bedroom may need to accommodate a bed, wardrobe, dressing area, and additional storage.
The best 1BHK flat interior design therefore combines aesthetics with functionality.
20 Best 1BHK Interior Design Ideas in Thane
1. Start With a Functional Floor PlanThe first step is creating a practical layout. Measure the rooms, doors, windows, electrical points, and available wall space before purchasing furniture.
Avoid blocking natural movement between the living room, kitchen, bedroom, and bathroom. Keep frequently used pathways open.
A simple floor plan can help you determine whether you actually need a large sofa, dining table, or additional cabinets.
2. Choose a Minimalist Living RoomA compact living room usually looks better with fewer, carefully selected pieces.
Instead of using a bulky sofa set, consider a compact sofa combined with an accent chair or ottoman. A slim coffee table can provide functionality without consuming too much floor space.
Minimalism does not mean making the room empty. It means ensuring that every item has a purpose.
3. Combine the Living and Dining AreasIf your 1BHK has limited space, avoid visually separating the living and dining areas with heavy partitions.
A compact dining table positioned near the kitchen can create an efficient dining zone. A round or foldable table may work particularly well where circulation space is limited.
This approach can make the apartment feel more open.
4. Install a Space-Efficient TV UnitA TV wall can combine entertainment with storage.
Consider a wall-mounted television with a slim console or floating cabinets below it. Vertical storage can be added around the TV where necessary.
Avoid oversized entertainment units that occupy most of the living-room wall.
5. Plan a Smart Modular KitchenThe kitchen should be designed around the available wall lengths and your cooking habits.
For a compact apartment, a straight or L-shaped modular kitchen may provide an efficient arrangement, depending on the existing layout.
Use drawers, corner solutions, overhead cabinets, and dedicated storage for appliances to reduce countertop clutter.
A well-planned modular kitchen can significantly improve the everyday experience of a small home.
6. Use Vertical Kitchen StorageWhen floor space is limited, look upward.
Full-height cabinets can provide additional storage without requiring more floor area. Frequently used items can be stored at easily accessible levels, while less frequently used items can occupy higher shelves.
Vertical storage is one of the most practical space-saving interior design solutions for compact apartments.
7. Use Light and Warm ColoursColour can influence how spacious a room feels.
Light neutrals, warm whites, soft beige, muted grey, and similar tones can create an airy visual effect when used appropriately.
You do not have to make the entire apartment white. Add personality through artwork, cushions, curtains, rugs, plants, or selected accent walls.
8. Choose a Storage BedThe bedroom needs to provide comfort while also handling storage requirements.
A bed with hydraulic storage or drawers underneath can provide valuable space for bedding, seasonal items, luggage, and other belongings.
This can eliminate the need for additional storage furniture and keep the bedroom more organized.
9. Install a Full-Height WardrobeInstead of choosing a short wardrobe and leaving unused wall space above it, consider a full-height wardrobe where the room and ceiling height allow.
The upper compartments can be used for items that are not required every day.
Sliding shutters may also be worth considering where there is limited clearance in front of the wardrobe.
10. Create a Compact Home OfficeWorking from home does not necessarily require a separate room.
A slim desk can be integrated into a living-room wall, bedroom corner, passage niche, or unused section of the home.
Add shelves above the desk for books and accessories. When not in use, a foldable or wall-mounted desk can help keep the space visually clean.
11. Invest in Multifunctional FurnitureFurniture that performs more than one function is extremely useful in a small apartment.
Examples include:
- Sofa beds
- Storage ottomans
- Foldable dining tables
- Beds with storage
- Nesting tables
- Wall-mounted desks
- Storage benches
Multifunctional furniture allows the same square footage to serve different purposes throughout the day.
12. Use Mirrors StrategicallyMirrors can create a stronger sense of depth when positioned thoughtfully.
A large mirror opposite or near a source of natural light can help reflect light and visually expand the room.
However, avoid covering every wall with mirrors. One well-positioned mirror can often be more effective than several decorative pieces.
13. Layer the LightingGood lighting can change the atmosphere of a compact home.
Instead of depending on one ceiling light, consider a combination of ambient, task, and accent lighting.
For example, the kitchen can benefit from under-cabinet lighting, while the bedroom may use bedside lights or wall-mounted fixtures.
Warm, comfortable lighting can also make the apartment feel more inviting.
14. Use Floating FurnitureFloating furniture can help expose more floor area.
Wall-mounted TV units, floating bedside tables, compact wall shelves, and suspended cabinets can make cleaning easier while creating a lighter visual appearance.
This approach works particularly well in small living rooms and bedrooms.
15. Keep the Bedroom Calm and Clutter-FreeThe bedroom should feel restful rather than overloaded with furniture.
Choose a bed size appropriate for the room and provide enough clearance around it for comfortable movement.
Use coordinated bedding, limited décor, soft lighting, and efficient wardrobe storage to create a calm environment.
16. Turn the Balcony Into a Small RetreatIf your apartment has a balcony, do not automatically use it as a storage area.
A compact chair, small table, vertical plant arrangement, and suitable lighting can turn the balcony into a relaxing corner.
For smaller balconies, foldable furniture can provide flexibility.
17. Add Modern Indian Design ElementsModern interiors do not have to look completely generic.
You can introduce Indian character through materials, textiles, artwork, handcrafted accessories, wooden details, or subtle traditional patterns.
The goal is to combine contemporary functionality with elements that reflect your personal taste and cultural identity.
18. Try a Japandi-Inspired InteriorJapandi-inspired interiors combine simplicity, functionality, natural materials, and a calm visual language.
For a 1BHK apartment, this style can work well because it generally avoids excessive decoration.
Consider simple furniture, natural-looking finishes, neutral colours, clean lines, and carefully selected décor.
19. Create a Contemporary Luxury LookLuxury in a small apartment does not necessarily require oversized furniture or excessive decoration.
Instead, focus on quality-looking finishes, coordinated colours, elegant lighting, clean cabinetry, and thoughtful detailing.
A restrained palette with a few premium-looking elements can create a sophisticated appearance without visually overwhelming the apartment.
20. Design Around Your LifestyleThe best 1BHK interior is the one designed around the people living in it.
If you work from home, prioritize a workspace. If you cook frequently, dedicate more attention to kitchen storage. If you entertain guests, make the living area flexible.
Your lifestyle should determine the layout before decorative trends influence your decisions.
How to Make a Small 1BHK Apartment Look Bigger
A few Small Apartment Interior Design principles can make a noticeable difference in compact homes:
Use fewer large visual blocks: Avoid filling every wall with cabinets or furniture.
Maintain clear pathways: Open circulation makes a room feel less crowded.
Use consistent finishes: Too many colours and materials can create visual clutter.
Maximize natural light: Keep windows relatively unobstructed.
Use vertical space: Tall storage can increase capacity without expanding the furniture footprint.
Choose appropriately sized furniture: Large furniture can dominate a small room.
Control clutter: Even a well-designed apartment can look small when surfaces are overloaded.
Common 1BHK Interior Design Mistakes to Avoid
One common mistake is buying furniture before planning the layout. A beautiful sofa or dining table may not work if it restricts movement.
Another problem is insufficient storage. When there is nowhere to put everyday belongings, clutter quickly accumulates.
Avoid excessive false ceilings, heavy partitions, too many decorative elements, and oversized furniture unless the room can accommodate them comfortably.
It is also important to consider maintenance. Finishes and materials should suit your lifestyle and the amount of cleaning you are prepared to do.
How to Plan a 1BHK Interior Design Project in Thane
Before beginning the project, prepare a clear requirements list.
Identify your priorities for:
- Living room
- Kitchen
- Bedroom
- Wardrobe
- Storage
- Lighting
- Work-from-home space
- Décor
- Budget
- Project timeline
If you are working with an interior designer, discuss your lifestyle, preferred design style, storage requirements, material preferences, and budget before finalizing the design.
A professional designer can also help coordinate layouts, finishes, lighting, furniture, and execution requirements. Explore our 1BHK Home Interior Design guide for practical ideas to create a functional and stylish compact home.
Frequently Asked Questions
1. What is the best interior style for a 1BHK apartment?Minimal, contemporary, Scandinavian, Japandi-inspired, and modern Indian styles can work well in a 1BHK because they can prioritize clean layouts and functional furniture.
2. How can I make my 1BHK look more spacious?Use appropriately sized furniture, light colours, mirrors, efficient storage, good lighting, and open circulation. Avoid unnecessary partitions and excessive décor.
3. What type of kitchen is suitable for a 1BHK?The ideal kitchen layout depends on the apartment’s dimensions and existing plumbing. Straight and L-shaped kitchens can be practical options for many compact homes.
4. How can I add more storage to a small apartment?Use full-height wardrobes, overhead kitchen cabinets, under-bed storage, floating cabinets, wall shelves, and multifunctional furniture.
5. Can a 1BHK have a home office?Yes. A compact workstation can be integrated into a living room, bedroom, passage, or another underused area.
6. Are sliding wardrobes suitable for small bedrooms?Sliding wardrobes can be useful where there is limited space for conventional hinged shutters because the doors do not require the same front clearance.
7. How can I make my 1BHK look luxurious?Focus on coordinated finishes, elegant lighting, clean cabinetry, quality-looking materials, and restrained décor rather than simply adding more furniture.
8. Should I use partitions in a 1BHK?Partitions can be useful when privacy or zoning is important, but heavy partitions may make a compact home feel smaller. Consider lighter visual dividers where appropriate.
9. What furniture is best for a small 1BHK?Multifunctional and appropriately scaled furniture is generally a good choice. Storage beds, compact sofas, foldable tables, nesting tables, and wall-mounted furniture can be useful.
10. How do I choose an interior designer in Thane?Review their portfolio, understand their design process, discuss scope and materials clearly, and request a detailed quotation before starting the project.
11. Can modern and traditional Indian styles be combined?Yes. Contemporary furniture and layouts can be combined with Indian textiles, artwork, woodwork, patterns, or handcrafted décor for a more personalized interior.
12. What should I prioritize first in a 1BHK renovation?Start with the layout, storage, kitchen functionality, electrical planning, and lighting. Decorative elements can be finalized after the core functional requirements are resolved.
Conclusion
A compact apartment does not have to feel cramped. With thoughtful planning, the right furniture, efficient storage, suitable lighting, and a consistent design style, a 1BHK can become a comfortable and visually appealing modern home.
These 20 best 1BHK interior design ideas in Thane can serve as a starting point, but the final design should reflect the apartment’s dimensions and the homeowner’s lifestyle. For more inspiration, explore our 1BHK Interior Design Ideas guide.
The most effective approach is to focus on functionality first and aesthetics second. When both work together, even a compact 1BHK can feel organized, spacious, and distinctly personal.