A modern kitchen should do more than look attractive. It should make everyday cooking easier, provide enough storage, support family gatherings, and complement the rest of your home. For Larchmont homeowners, the right improvements can also help maintain a property’s appeal while making the kitchen more comfortable to use.
You do not always need to remove every cabinet or change the entire layout to achieve a noticeable difference. Thoughtful upgrades, selected around your household’s needs and budget, can make a meaningful impact. Here are ten ideas worth considering when planning your next kitchen project.
1. Create a More Functional Kitchen Island
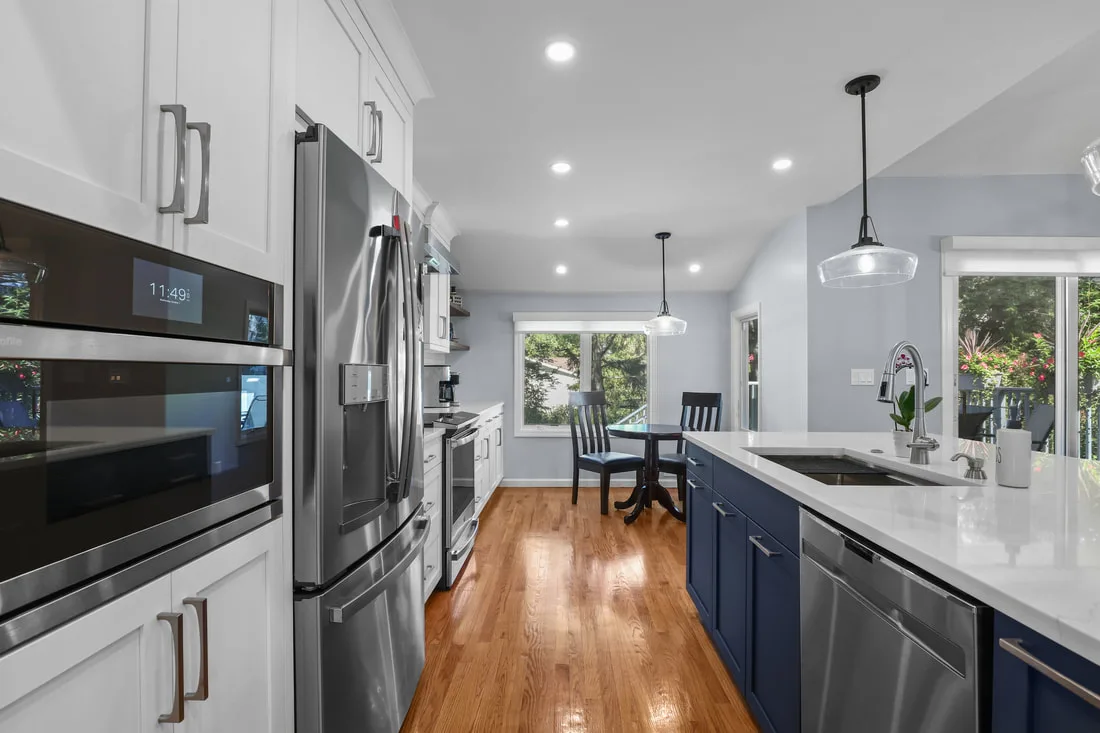
A kitchen island can provide extra counter space, storage, and seating in one central location. It is especially useful when several people regularly use the kitchen at the same time.
Consider adding deep drawers for cookware, cabinets for small appliances, or a breakfast bar with comfortable seating. Before choosing an island, check the available floor space. Ideally, leave approximately 36 to 42 inches of clearance around it so cabinet doors can open and people can move comfortably.
2. Choose Cabinetry That Combines Style and Storage
Cabinets influence both the appearance and functionality of your kitchen. Modern designs often feature clean lines, simple hardware, and finishes that complement natural materials.
Consider full-height cabinets that use vertical space, pull-out pantry shelves, and drawer organizers for utensils and cookware. Soft-close hinges and drawer slides are also practical additions.
During Custom Kitchen Remodeling Larchmont, you can select cabinet configurations based on your cooking habits rather than relying on standard storage arrangements.
3. Upgrade to Layered Kitchen Lighting
A single ceiling fixture rarely provides enough light for every kitchen activity. A better approach is to combine several types of lighting.
- Task lighting: Under-cabinet fixtures illuminate countertops where you prepare food.
- Ambient lighting: Recessed ceiling lights provide general illumination.
- Accent lighting: Pendant fixtures or cabinet lighting highlight selected design features.
Dimmable controls allow you to adjust brightness for cooking, entertaining, or relaxed family meals. Choose suitable fixtures and confirm that electrical work meets local requirements.
4. Install Durable and Attractive Countertops
Countertops receive daily wear from food preparation, hot cookware, spills, and cleaning. Choosing the right material can help balance appearance, maintenance, and long-term performance.
Quartz is popular because it is nonporous and generally requires little maintenance. Granite offers natural patterns, although it may need periodic sealing depending on the product. Butcher block introduces warmth but requires more careful moisture management.
Compare samples in your kitchen lighting before making a decision. The color and pattern should work with your cabinets, flooring, backsplash, and overall interior style.
5. Add a Modern Backsplash
A backsplash protects the wall behind your counters and cooking areas while providing an opportunity to introduce texture or color.
Large-format tiles can create a clean appearance with fewer grout lines. Handmade-look ceramic tiles add character, while simple subway tiles remain a versatile choice. For a more distinctive design, consider extending the countertop material up the wall.
A well-planned backsplash can refresh the room without requiring major structural changes. Make sure the selected material is suitable for the location and easy to clean.
6. Improve Pantry and Hidden Storage
Cluttered countertops can make even a spacious kitchen feel crowded. Better storage planning helps keep frequently used items accessible without leaving everything in view.
Pull-out pantry units, corner cabinet organizers, appliance garages, and built-in spice racks can make underused areas more practical. If you have limited space, narrow pull-out shelves may provide useful storage between cabinets or appliances.
These details are often valuable parts of Kitchen makeovers, particularly when the existing layout is generally functional but lacks convenient storage.
7. Select Energy-Efficient Appliances
Modern appliances can improve convenience and may reduce household energy or water use, depending on the model and how it is used.
Look for refrigerators, dishwashers, ranges, and other appliances with appropriate energy-efficiency ratings. Consider features that match your routine, such as adjustable refrigerator storage, quiet dishwasher cycles, and induction cooking.
Measure appliance openings carefully before purchasing replacements. Also confirm electrical, ventilation, plumbing, and cabinet requirements to avoid unexpected changes during installation.
8. Refresh the Kitchen With a Coordinated Color Palette
A thoughtful color scheme can make the kitchen feel brighter, warmer, or more spacious. White and soft neutral shades remain popular, but natural wood tones, muted greens, navy accents, and warm grays can add personality.
You can introduce color through lower cabinets, an island, backsplash tiles, or wall paint. If you prefer a lasting design, use neutral finishes for larger surfaces and reserve stronger colors for elements that are easier to update.
The goal is to create a consistent appearance that works with adjoining rooms and the architectural character of your home.
9. Upgrade Flooring for Comfort and Durability
Kitchen flooring must handle foot traffic, spills, dropped utensils, and regular cleaning. It should also complement the cabinetry and other finishes.
Porcelain tile is a durable option with many available patterns and finishes. Engineered wood can create continuity with nearby living spaces, while certain luxury vinyl products offer water resistance and a softer feel underfoot.
Pay attention to slip resistance, maintenance requirements, and installation conditions. If the existing floor is uneven or damaged, have the underlying surface inspected before installing new materials.
10. Improve Ventilation and Everyday Comfort
Good ventilation helps remove cooking odors, heat, smoke, and airborne grease. A suitable range hood can make the kitchen more comfortable, particularly if you cook frequently.
Choose a hood that matches the cooking appliance and follow manufacturer guidance for sizing and installation. Where possible, a properly ducted system that exhausts outdoors can offer better removal of cooking pollutants than a recirculating unit.
You can also improve comfort by checking window operation, adding practical seating, and arranging work areas to reduce unnecessary movement.
Planning a Kitchen Upgrade That Works for Your Home
Before starting Kitchen remodeling near Larchmont, list the problems you want to solve. Perhaps you need more storage, better lighting, improved traffic flow, or a more comfortable place for family meals. Set a realistic budget and include a contingency for unexpected conditions behind walls, cabinets, or flooring.
A qualified General Contractor can help coordinate the different parts of the project, including cabinetry, plumbing, electrical work, flooring, and installation schedules. Ask potential contractors for examples of similar projects, proof of insurance, references, and a written estimate that explains materials, labor, and exclusions.
Working with the Top Kitchen Contractors in Larchmont can help you evaluate design choices and understand the practical requirements of your renovation. Compare proposals carefully rather than choosing based on price alone.
The most successful kitchen upgrades are those that suit your daily routine as well as your preferred style. By prioritizing function, selecting durable materials, and planning each improvement carefully, you can create a kitchen that feels more comfortable and works better for years to come.