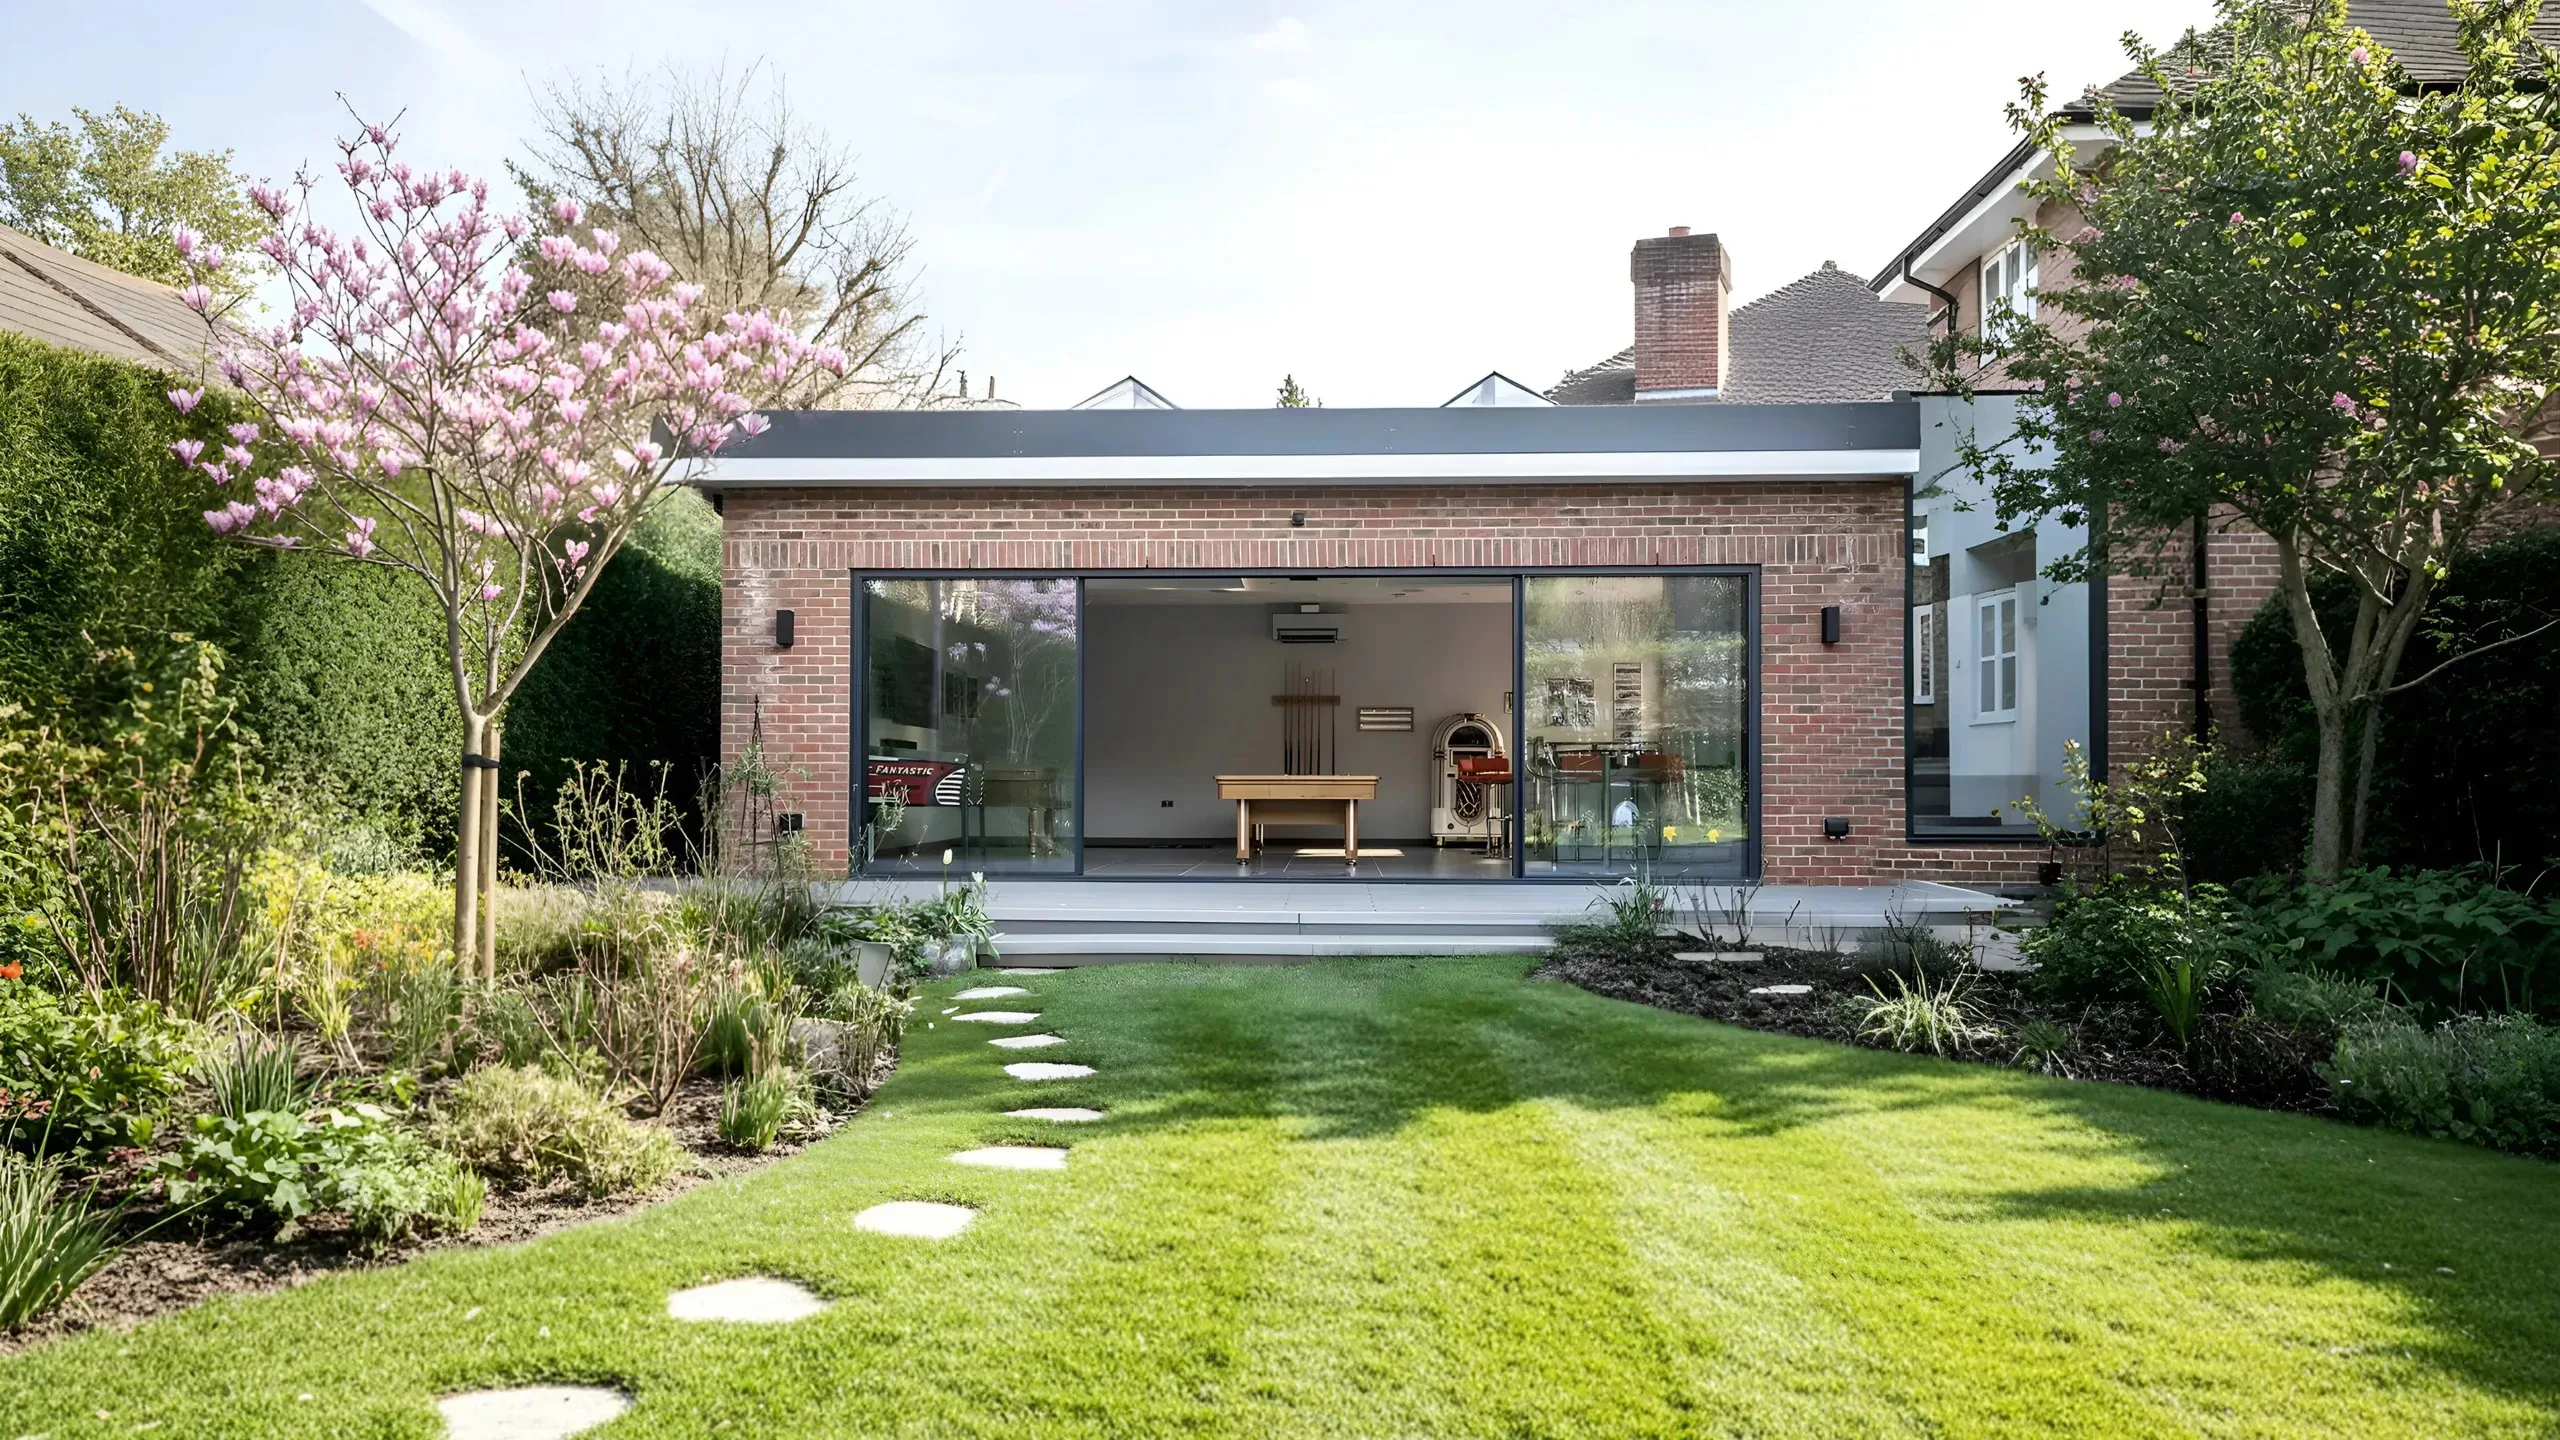
A wraparound is the largest single-storey project a house can have, combining a side return and a rear extension into one L-shaped build. On Esher's detached homes with their generous plots, there's often the room to do it properly.
But it's the most expensive and most involved of the single-storey options, so it's worth knowing when it's the right call. Here's how wraparound extensions esher actually work, and when they earn their cost.
What a wraparound actually is
A wraparound wraps around the back corner of the house, filling the side return and extending into the rear garden at the same time. The result is one continuous L-shaped space.
It delivers the biggest ground-floor footprint of any single-storey project, far more than a rear extension or a side return alone. On an Esher detached home, that usually means a large open-plan kitchen, dining and family space, with light coming in from two directions.
So it's the move for families who want to completely reimagine the ground floor, not just add to it.
When it's the right call
A wraparound makes sense in a specific situation, and it's worth being honest about it. You need the plot for it, a detached or semi with both a usable side space and a rear garden to extend into.
Esher suits this because so much of its housing is detached homes on mature, generous plots. A local design-and-build summary put it simply: Esher's detached houses and mature plots give room to think big, double-storey rears, wraparounds, full remodels.
If your house is a tight terrace with no real side space, a side return or rear extension is the better value. The wraparound earns its cost when the plot genuinely supports the scale.
What it costs in Esher
A wraparound is the priciest single-storey option. In Esher and the wider Elmbridge area, it runs roughly £110,000 to £240,000 or more, depending on size and specification, at build rates of £2,500 to £4,000 per square metre for finished work.
A real Elmbridge example makes it concrete: a detached-house ground-floor wraparound with internal alterations came in around £130,000. The cost reflects the complexity, side and rear structure, multiple steel zones, the roof integration where the two parts meet, and the kitchen and glazing.
The kitchen is a separate budget within that, and on an Esher home, where finishes run high, it's often a large one. Expect 9 to 14 months from first consultation to handover for a wraparound, longer than a simple rear extension.
The planning reality: almost always a full application
Here's the key difference from a straight rear extension. A wraparound almost always needs full planning permission, because the side element breaches permitted development rules and the combined footprint exceeds the limits.
So you're submitting a full householder application to Elmbridge Borough Council, at £548, with the usual 8-week target. The good news is Elmbridge approves the large majority of householder applications near Esher, 91 of 110 in a recent 12-month period, so a well-designed wraparound has strong odds.
The design has to respect the neighbours' light under the 45-degree rule and sit comfortably on the plot, which is exactly what a full application is assessed on.
The Green Belt and conservation layer
Esher adds two local constraints on top. Much of the area is Green Belt, where extensions are limited to proportionate additions over the original house, so a large wraparound on a Green Belt plot has to be sized against that envelope.
And the West End area and parts of the centre are conservation areas, where the design faces closer scrutiny on materials and detailing, and side extensions in particular need permission.
So the first step before designing a wraparound is confirming your plot's designation, because on Green Belt land the proportionate test can cap the size, and in a conservation area the design bar is higher. On an ordinary Esher street, neither applies and the scope is greater.
The structural side
A wraparound is a bigger structural job than people expect, precisely because it opens up two sides of the house. That means multiple steel beams, often a goalpost frame for the wide garden opening, and careful detailing where the side and rear roofs meet.
Drainage frequently runs through the build zone on these plots, so a survey early on avoids a redesign, and party wall agreements apply where you build near a boundary. Getting the steel, the drainage and the roof junctions designed together from the start is what keeps a wraparound on programme.
For the right Esher home, a detached house on a generous plot where a family wants to transform the whole ground floor, the wraparound is the project that delivers it. Extension Architecture designs these across Esher with in-house structural engineers accredited by the IStructE or ICE, confirming the Green Belt and conservation position and coordinating the multiple steel zones, so the biggest single-storey transformation a house can have is built cleanly rather than discovered mid-job.