
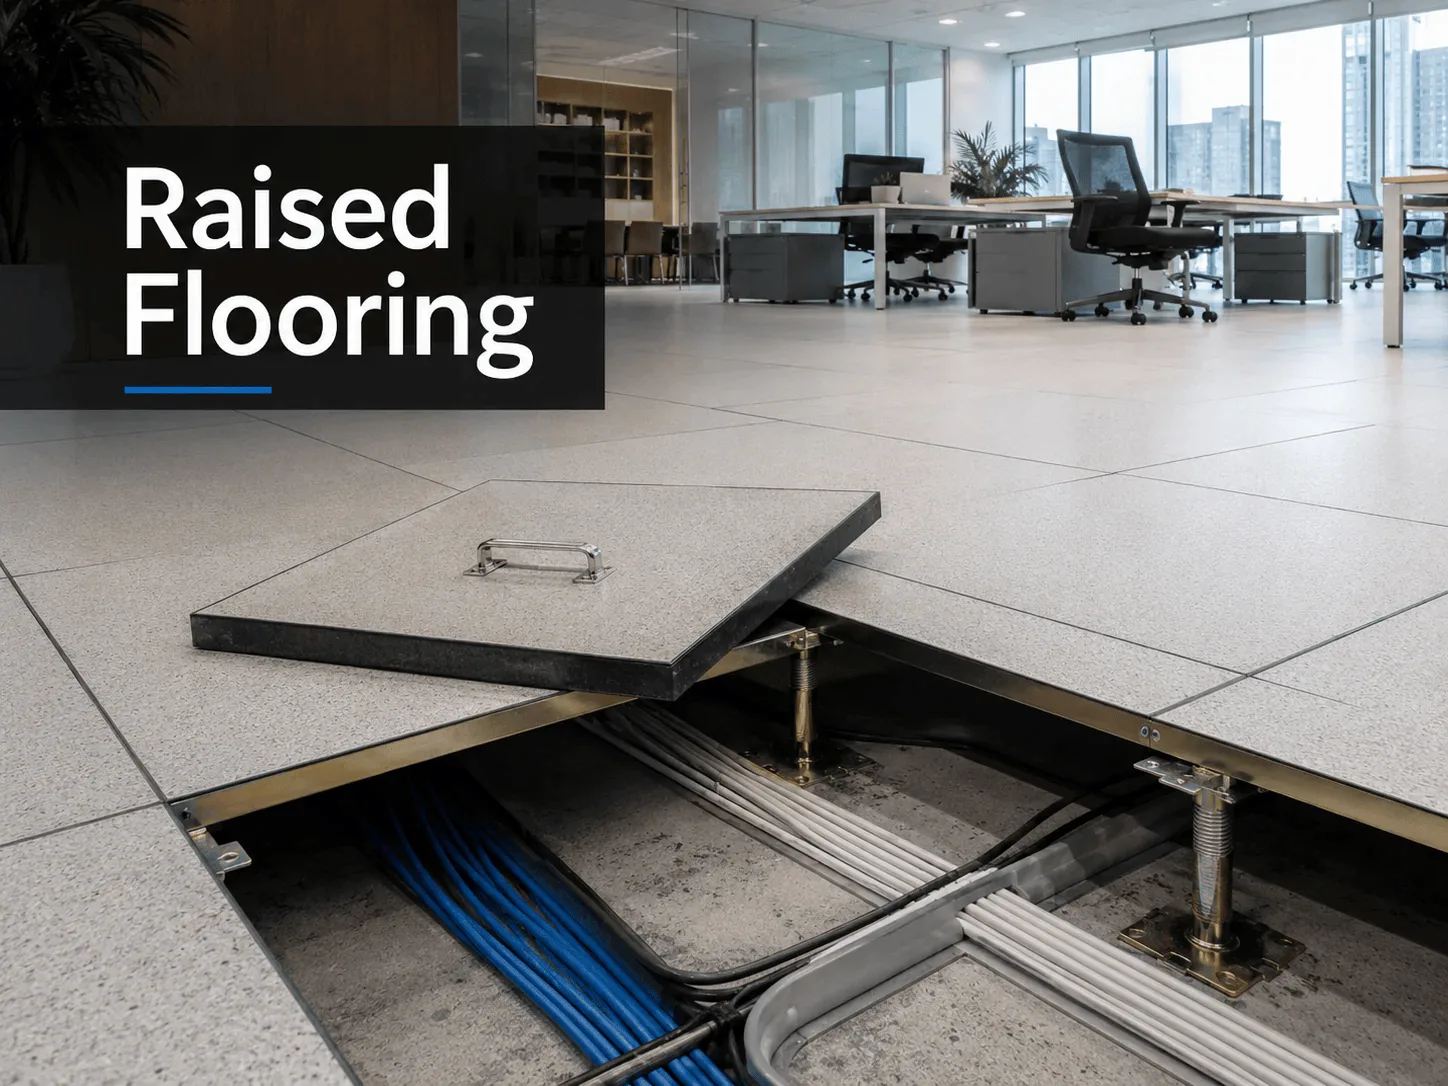
Commercial spaces are becoming increasingly dependent on technology, flexible workspaces, and well-organized infrastructure. As offices and businesses add more electrical systems, networking equipment, and communication technology, traditional flooring may not always provide the flexibility required for modern environments. This is one reason raised flooring is gaining attention for commercial projects.
Raised flooring creates an accessible space between the structural floor and finished surface. This area can accommodate selected cables and building services, making it useful for offices, technology environments, and other commercial spaces.
What Is Raised Flooring?
Raised flooring is installed above the structural floor using a supporting system that holds individual floor panels at a specified height. The space beneath the panels can be used for electrical wiring, data cables, communication systems, and other services where appropriate.
Because panels can provide access to the area underneath, businesses may find certain maintenance and infrastructure modifications more convenient.
Better Cable Management
Modern commercial spaces can require a large number of electrical and networking connections. Computers, printers, internet systems, security equipment, and other technology all contribute to infrastructure requirements.
Raised flooring can provide a dedicated space for organizing suitable cables below the finished floor. With proper planning, this can reduce visible cable clutter and create a more organized working environment.
Supports Flexible Office Layouts
Commercial workplaces are not always static. Businesses may move departments, add workstations, change meeting areas, or introduce new equipment.
A raised floor system can support this flexibility by providing accessible space for infrastructure. When office layouts change, some cables and connections can be modified without completely rebuilding the finished floor.
Easier Access to Infrastructure
Maintenance is another reason businesses consider raised flooring. If cables or other services are located beneath an accessible floor system, technicians can potentially reach them by removing the appropriate panels.
This can simplify certain inspections, repairs, and upgrades compared with infrastructure that is permanently concealed within a conventional floor or building structure.
Suitable for Technology-Driven Businesses
Technology is now central to many commercial operations. Offices may depend on networking systems, computers, communication equipment, servers, charging stations, and other connected devices.
Raised flooring can help create an organized infrastructure environment for businesses with significant technology requirements. The appropriate system should be selected according to the project's specific technical needs.
Supports Modern Commercial Design
Functionality does not have to come at the expense of appearance. Raised floor panels can be used with different surface finishes, allowing businesses to coordinate flooring with their overall interior design.
The floor can be planned alongside furniture, walls, ceilings, lighting, branding, and workspace layouts to create a cohesive commercial environment.
Can Support Future Expansion
Businesses often grow, and their infrastructure requirements can increase. Additional employees may require more workstations, while new technology can create additional electrical and networking needs.
A properly planned raised floor can provide accessible space that may accommodate future infrastructure modifications. Considering future requirements during the design stage can make later changes more manageable.
What About Raised Flooring in Karachi?
Businesses searching for raised flooring in Karachi should consider the specific requirements of their commercial property. Karachi has a wide range of offices, corporate buildings, technology facilities, retail spaces, and other commercial environments.
The appropriate raised flooring system can depend on factors such as floor height, load requirements, building structure, infrastructure needs, traffic levels, maintenance requirements, and interior design.
A professional assessment can help businesses identify a system suitable for their particular project.
How to Choose the Right System?
Businesses should evaluate several factors before selecting raised flooring, including:
- Panel material and construction
- Load capacity
- Required floor height
- Cable and infrastructure requirements
- Accessibility for maintenance
- Expected foot traffic
- Surface finish
- Installation requirements
- Future expansion plans
Comparing these factors can help businesses choose a system based on practical requirements rather than price alone.
Choose an Experienced Interior Partner
Raised flooring needs to work with the rest of the commercial interior. Professional planning can help coordinate flooring with electrical infrastructure, furniture, lighting, ceilings, walls, and other elements.
Made For Interior, Falcon Interior, and Dream Interior can be considered when planning commercial interiors that require modern flooring and workspace solutions. Businesses should discuss their project requirements with an experienced professional before selecting a system.
Final Thoughts
The growing use of technology, flexible office layouts, accessible infrastructure, and modern commercial design has increased interest in raised flooring. Its ability to create an accessible underfloor space can make it a practical consideration for many commercial environments.
For businesses looking for raised flooring in Karachi, the right solution depends on the building, infrastructure, load requirements, design goals, and future needs. Careful planning and professional installation can help create an organized and adaptable commercial workspace.