
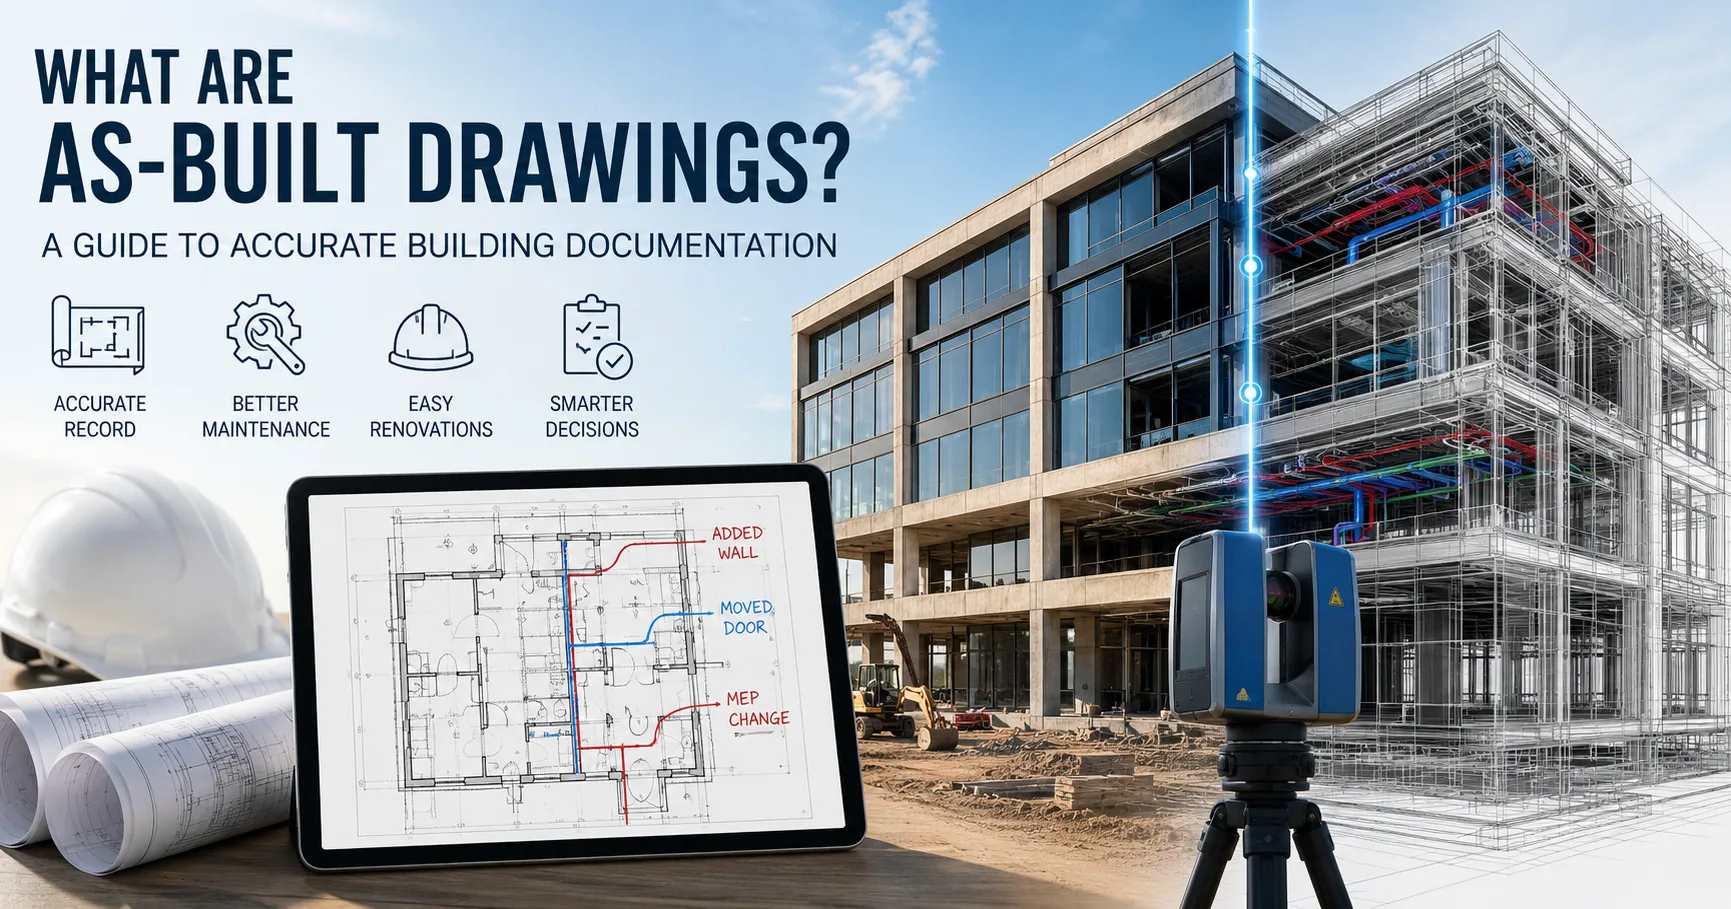
Construction drawings tell how a building should be built. However, after construction finishes, the real building might look a little different from those plans.
Walls might have been moved. Doors could have been relocated. Equipment might have been changed. MEP systems might have been rerouted while construction was happening. These changes must be documented precisely. This is where built drawings become important.
As-built drawings give a record of the building exactly as it was built. They include all approved modifications and changes made during the project.
What Are As-Built Drawings?
As-built drawings are updated construction drawings that reflect the final, real-world condition of a building or facility.
They can document changes to:
- Architectural layouts
- Structural components
- Mechanical systems
- Electrical systems
- Plumbing systems
- Fire protection systems
- Building utilities
- Site elements
Unlike the original design drawings, as-built documentation focuses on what exists after construction or modification is completed.
Why Are As-Built Drawings Important?
Accurate building information is very useful after a project is finished. Facility managers, architects, engineers and contractors may need building information to understand the existing conditions many years after the original construction team has moved on.
Reliable as-built drawings can help teams:
- Plan renovations
- Locate existing building systems
- Support maintenance activities
- Reduce unnecessary site investigation
- Coordinate future construction
- Document property information
- Improve facility management
Without documentation future project teams will have to spend extra time checking existing conditions before accurate documentation can guide design decisions.
What Information Do As-Built Drawings Include?
The exact content depends on the project. A thorough as-built drawing set can contain details, structural details and MEP details. The built drawing set is useful for future reference.
Architectural Information
Architectural as-builts can show the floor plans. They can show room layouts. They can show walls. They can show doors. They can show windows. They can show elevations. They can show sections. They can show building elements.
Structural Information
When I look at documentation, I see that it can list foundations, columns, beams, slabs, structural openings and other important components.
MEP Information
Mechanical, electrical and plumbing systems can be recorded to display the location and setup of installed services.
This information becomes especially useful when future work includes changing ceilings, walls, equipment rooms or service areas.
How Are As-Built Drawings Created?
Creating reliable as-built documentation is not about editing the original drawings. It takes steps to make sure the final records match what was actually built.
A typical workflow might include these steps:
1. Collect Existing Documentation
Project teams bring together all construction drawings, revision sets, contractor markups, change orders, photos and any other documents that are available. This forms the base for the built process.
2. Review Project Changes
The collected drawings are studied closely to find out what changes were made during construction. This helps identify where the original plans differ from the structure.
3. Verify Existing Conditions
To confirm what was really built, teams may use site measurements, surveys, laser scanning, photos or point cloud data. These tools help capture real-world conditions and ensure accuracy.
4. Update Digital Drawings
Once the information is verified, it is added to CAD files or BIM models. The updated digital drawings reflect the state of the building.
5. Perform Quality Checks
The finished documentation goes through a quality review. This includes checking dimensions, making sure everything is consistent, confirming completeness and ensuring all disciplines—like mechanical, electrical and structural—are coordinated properly.
As-Built Drawings for Renovation Projects
Renovation projects often rely heavily on information that's accurate and current. Renovation projects need reliable data to succeed.
Older buildings may have documents or drawings that no longer reflect the current state. Renovation projects must handle these gaps. Previous renovation projects may have also added changes that were never properly recorded.
Accurate as-built drawings give architects and engineers a starting point for planning new work. Accurate as-built drawings are essential for renovation projects.
For example, before removing a wall or changing a ceiling, the project team must understand which structural and MEP elements may be nearby. For example, the team must check for hidden pipes and supports. This helps avoid surprises during renovation projects.
Better documentation can reduce uncertainty. Better documentation helps designers make informed decisions and avoid costly mistakes during renovation projects.
The Role of CAD and BIM
Modern building documentation is becoming more and more digital.
CAD gives clear and easy-to-change 2D drawings. BIM makes 3D models that have details about each part of a building.
When BIM is used with laser scanning or point cloud data, it can also make precise records of old buildings.
This builds a base that can be used for fixing up buildings, working together, managing buildings and designing new projects.
As-Built Drawings and Facility Management
I believe the value of documentation does not end when construction is finished.
I think facility managers can use drawings to understand building layouts, locate systems, plan maintenance and support future upgrades.
When building information is properly maintained, future teams can spend time searching for information and more time making decisions based on reliable data.
Facilities integrating as-built documentation with BIM and digital asset management workflows can provide even greater value.
Common Challenges
Creating accurate as-built drawings can be challenging when project records are incomplete.
Common problems include:
- Missing original drawings
- Unrecorded site changes
- Outdated CAD files
- Inconsistent dimensions
- Poor-quality scans
- Incomplete contractor markups
- Differences between drawings and actual conditions
These challenges make verification and quality control especially important.
Digital technologies such as laser scanning, point clouds, CAD, and BIM can help teams create more reliable documentation, but the quality of the final result still depends on accurate source information and careful validation.
Frequently Asked Questions
What is the difference between construction drawings and as-built drawings?
Construction drawings show the intended design, while as-built drawings document the final condition of the building after construction and approved modifications.
When are as-built drawings created?
They are generally prepared or updated during project closeout, although documentation should ideally be maintained throughout construction as changes occur.
Are as-built drawings useful for renovation?
Yes. They provide valuable information about existing building conditions and can help architects and engineers plan renovations more efficiently.
Can as-built drawings be created from laser scans?
Yes. Laser scanning and point cloud data can be used to verify existing conditions and support the creation of accurate CAD drawings or BIM models.
Can as-built drawings be converted into BIM?
Yes. Existing CAD drawings, scans, and point cloud data can be used as inputs for BIM modelling, depending on the project's requirements.
Conclusion
As-built drawings are more than a record of finished construction. They give information about the building that can help with maintenance, renovation, facility management and future development.
As construction projects become digital, accurate documentation of what already exists is becoming even more valuable. By adding field verification to CAD, BIM, laser scanning and point cloud technologies, project teams can make a digital record of the built environment.
For architects, engineers, contractors and facility managers, keeping as-built information makes future projects easier to plan, coordinate and execute.
About Gsource Technologies
Gsource Technologies offers CAD drafting and BIM modelling. Gsource Technologies also gives as-built documentation and point cloud to BIM. Gsource Technologies supplies drafting, civil engineering, structural detailing and digital engineering solutions for architecture, engineering and construction organisations worldwide.