Modern workplaces are no longer limited to fixed rooms and permanent walls. Companies often need spaces that can support meetings, training programs, presentations, collaborative work, and private discussions at different times.
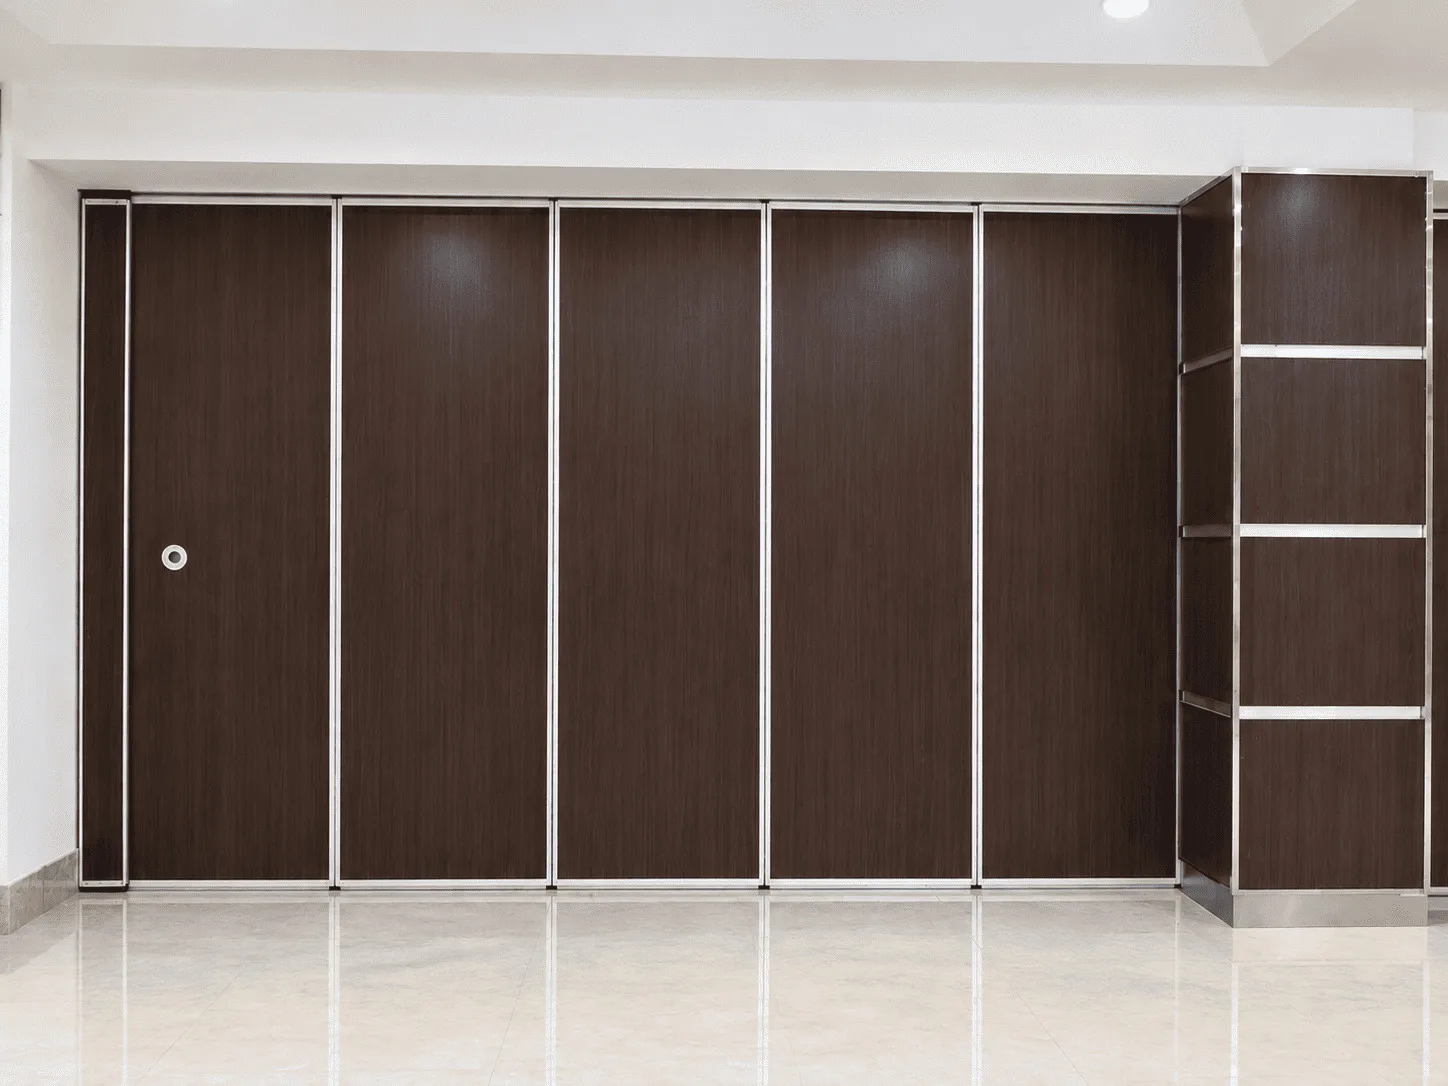
A sliding folding partition can help make this possible. Instead of permanently dividing a large room, the space can be separated when required and opened up again when a larger area is needed.
Flexible Space for Changing Workplace Requirements
Office requirements can change throughout the day. A room that is used for a team meeting in the morning may be required for a workshop later.
Building separate permanent rooms for every activity can consume valuable floor space. Flexible partition systems provide an alternative by allowing one area to perform multiple functions.
This approach can be useful in corporate offices, conference facilities, hotels, training centers, educational institutions, and other commercial buildings.
Where Can Sliding Folding Partitions Be Used?
The versatility of these systems allows them to be incorporated into different types of spaces.
- Conference and Meeting Areas: A large conference room can be divided into smaller sections when separate meetings are scheduled. When a larger gathering is planned, the panels can be opened to create one spacious area.
- Training Rooms: Training facilities often accommodate different group sizes. A movable partition can help create smaller learning zones or a single large training area depending on the requirement.
- Executive Meeting Rooms: Boardrooms and executive areas may require privacy during discussions. A suitable partition can provide separation while maintaining a professional interior appearance.
- Collaborative Workspaces: Open office areas can be temporarily divided when teams need dedicated spaces for discussions, project work, or focused activities.
- Multipurpose Areas: A single commercial space can be used for workshops, presentations, events, or other activities by changing the room configuration with a flexible partition.
Coordinate the Partition With the Interior
Functionality is important, but the appearance of the partition should also complement the surrounding architecture.
When planning a system, look at:
- Existing furniture
- Wall finishes
- Flooring
- Ceiling design
- Lighting arrangement
- Available floor area
- Access points
- Panel storage location
Selecting a suitable finish and configuration can help the partition become a natural part of the office interior.
Acoustic Performance for Better Privacy
Noise can become a concern when multiple activities take place close to one another. Discussions in a meeting room or presentations in a conference area may disturb people working outside.
For such situations, an acoustic sliding folding partition can be considered where sound separation is an important requirement.
The appropriate acoustic specification should depend on the intended use of the room. A confidential boardroom, for example, may have different requirements from a general-purpose training area.
What Should Be Planned Before Installation?
The performance of a partition depends not only on the product but also on proper site planning.
Measure the Opening Correctly
Accurate width and height measurements are necessary to determine the appropriate panel arrangement.
Evaluate the Ceiling
The ceiling and supporting structure should be checked before installation to ensure compatibility with the proposed system.
Decide the Panel Parking Position
When the partition is opened, the panels require a designated parking area. This should be planned so that circulation paths and furniture remain unobstructed.
Consider Operating Frequency
A partition used several times a day may require different considerations from one that is opened only occasionally.
Establish the Main Requirement
Identify whether the system is primarily intended for:
- Room division
- Acoustic separation
- Privacy
- Space optimization
- Flexible interior planning
Having clear requirements makes system selection easier.
Selecting the Right Partition Configuration
Not every office requires the same partition arrangement. The final choice should be based on the dimensions, usage, and design of the project.
Important considerations include:
- Opening dimensions
- Panel configuration
- Acoustic requirements
- Surface finish
- Operating mechanism
- Panel parking arrangement
- Hardware
- Installation conditions
- Maintenance requirements
A customized folding partition wall can be particularly useful when standard configurations do not match the available space.
Why Consider a Movable Partition?
Permanent walls provide fixed room separation, but they can become restrictive when the requirements of a business change.
A movable system allows spaces to be rearranged without rebuilding the entire interior. One large room can become two or more smaller areas and can later be returned to its original configuration.
This flexibility can be valuable for offices that regularly organize meetings, workshops, presentations, and training sessions.
Get More From Existing Floor Space
Commercial floor space is an important investment. Using a large area for only one activity may not always be the most efficient approach.
A movable acoustic partition can allow the same room to support multiple functions.
For example, a large training room could remain completely open for a company-wide session. On another day, the same room could be divided into smaller sections for separate workshops.
The building does not need to be structurally redesigned each time the requirement changes.
A Practical Office Partition Checklist
Before finalizing a system, review these questions:
- What activities will the space support?
- How often will the layout be modified?
- Is sound control required?
- Which finish will suit the existing interior?
- Where will the panels be stored?
- Are the ceiling conditions appropriate?
- What are the exact opening dimensions?
- Will future expansion or layout changes be necessary?
Considering these points during the design stage can help create a more functional installation.
Creating More Adaptable Workspaces
Businesses continue to change the way they use their offices. Flexible layouts can help organizations respond to these changes without repeatedly investing in major construction work.
A sliding folding partition can provide a practical way to divide or combine spaces according to current requirements.
When selected with appropriate acoustic performance, finish, configuration, and installation planning, it can support both functionality and modern office aesthetics.
Designing Offices for Greater Flexibility
A flexible office is designed to accommodate more than one type of activity. Movable partition solutions can help businesses use their existing floor area more effectively while maintaining privacy and a professional environment.
For offices, conference facilities, training spaces, and other commercial interiors, a well-planned sliding folding partition can provide a combination of space flexibility, acoustic separation, privacy, and contemporary design.