
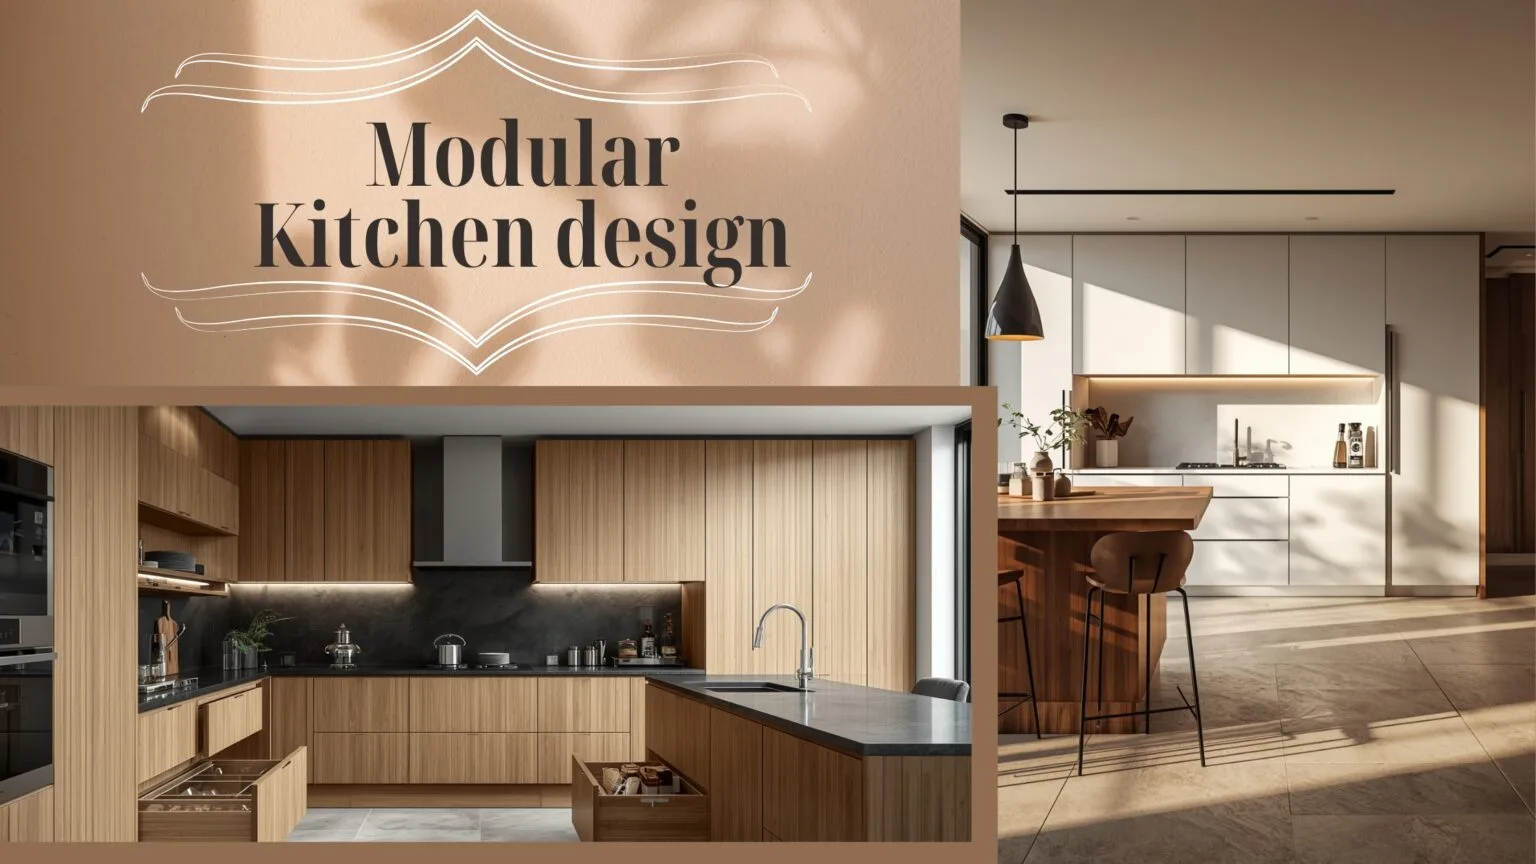
A modular kitchen is a factory-made, unit-based kitchen system built from standardised cabinets, shutters, and accessories that are assembled on-site rather than constructed from scratch. It offers better storage efficiency, faster installation, and a cleaner finish than a traditional carpenter-built kitchen — making modular kitchen interior design one of the most searched home-renovation topics in India today.
What Is a Modular Kitchen, Exactly?
A modular kitchen is built using pre-manufactured modules — base units, wall cabinets, tall units, and drawer systems — fitted together on a frame instead of being built brick-by-brick or plank-by-plank on site. Each module is designed around standard measurements, which keeps costs predictable and installation quick, usually within 7–15 days once materials arrive.
The core benefits that drive most searches:
- Faster execution than civil-work kitchens
- Better space utilisation through engineered storage
- Easier to customise, repair, or replace individual units
- Cleaner lines and a more contemporary look
9 Smart Modular Kitchen Interior Design Ideas
1. L-Shaped Layout for Compact HomesThe L-shaped layout uses two adjoining walls, freeing up the centre of the kitchen for movement. It's the most common choice in Indian apartments because it fits well in 80–120 sq. ft. kitchens and supports the classic "work triangle" between the sink, stove, and fridge.
2. Parallel (Galley) Kitchen for Narrow SpacesTwo facing counters along opposite walls make the parallel layout ideal for narrow, rectangular kitchens. It maximises counter space without requiring extra floor area — a practical pick for row houses and older apartment layouts.
3. Island Kitchen for Open-Plan HomesA central island adds prep space, casual seating, and visual separation between the kitchen and living area. This works best in larger homes (150+ sq. ft.) and is increasingly popular in Indian villas and duplexes with open-plan living.
4. High-Gloss and Matte Finish ShuttersFinish choice affects both maintenance and mood. High-gloss acrylic shutters reflect light and suit smaller kitchens, while matte laminate or PU finishes hide fingerprints and fit minimalist, muted colour schemes.
5. Tall Pull-Out Pantry UnitsInstead of deep, hard-to-reach base cabinets, tall pull-out pantry units organise groceries, spices, and containers on sliding racks — a high-demand feature for Indian kitchens that store a large volume of dry goods and spices.
6. Soft-Close Hinges and Drawer ChannelsSoft-close hardware reduces noise, prevents slamming damage, and extends the cabinet's life. It's a small cost addition (typically 8–12% over standard hardware) that significantly improves day-to-day usability.
7. Dedicated Wet and Dry ZonesSeparating the wet area (sink, washing) from the dry area (cooking, storage) keeps the kitchen cleaner and safer. This is especially relevant in Indian cooking, where frequent washing and frying happen close together.
8. Under-Cabinet and Toe-Kick LightingLayered lighting — task lighting under wall cabinets and subtle toe-kick lighting near the floor — improves both functionality and aesthetics, especially for evening cooking when overhead light alone isn't enough.
9. Chimney and Hob Integration with Proper VentilationA well-integrated chimney and hob setup, placed with adequate ventilation clearance, is essential for Indian cooking styles that involve high-heat frying and tempering (tadka). Choosing a chimney with the right suction capacity (in m³/hr) for your kitchen size prevents grease build-up and odour retention.
Modular Kitchen Layout Comparison
Layout TypeBest Suited ForApprox. Kitchen SizeKey AdvantageL-Shaped2BHK/3BHK apartments80–120 sq. ft.Efficient work triangleParallel (Galley)Narrow rectangular kitchens70–100 sq. ft.Maximum counter spaceStraight (Single-wall)Studio/compact homesUnder 70 sq. ft.Lowest cost, easiest installIslandVillas, open-plan homes150+ sq. ft.Extra prep & seating spaceU-ShapedLarge family kitchens120–160 sq. ft.Maximum storage capacityModular Kitchen Designs in Patna: What to Know Locally
Demand for modular kitchen designs in Patna has grown steadily with the city's expanding apartment and gated-community housing stock, particularly in areas like Kankarbagh, Boring Road, and Danapur. A few local considerations matter:
- Humidity resistance: Patna's humid summers make moisture-resistant plywood (BWP/BWR grade) and marine-grade shutters a safer long-term choice than basic MDF.
- Space constraints: Many Patna apartments have compact kitchens (60–100 sq. ft.), making L-shaped and straight layouts the most practical fits.
- Local fabrication vs branded modular: Patna has both branded modular kitchen showrooms and local carpenter-fabricated "modular-style" kitchens at lower price points — the trade-off is typically finish consistency and warranty support.
- Material standards: When choosing plywood, laminates, or boards, checking for BIS (Bureau of Indian Standards) certification helps ensure consistent quality; standards and certified product lists are published by the Bureau of Indian Standards.
Frequently Asked Questions
Is a modular kitchen worth it for a small apartment?
Yes — modular kitchens are generally better suited to small apartments than carpenter-built ones because the storage units are engineered for space efficiency, reducing wasted corner and vertical space.
How much does a modular kitchen cost in India?
Basic modular kitchens typically start around ₹1,200–₹1,800 per sq. ft. of cabinet area, while mid-to-premium options range from ₹2,000–₹3,500+ per sq. ft., depending on material, finish, and hardware brand.
How long does modular kitchen installation take?
Once materials are ready, installation usually takes 7–15 days, though full project timelines (including measurement, design approval, and manufacturing) can run 3–6 weeks.
Which material is best for modular kitchen cabinets in humid climates like Patna?
BWP (Boiling Water Proof) or BWR (Boiling Water Resistant) grade plywood is generally recommended for humid regions, as it resists swelling and delamination better than plain MDF.
Should I choose a chimney or an exhaust fan for an Indian kitchen?
A chimney is usually better for Indian cooking because it's designed for higher grease and smoke loads from frying and tempering; an exhaust fan is a lower-cost option suited to lighter cooking needs. For appliance energy ratings, the Bureau of Energy Efficiency publishes star-rating standards that can help compare running costs.
Quick Decision Checklist
Before finalising your modular kitchen interior design, confirm:
- Kitchen shape and available wall length (determines layout)
- Budget range per sq. ft. (basic, mid, or premium)
- Moisture-resistant board grade for your climate
- Hardware quality (soft-close hinges, drawer channels)
- Ventilation plan for chimney/exhaust placement
- Warranty and after-sales service of the installer
A well-planned modular kitchen interior design balances layout, storage, and finish choices against your home's size and climate. Whether you're comparing modular kitchen designs in Patna or elsewhere in India, starting with the right layout and material grade saves both cost and rework later.