Designing an HDB flat means making every part of your home look good and work well in daily life. Whether you live in a 3-room, 4-room or 5-room flat, the right layout, colours and furniture can make your home feel more spacious and comfortable. Singapore homeowners often prefer modern, Scandinavian and Japandi interiors because these styles combine simple design with practical features. With careful planning, you can create a beautiful home that suits your lifestyle without spending money on features you do not need.
Start with a Clear Interior Design Plan
Before choosing furniture or colours, think about how your family uses each room throughout the day. Consider your storage needs, cooking habits, working arrangements and preferred way of relaxing at home. Set a realistic renovation budget that covers essential work, furniture, lighting and finishing touches. Some homeowners also consult an HDB interior design Singapore specialist at this stage to turn their ideas into a practical layout. A clear plan helps you make better choices and avoid costly changes during renovation.
Choose the Right Interior Design Style
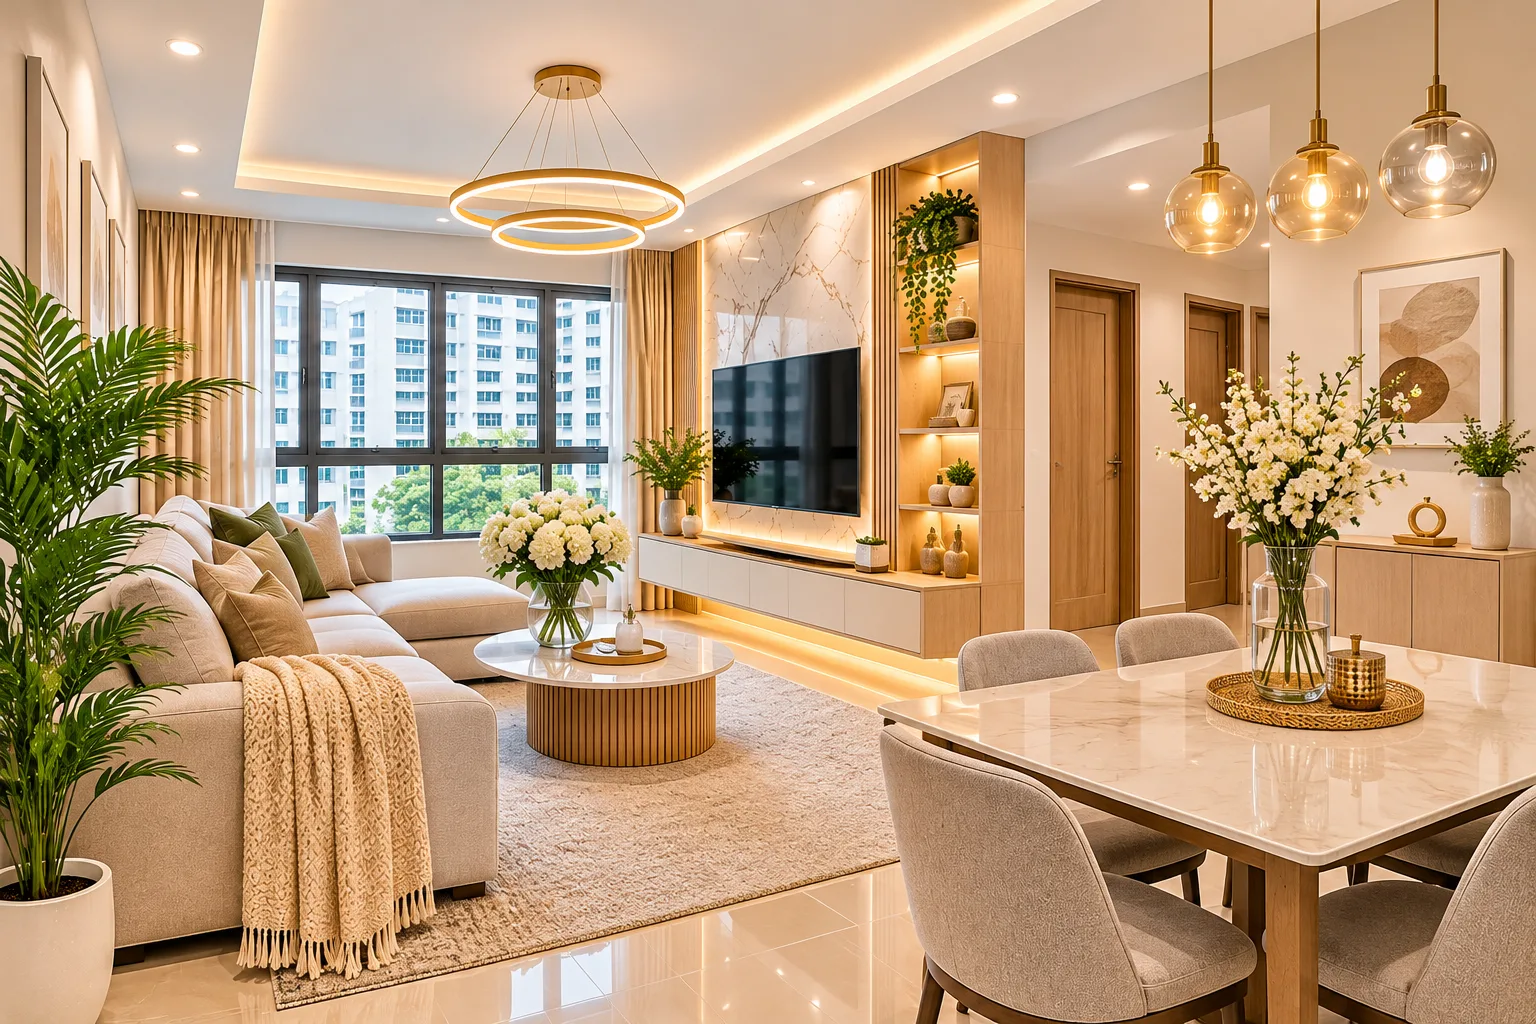
Your interior design style should reflect your taste while meeting the practical needs of your HDB flat. Modern interiors use clean lines, simple furniture and a balanced mix of materials, while Scandinavian designs feature light colours, natural textures and warm wood finishes. Japandi combines Japanese simplicity with Scandinavian comfort, creating a calm and uncluttered home. Choose one main style and use similar colours, finishes and furniture throughout the flat to create a consistent look.
Use Light Colours to Make Rooms Feel Spacious
Light colours can help smaller HDB rooms feel brighter and more open. White, cream, beige and soft grey work well on walls, while light wood finishes add warmth without making the space feel heavy. You can introduce darker colours through cushions, artwork, dining chairs or small decorative pieces. Keeping the main colour palette simple also makes it easier to change accessories later without redesigning the entire room.
Make the Most of Your Living Room
The living room often serves several purposes, including relaxing, entertaining guests and spending time with family. Choose a sofa that fits the available floor area and leaves enough room to move comfortably. A wall-mounted television, compact coffee table and simple storage unit can help reduce clutter. Keep the walkway between the entrance, living room and other areas clear so the space remains practical.
Design a Functional HDB Kitchen
A well-designed kitchen should make cooking, cleaning and storing everyday items easier. Plan the positions of the refrigerator, sink and hob carefully to support a convenient workflow. Use drawers, pull-out organisers and overhead cabinets to make better use of available storage space. Select durable countertops and easy-to-clean finishes that suit your cooking habits and maintenance preferences.
Create Comfortable and Practical Bedrooms
Bedrooms should feel restful while providing enough storage for clothes, bedding and personal items. Choose a bed size that leaves sufficient space to move around comfortably, especially in smaller bedrooms. Built-in wardrobes can make good use of wall space, while bedside shelves may work better than bulky tables. Soft lighting, simple curtains and calm colours can help create a relaxing atmosphere.
Use Smart Storage Solutions
Good storage helps keep an HDB flat organised without filling every corner with furniture. Consider built-in cabinets, storage beds, wall shelves and furniture that serves more than one purpose. Use vertical space for items you don't need every day, while keeping frequently used belongings within easy reach. Plan the storage layout before renovation so cabinets fit the rooms properly and do not obstruct doors or walkways.
Improve Lighting and Natural Ventilation
A good lighting plan combines natural daylight with suitable artificial lighting for different activities. Use general ceiling lights for overall brightness, task lighting for cooking or reading, and softer lamps to create a relaxing mood. Sheer curtains can let daylight in while still providing some privacy. Keep windows and ventilation routes clear, and ask your designer to plan lighting positions around furniture and daily activities.
Select Flooring and Materials Carefully
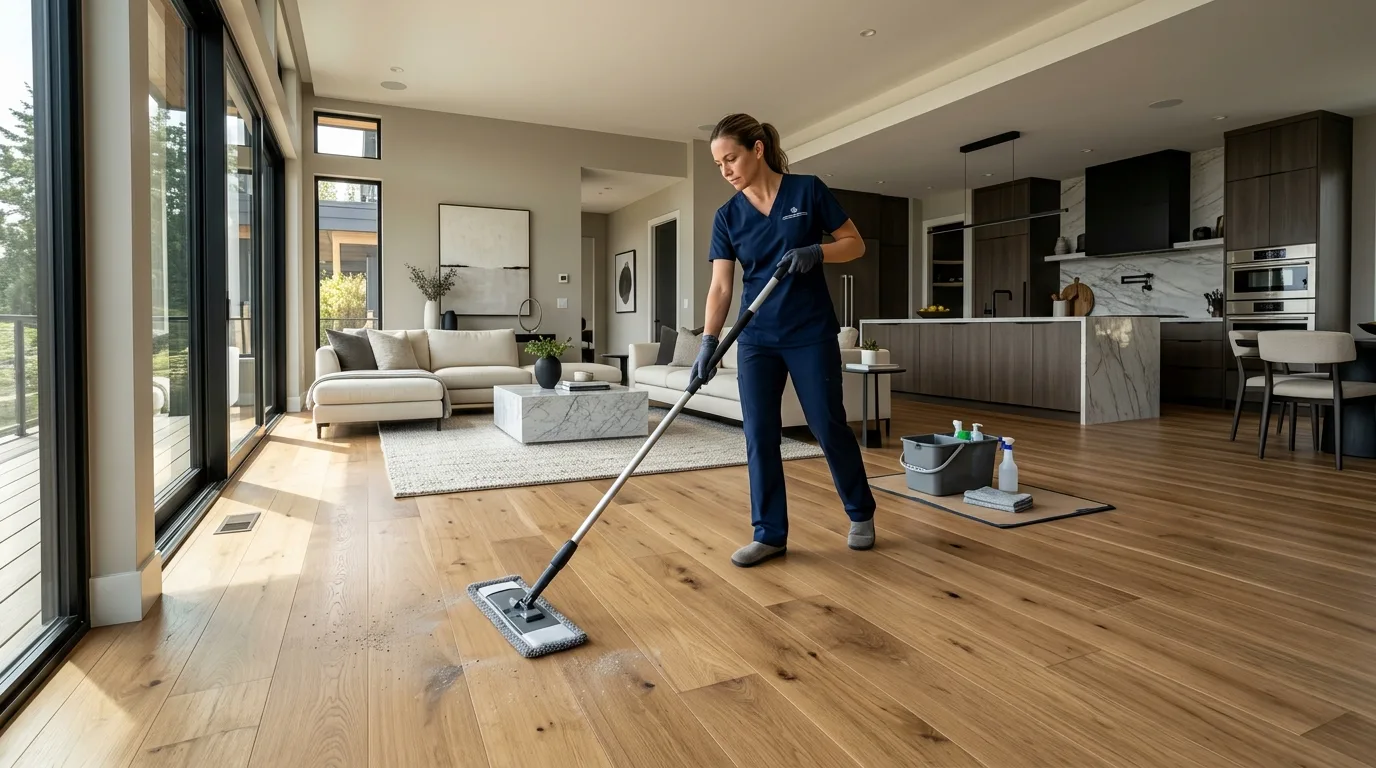
Flooring strongly affects the look and comfort of your HDB interior. Vinyl flooring and laminate can offer a warm wood-like look, while tiles are often chosen for kitchens and other areas where easy cleaning matters. Compare durability, water resistance, maintenance needs and installation requirements before selecting a material. Check the existing floor condition and relevant HDB guidelines with your contractor before deciding on overlay or replacement work.
Design a Practical Bathroom
A well-planned bathroom should be easy to clean, safe to use and suitable for your family’s needs. Choose practical storage such as mirrored cabinets, vanity drawers and shelves that keep toiletries organised. Light-coloured tiles and a well-positioned mirror can help a compact bathroom feel brighter. For newly built HDB flats, check the applicable restrictions before changing the original bathroom wall or floor finishes, as special rules apply during the first three years after block completion.
Plan Your Renovation Budget and Priorities
A successful HDB interior design project does not require expensive finishes in every room. Prioritise essential improvements such as kitchen storage, comfortable lighting, suitable flooring and practical wardrobes before spending on decorative features. Request detailed quotations that separate labour, materials, carpentry and other services so you can compare proposals properly. Set aside some money for unexpected costs rather than using the full budget during the design stage.
Follow HDB Renovation Guidelines
HDB homeowners must follow the relevant renovation rules and obtain permits for work that requires approval. Engage a contractor listed in HDB’s Directory of Renovation Contractors and confirm the requirements before starting work. Wall hacking, certain flooring changes, and other building works may require prior written approval, so never assume you can carry out a design idea without checking. Review the official HDB renovation guide before confirming your renovation plans.
Final Thoughts
Designing an HDB flat in Singapore means balancing style, comfort, storage and budget. Light colours, suitable furniture, thoughtful lighting and practical layouts can help make your home feel more open and organised. Choose materials that suit your lifestyle and confirm renovation requirements before starting construction. With a clear plan, you can create a home that looks attractive and works well for everyday living.
FAQs
How do I make a small HDB flat look bigger?
Use light colours, simple furniture and smart storage to reduce visual clutter. Keep walkways clear and make the most of natural light.
Which interior design style is best for HDB flats?
Modern, Scandinavian and Japandi styles are popular choices for their clean lines and practical layouts. The best option depends on your taste, budget and daily needs.
How much does HDB interior design cost in Singapore?
Costs depend on flat size, renovation work, materials and carpentry requirements. Request itemised quotations based on your actual plans and budget.
Do I need HDB approval for interior renovation?
Some renovation work requires permits or prior written approval, and all work must follow HDB guidelines. Check the rules with HDB and your registered renovation contractor before work begins.
How can I save space in an HDB flat?
Use built-in storage, multi-purpose furniture and vertical shelving where suitable. Choose furniture that fits the room instead of overcrowding it.