The architecture, engineering, and construction (AEC) industry is embracing digital transformation faster than ever before. Technologies such as Building Information Modelling (BIM), cloud collaboration, and digital engineering have significantly improved the way projects are designed and delivered. However, many organizations still rely on paper drawings, scanned blueprints, and outdated CAD files that slow down project workflows.
This is where CAD conversion services become essential. By transforming legacy engineering documents into accurate, editable digital drawings, organizations can improve productivity, reduce project risks, and prepare for future digital workflows.
What Are CAD Conversion Services?
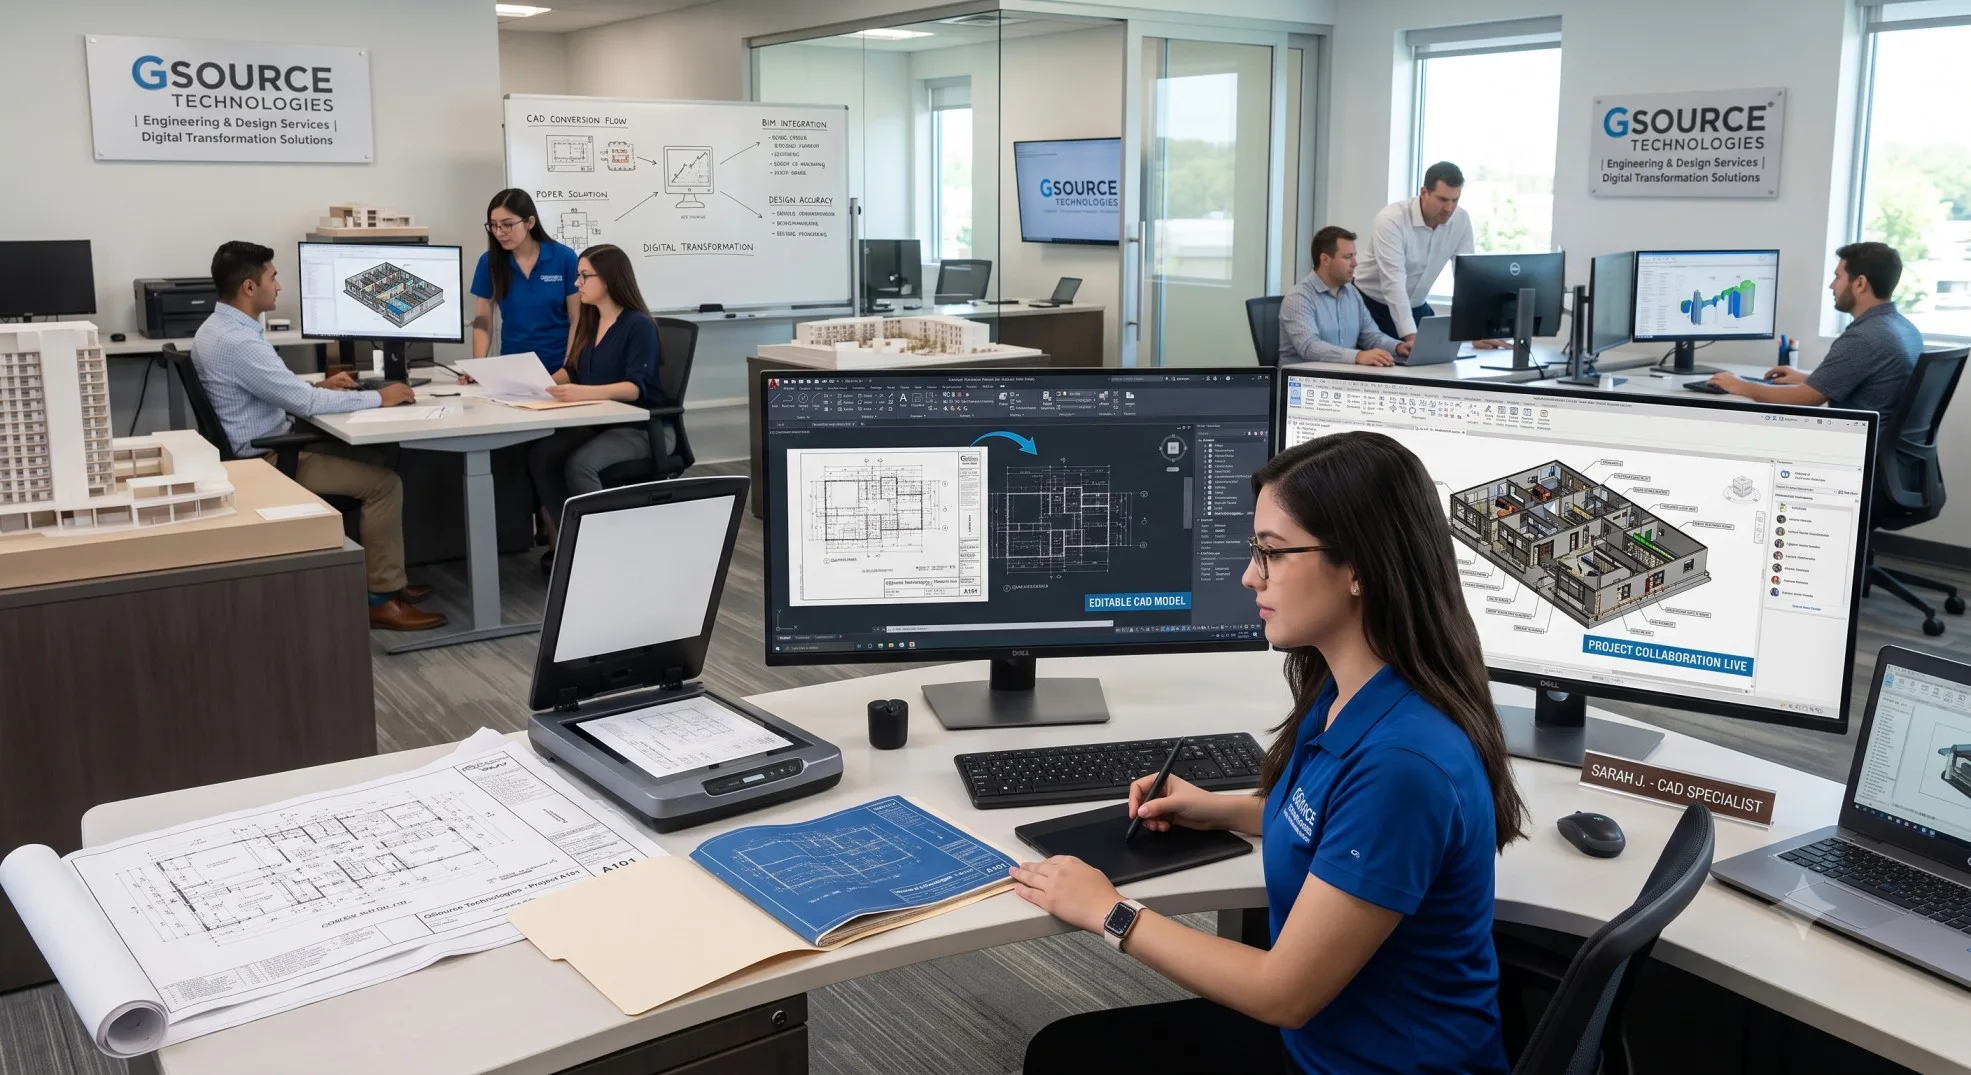
CAD conversion is the process of converting paper drawings, scanned images, PDFs, TIFF files, hand sketches, or legacy CAD formats into editable Computer-Aided Design (CAD) files.
Professional CAD specialists recreate every drawing element—including dimensions, annotations, symbols, and layers—using software such as AutoCAD. Unlike simple scanning, CAD conversion produces intelligent digital files that can be edited, shared, and integrated into modern engineering software.
Why Legacy Drawings Need to Be Digitized
Many commercial buildings, industrial facilities, manufacturing plants, and infrastructure projects were designed long before digital drafting became standard practice. Although these drawings remain valuable, relying solely on paper documentation presents several challenges:
- Paper documents deteriorate over time.
- Manual revisions are time-consuming.
- Physical storage requires significant space.
- Sharing drawings between teams is inefficient.
- Project information becomes difficult to retrieve.
- Design updates increase the risk of errors.
Digitising these records preserves valuable engineering knowledge while making future modifications much easier.
Benefits of CAD Conversion Services
1. Improved Accuracy
Professional CAD conversion recreates drawings with precise dimensions and standardised drafting practices. Accurate documentation reduces misunderstandings during planning, fabrication, and construction.
2. Faster Design Revisions
Once paper drawings become editable CAD files, engineers can update layouts, dimensions, and annotations quickly without recreating the entire drawing.
This saves valuable engineering hours and shortens project schedules.
3. Better Team Collaboration
Digital CAD files allow architects, engineers, contractors, and consultants to work from the same updated documentation. Cloud-based collaboration platforms make sharing drawings fast and secure.
4. Reduced Project Costs
Accurate digital documentation minimises construction errors, reduces rework, lowers printing costs, and improves overall project efficiency.
5. Better Document Management
Digital files are easier to organise, archive, search, and retrieve than large collections of paper drawings. They also provide better protection against document loss or damage.
Industries That Benefit
CAD conversion services support many industries, including:
- Architecture
- Civil Engineering
- Structural Engineering
- Mechanical Engineering
- Manufacturing
- Oil & Gas
- Infrastructure
- Utilities
- Healthcare
- Facility Management
- Real Estate Development
Any organisation managing legacy engineering documentation can benefit from converting paper drawings into digital assets.
Supporting BIM and Digital Engineering
CAD conversion is often the first step toward implementing building information modelling (BIM) and other digital engineering technologies.
Accurate CAD drawings can be used for:
- BIM Modeling
- Clash Detection
- Digital Twins
- Facility Management
- Quantity Take-Offs
- Construction Coordination
Organizations planning future BIM implementation typically begin by digitizing their existing paper drawings.
Best Practices for CAD Conversion
Successful CAD conversion projects usually include:
- High-resolution document scanning
- Standardized CAD layer management
- Dimension verification
- Quality assurance reviews
- Organized file naming
- Compliance with drafting standards
These practices ensure drawings remain accurate and useful throughout the project lifecycle.
Why Many Companies Outsource CAD Conversion
Instead of assigning conversion work to internal design teams, many organizations partner with specialised CAD service providers.
Professional CAD conversion companies offer:
- Experienced drafting specialists
- Faster project delivery
- Consistent quality standards
- Scalable resources
- Cost-effective solutions
- Secure document handling
This allows internal engineering teams to focus on design, planning, and client requirements rather than repetitive drafting tasks.
Looking Ahead
As digital engineering continues to evolve, organizations with accurate digital documentation will be better positioned to adopt emerging technologies such as artificial intelligence, automation, cloud collaboration, and digital twins.
CAD conversion is no longer simply about replacing paper drawings; it creates the digital foundation required for smarter project delivery.
Conclusion
CAD conversion services help organizations preserve valuable engineering information while improving collaboration, reducing project risks, and increasing operational efficiency.
Whether renovating existing buildings, expanding industrial facilities, or modernising infrastructure, converting legacy drawings into editable CAD files provides long-term value for engineering and construction professionals.
To learn more about professional CAD conversion services, visit the following: