A Better Way to Manage Construction Projects
Construction projects involve many people, including architects, engineers, contractors, and building owners. Each team has different responsibilities, but all of them need correct project information.
In traditional construction methods, teams often work with separate drawings and files. This can make it difficult to keep everyone updated.
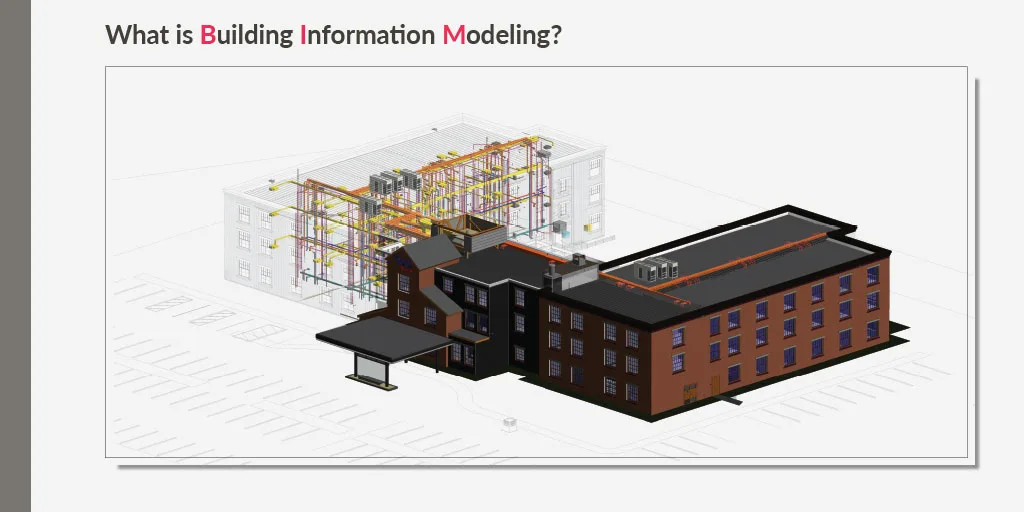
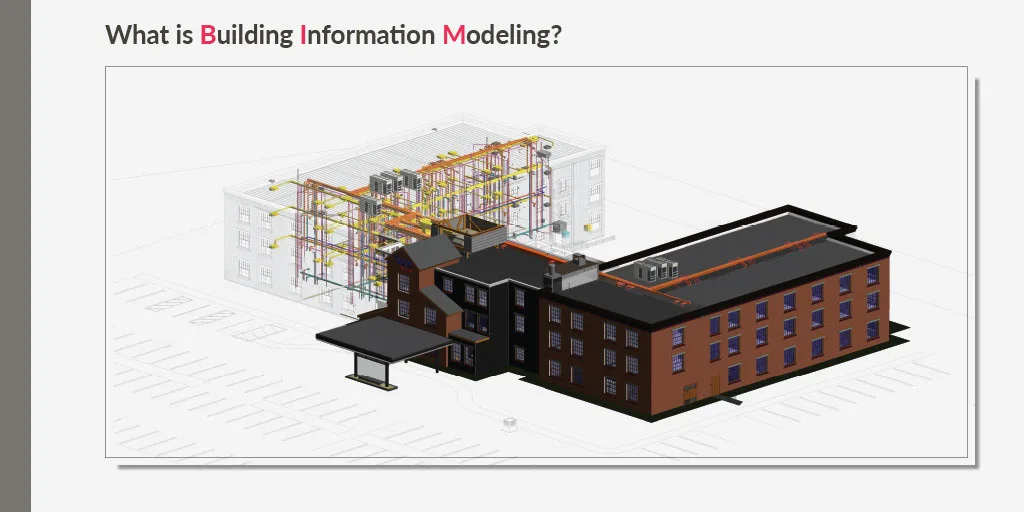
Building Information Modeling (BIM) helps solve this problem. It brings building information into a shared digital model. Teams can use this model to understand the design, check building systems, and plan construction work.
How BIM Helps During the Design Stage
The design stage is where the building layout and different systems are planned.
Architects can use BIM to create models of:
- Walls and partitions.
- Doors and windows.
- Floors and ceilings.
- Roofs and building spaces.
- Other architectural elements.
Engineers can add structural and MEP systems to their own models.
When these models are combined, teams can check how everything fits together. For example, they can find out whether an air duct is passing through a structural beam before construction begins.
How BIM Improves Building Drawings
Building drawings are important for construction because they show the information needed to complete the work.
BIM models can help prepare different types of drawings, including:
- Floor plans.
- Elevations.
- Sections.
- Detailed views.
- Door and window schedules.
- Construction details.
When a design change is approved and the BIM model is updated correctly, related drawings can also be updated from the model.
This helps teams work with more consistent information.
Understanding 4D BIM and 5D BIM
BIM can also help teams plan construction time and project costs.
What Is 4D BIM?
4D BIM connects the 3D model with the project schedule.
It helps show how the building will be constructed over time.
For example:
- When the foundation work will start.
- When the columns and beams will be installed.
- When walls and floors will be completed.
- When different building systems will be installed.
This helps teams understand the construction sequence and plan their work.
What Is 5D BIM?
5D BIM connects model quantities with cost information.
It can help teams estimate the cost of materials and building elements.
For example, if a project needs a certain number of doors, windows, or concrete elements, the BIM model can help extract those quantities. Cost information can then be used to prepare a budget.
Why Is a BIM Execution Plan Needed?
A BIM Execution Plan explains how the project teams will use BIM.
It helps everyone understand what needs to be done and how information will be shared.
It may include:
- Project goals.
- Team responsibilities.
- Software requirements.
- File sharing rules.
- Model detail requirements.
- Coordination steps.
- Delivery dates.
Without a clear plan, different teams may follow different working methods. This can create confusion during the project.
Other Important Uses of BIM
BIM is not limited to design and construction. It can also support:
- Clash detection and coordination.
- Quantity takeoffs.
- Shop drawings.
- Prefabrication.
- Construction planning.
- As-built documentation.
- Facility management.
This means the model can remain useful even after the building is completed.
Conclusion: BIM Makes Project Work More Connected
BIM helps different construction teams work with shared and organized information. It can improve building drawings, support better coordination, and help with time and cost planning through 4D BIM and 5D BIM.
With a clear BIM Execution Plan, teams can understand their responsibilities and follow the same process.
Source URL: https://www.united-bim.com/building-information-modeling/