When an emergency occurs, people need to know where to go and how to leave a building safely. Clear fire safety diagrams can make a significant difference by helping occupants identify evacuation routes, emergency exits, and important fire safety equipment. For businesses, commercial properties and strata buildings in Wollongong, keeping these diagrams accurate and easy to understand is an important part of emergency preparedness.
Professional fire safety diagrams in Wollongong help property owners and managers communicate essential evacuation information to employees, residents, contractors and visitors. Whether you manage an office, warehouse, retail premises or apartment building, well-prepared diagrams can support a more organised response during an emergency.
O2 Fire provides fire evacuation diagram services alongside a range of fire safety and maintenance solutions across Wollongong and the wider Illawarra region.
What Are Fire Safety Diagrams?
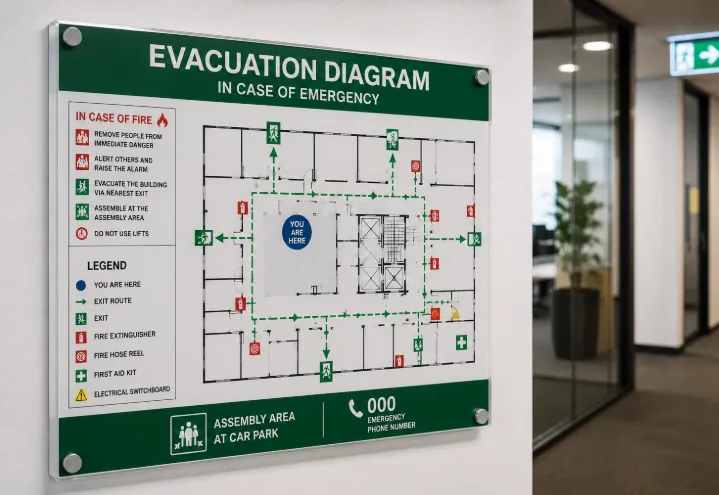
Fire safety diagrams, commonly known as evacuation diagrams, are visual guides that show occupants how to respond to an emergency and where to find important safety features within a building.
Unlike a detailed architectural floor plan, an evacuation diagram is designed to communicate essential information quickly. It helps a person understand their current location, identify a suitable escape route, and find the designated assembly area.
Depending on the building and its emergency arrangements, a diagram may include:
- A clear “You Are Here” marker.
- Emergency exits and evacuation routes.
- The location of fire extinguishers and hose reels.
- Fire alarm manual call points and other relevant equipment.
- The designated emergency assembly area.
- A legend explaining the symbols used.
- Relevant emergency instructions and diagram validity information.
The exact content, placement, and number of diagrams should reflect the facility's layout and applicable requirements. In Australia, AS 3745, Planning for Emergencies in Facilities, is an important reference for evacuation planning and diagrams.
Why Do Wollongong Businesses Need Clear Evacuation Diagrams?
Wollongong has a varied mix of workplaces, industrial sites, shopping areas, commercial buildings and multi-residential properties. Each building has its own layout, access points and potential emergency challenges.
Clear fire safety diagrams help occupants understand the evacuation arrangements before an incident occurs.
1. Helping People Find Emergency Exits
During a fire, smoke, alarms and confusion can make it difficult to navigate an unfamiliar building. A clearly presented diagram helps occupants identify their location and understand the available escape routes.
Diagrams should reflect the actual building layout. If a corridor, doorway or exit changes following renovations, the existing information may no longer provide reliable guidance.
2. Supporting Staff, Residents and Visitors
Not everyone inside a building will know its layout. Visitors, temporary workers, contractors and new employees may be unfamiliar with the available exits.
Displaying diagrams in suitable, visible locations helps communicate evacuation information to a wider range of occupants.
For apartment buildings, diagrams can also help residents and visitors understand shared areas and the building's designated evacuation arrangements.
3. Improving Emergency Preparedness
Evacuation diagrams are most useful when they form part of a broader emergency plan. Staff and occupants should understand the alarm procedures, evacuation routes and assembly arrangements relevant to the building.
Businesses can reinforce this information through emergency briefings, staff induction and evacuation exercises where appropriate.
4. Supporting Applicable Compliance Requirements
Certain buildings and workplaces have specific obligations relating to emergency planning and evacuation information. Requirements depend on the type of premises, applicable legislation, relevant standards and other circumstances.
Property owners and managers should confirm which requirements apply to their site rather than assuming every building follows an identical process.
What Makes a Good Fire Safety Diagram?
An effective diagram needs to be accurate, readable and appropriate for the location where it is displayed.
Accurate Floor Layout
The diagram should represent the relevant floor or area without unnecessary detail. Emergency exits, corridors, doors and escape routes should be shown correctly so occupants can relate the diagram to their surroundings.
Clear You Are Here Marker
A prominent location marker helps people identify their current position on the plan. The diagram should be oriented appropriately for the viewing position so the displayed information is easy to interpret.
Correctly Identified Safety Equipment
Where required, relevant fire equipment and emergency features should be represented using suitable symbols. These may include fire extinguishers, hose reels, manual call points and other equipment specified by the applicable requirements.
Visible Display and Readable Text
Even an accurate diagram has limited value if it is hidden behind furniture, difficult to read or placed where occupants cannot easily see it.
Property managers should review the location and condition of displayed diagrams to ensure they remain accessible and legible.
Appropriate Emergency Information
The diagram should reflect the building's documented emergency arrangements. Instructions, assembly areas, and other details must be consistent with the current emergency plan.
When Should Fire Safety Diagrams Be Reviewed or Updated?
Evacuation diagrams should not be treated as permanent documents that never need attention. Building layouts, access arrangements and emergency procedures can change over time.
A review may be necessary when:
- Renovations change corridors, doors or exit locations.
- A tenancy is redesigned, or a building changes its use.
- Fire safety equipment is relocated.
- The designated assembly area changes.
- Emergency procedures are revised.
- A scheduled review identifies outdated or inaccurate information.
AS 3745 provides guidance on evacuation diagrams and emergency planning. Reviews should follow the applicable requirements, including the relevant review interval and any changes that affect the diagram's accuracy.
Keeping a record of reviews and updates helps property managers demonstrate that emergency information is being maintained.
Common Fire Safety Diagram Mistakes to Avoid
Several problems can reduce the usefulness of evacuation diagrams.
Using outdated floor plans: A diagram may no longer reflect the current layout after renovations or changes to access arrangements.
Incorrect exit routes: Routes shown on the diagram should match the building's actual evacuation arrangements.
Poor placement: Diagrams hidden behind doors, furniture or other obstructions may be difficult to find when needed.
Unclear symbols: Occupants need to understand the information presented without struggling to interpret unfamiliar markings.
Missing review dates or outdated details: Review information should be maintained in line with the applicable requirements.
Ignoring staff awareness: Displaying a diagram alone does not guarantee that occupants understand the emergency procedures. Communication and suitable training remain important.
Reviewing these details can help businesses identify issues and keep their emergency information useful.
Choosing Fire Safety Diagram Services in Wollongong
When arranging fire safety diagram services, property owners should look for a provider that understands the building's layout, evacuation arrangements and applicable Australian requirements.
A suitable provider should be able to discuss the information needed, prepare diagrams appropriate to the premises, and explain how changes to the building may affect the displayed plans.
Before proceeding, consider asking:
- Will the diagrams reflect the current floor layout?
- How will exits, equipment, and assembly areas be verified?
- Which standards and requirements are relevant to the property?
- Can the diagrams be updated after renovations or changes?
- Where should the completed diagrams be displayed?
- What other emergency planning or fire safety services may be relevant?
These questions can help property managers choose a solution that meets the needs of their building rather than relying on a generic floor plan.
How O2 Fire Can Help
O2 Fire provides fire safety services in Wollongong and the surrounding Illawarra region, including fire evacuation diagrams and a range of fire protection and maintenance solutions.
Its wider services include fire extinguishers, fire doors, hydrants, sprinklers and hose reels, fire alarm systems, emergency and exit lighting, smoke alarms and fire safety training.
For business owners, facility managers and strata committees, reviewing evacuation diagrams alongside other fire safety arrangements can help identify outdated information and maintenance needs.
Whether you are managing a commercial workplace, an industrial property or a multi-residential building, O2 Fire can discuss your fire safety requirements and the services appropriate to your premises.
Frequently Asked Questions
1. What are fire safety diagrams used for?
Fire safety diagrams help occupants identify their location, emergency exits, evacuation routes and relevant fire safety equipment. They provide visual guidance that supports a building's emergency procedures.
2. Are evacuation diagrams required in Wollongong buildings?
Requirements depend on the building's use, applicable legislation, emergency planning arrangements and relevant standards. Property owners should confirm which obligations apply to their premises.
3. How often should fire safety diagrams be updated?
Diagrams should be reviewed at the interval required by the applicable standard and whenever relevant changes affect their accuracy. AS 3745 provides guidance on evacuation diagrams and emergency planning.
4. What information should an evacuation diagram include?
Depending on the applicable requirements, it may include a “You Are Here” marker, exits, evacuation routes, fire safety equipment, assembly areas, a symbol legend, and emergency instructions.
5. Who is responsible for maintaining evacuation diagrams?
Responsibility depends on the premises and applicable arrangements. Building owners, employers, facility managers and emergency planning personnel may have relevant duties. The responsible parties should ensure the diagrams remain accurate and appropriately displayed.
6. Where can I arrange fire safety diagram services in Wollongong?
O2 Fire provides fire evacuation diagram services in Wollongong and the wider Illawarra region. Visit its website to learn more about its fire safety services and make an enquiry.
Contact O2 Fire for Fire Safety Diagrams in Wollongong
Clear evacuation diagrams are an important part of helping people understand how to respond during an emergency. Keeping them accurate, visible and consistent with the building's emergency plan can support better preparedness for businesses, property managers and residents.
If your building needs new evacuation diagrams or a review of its existing fire safety information, contact O2 Fire to discuss your requirements.