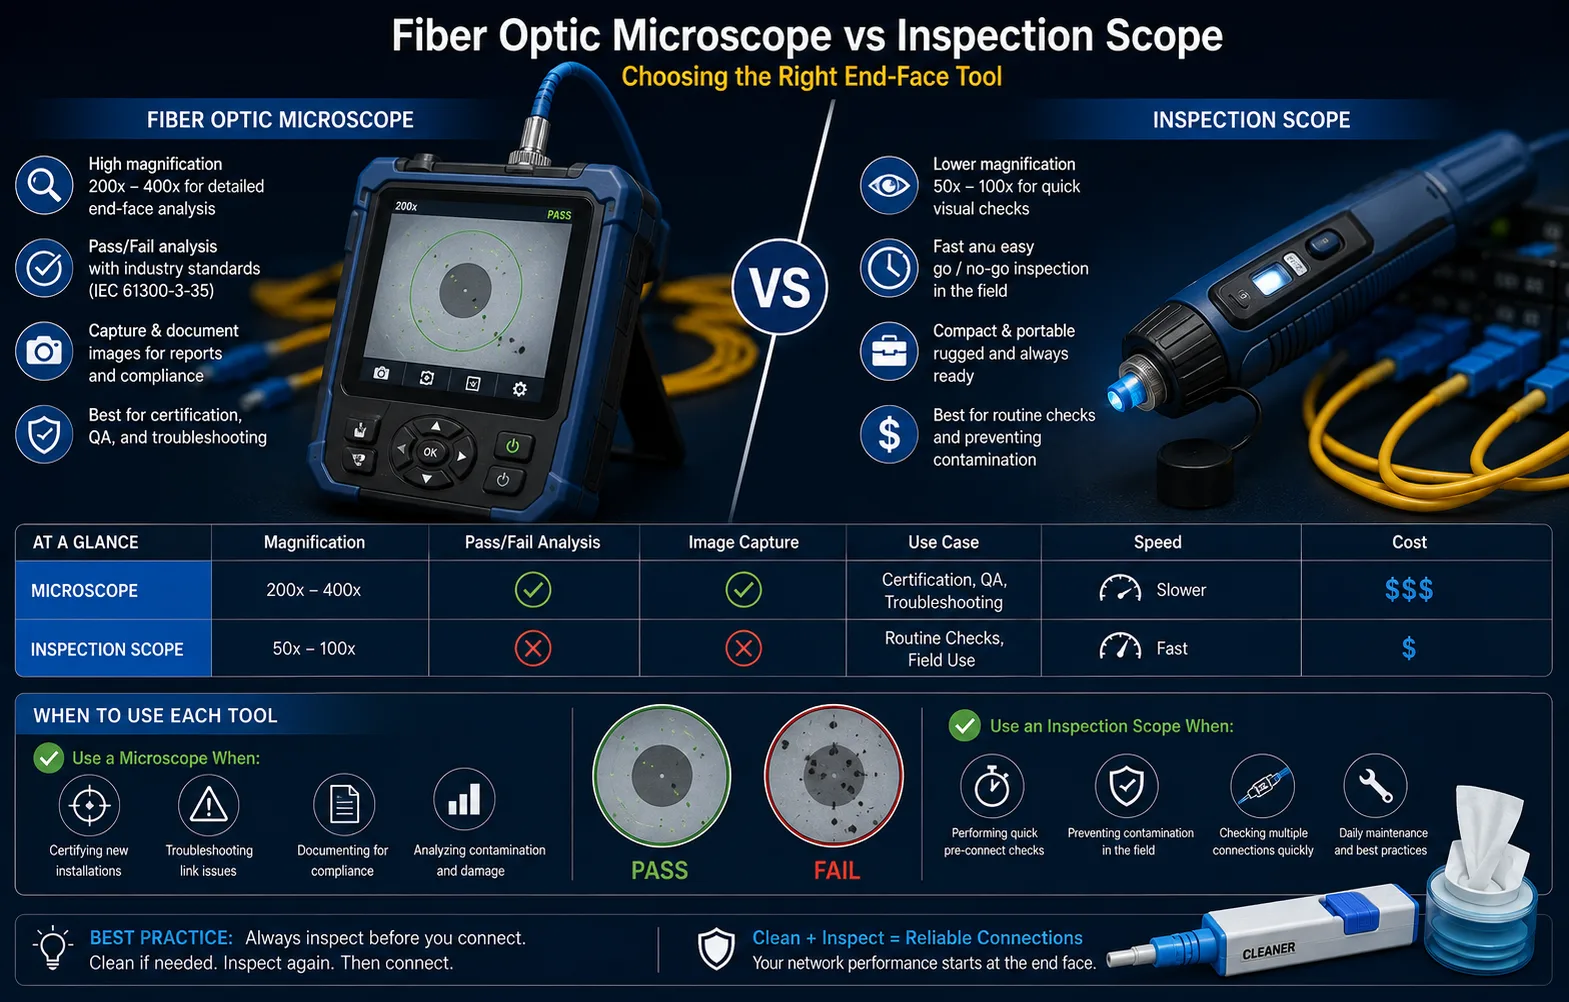
A fiber optic microscope is a direct-view tool that shows a connector end face through an eyepiece, while an inspection scope is a camera-based probe that puts that same view on a screen where it can be saved, shared, and graded automatically. Both are there to answer one question before you mate a connector: is this end face clean enough and sound enough to use? The optics are cousins, so the real decision is about what has to happen to the image after you look at it.
The stakes are tiny in size and expensive in practice. A particle a few microns wide sitting over the core of a single-mode connector can scatter enough light to blow a loss budget, and mating a dirty ferrule under power can pit the glass for good. Contamination is widely reported across the industry as a leading cause of fiber link faults, which is why inspection stopped being an optional habit years ago.
The Short Version
If you want the answer before the detail, here is how the decision usually breaks down in the field.
If you need...Reach forFast visual checks at a benchOptical microscopeSaved images and job documentationVideo inspection probeAutomated pass or fail against a set profileVideo inspection probeInspection inside a bulkhead or rack portVideo inspection probeMPO inspection, including MTP-branded variantsMulti-fiber probe with an MPO-compatible tipField acceptance testingInspection probe plus an optical loss test setA full certification packageInspection, OLTS, and an OTDR where required
What a Fiber Optic Microscope Actually Does
A fibre optic microscope is a handheld or benchtop unit built around an eyepiece, an objective lens, and an illuminator that lights the ferrule along the same axis you look down. The connector drops into an adapter tip sized to the ferrule in front of you. Common 1.25 mm ferrule connectors include LC and MU, while SC, FC, ST, and many E2000 designs use 2.5 mm ferrules.
That built-in light is why people still call this category a fiber light microscope, because a polished ceramic surface is close to unreadable without light delivered on axis. You focus by hand and read the surface yourself, with no cable, no display, and no software in the way. Direct-view fiber optic microscopes are still everywhere in splice shops, assembly benches, and training rooms, where a quick look beats a saved file.
What an Inspection Scope Adds
An inspection scope, or video inspection probe if you want the precise term, swaps the eyepiece for an image sensor and sends the picture to a handheld display, tablet, or laptop. Two people can look at the same end face at the same time, which changes how inspection gets taught and how arguments get settled. Most current probes add autofocus, auto-centering, image capture, and automated analysis against a selected acceptance profile.
Because the image is digital, you can save it, label it, and drop it into a closeout package, which is what most acceptance paperwork expects now. Probes also reach ports an eyepiece never will, like a bulkhead adapter buried in the middle of a rack. Multi-fiber work is the other clear split, since MPO inspection normally calls for a dedicated multi-fiber probe or microscope fitted with the right MPO-compatible tip, and that is where fiber optic inspection scopes usually earn their keep.
Fiber Optic Microscope vs Inspection Scope: Where They Split
Put side by side, the two tools overlap on optics and diverge on everything downstream of the lens. Both magnify, both need ferrule-specific tips, and both are useless if nobody actually inspects the connector. The differences that matter show up in documentation, access, and who is making the judgement call.
- Viewing method: eyepiece and your own eye, or camera sensor and a screen.
- Documentation: nothing recorded, or captured images and exportable reports.
- Grading: operator judgement, or automated analysis against configured acceptance criteria.
- Access: patch cords and open ferrules, or those plus bulkhead and in-rack ports.
- Connector coverage: single-fiber tips, or single-fiber plus MPO-compatible tips.
- Entry cost: lower for the optical unit.
None of that makes the optical unit obsolete. A technician checking a connector after polishing, or verifying a prepared end face on the bench, often needs a look rather than a report, and an eyepiece gives that in seconds. The probe earns its place when the image has to travel to somebody else.
What IEC 61300-3-35 Actually Says About Zones
This is where a lot of older content on the web is out of date, so it is worth getting right. IEC 61300-3-35:2022 sets out the criteria for connector end-face inspection, and it grades the surface by zones rather than by how the ferrule looks overall. Zone A is the core, Zone B is the cladding, and the wider contact area is still checked for contamination.
What changed is that the 2022 edition no longer applies the old four-zone defect and scratch pass or fail model that many articles still describe. Limits are set by connector type and acceptance category, so a single-mode PC connector in one return-loss category does not carry the same thresholds as one in a tighter category. That is why you should treat any article quoting a single universal micron cutoff with suspicion, and why the criteria live in the standard rather than in a rule of thumb.
- Zone A, the core, carries the strictest criteria because that is where the light travels.
- Zone B, the cladding, allows limited defects with counted size limits.
- The contact area is inspected for contamination that could hold the ferrules apart.
- Exact defect and scratch limits depend on connector type, polish, and return-loss category.
- Visual inspection does not replace attenuation and return-loss measurement.
Magnification, Resolution, and Field of View
The 200x versus 400x argument gets more attention than it deserves. IEC 61300-3-35 does not simply hand you a magnification number to buy, because what matters is whether the inspection system can resolve the features the criteria call out and still show you enough of the end face to judge it. A well-built 200x system can be perfectly suitable, and a poor 400x one can still miss things.
Field of view is the part buyers forget, and it bites later. Push magnification up and the visible area shrinks, so you may see the core beautifully and miss debris sitting further out that will still cost you a mating. Pick the combination of resolution and field of view that lets your inspection system meet the applicable criteria for the connectors you actually work on.
Live Fiber: The Rule That Does Not Bend
Never intentionally inspect an energized fiber with a direct-view microscope. Transmission wavelengths such as 1310 nm and 1550 nm are invisible, so there is no flinch reflex and no warning before damage is done. Verify that optical power is absent with an optical power meter before an eyepiece goes anywhere near a connector.
A video probe removes the direct optical path to your eye, and that is a real advantage in live plant. It is not a permission slip. It does not replace proper laser-safety procedure, and intentionally viewing live fiber is not considered safe practice regardless of the protection a given scope claims.
What Inspection Actually Costs
Fiber optic microscope price is the single most searched part of this decision, and it is also the part that ages fastest. Rather than quote numbers that will be wrong in a year, here is the shape: basic optical microscopes sit well below digital probes, and probes with automated grading, reporting software, and MPO tips sit higher again. Ask suppliers for current pricing on the exact tip and software bundle you need, because the bundle moves the number more than the body does.
Cost per technician is the figure worth budgeting against, not cost per tool. An optical unit is cheap enough to hand to everyone on the crew, while probes tend to be issued per truck or per shift. Plenty of teams carry both and never regret it.
How Fiber Inspection Fits Into the Certification Workflow
Inspection tells you what the end face looks like. It does not tell you what the link is doing, and that is the job of optical loss test sets. An OLTS pairs a stabilised fiber optic light source at one end with an optical power meter at the other and reports insertion loss in decibels, usually at 850 nm and 1300 nm for multimode and 1310 nm and 1550 nm for single-mode.
An OLTS or fiber loss test set is typically used for Tier 1 certification, which verifies attenuation, length, and polarity under the applicable cabling standards. Tier 2 includes those Tier 1 measurements plus an OTDR trace, so an OTDR adds event detail rather than replacing the loss measurement. Instrument families such as the Fluke Networks CertiFiber Pro and SimpliFiber Pro are often what buyers mean when they search for an optical loss test set fluke option, though optical loss test set price varies widely across manufacturers building to the same measurement standards.
- Inspection microscope or probe: evaluates connector end-face condition against applicable IEC 61300-3-35 criteria.
- Optical loss test sets OLTS: measure insertion loss and support Tier 1 certification.
- OTDR tester: adds an event trace for Tier 2 testing and troubleshooting.
- Visual fault locator: helps locate visible faults over short distances.
The Buying Details Most Spec Sheets Bury
Once you have picked a category, a handful of practical details decide whether the tool is usable on your plant. Tips are the first one, because an inspection system only reaches the connectors it has adapters for. Reporting is the second, and it is the thing procurement usually discovers too late.
- Tip availability: confirm 1.25 mm and 2.5 mm coverage plus any bulkhead versions you need.
- MPO compatibility: check pinned and unpinned handling, and male or female inspection requirements where they apply.
- Field of view at each magnification, not just the magnification figure.
- Reporting: image storage, pass or fail records, PDF output, job and technician identification.
- Battery life and display, if crews are inspecting hundreds of ports a shift.
Automated grading is worth having, but keep expectations honest. It reduces operator subjectivity by applying configured acceptance criteria consistently, which is not the same as being infallible. The standard itself acknowledges variability across inspection methods and systems.
Do You Need a Calibrated or Certified Inspection System?
For a lot of field work, a good uncalibrated microscope is fine. For contract acceptance, it often is not. IEC 61300-3-35 includes requirements around inspection-system certification, so if your reports are going to a client who audits them, ask the supplier directly what certification documentation ships with the unit.
Inspect, Clean as Required, Re-Inspect
Neither tool improves anything on its own, because inspection only finds the problem. The workflow is a loop: inspect the end face, clean it if it needs it, then re-inspect before mating. Do this on new factory-terminated connectors too, because a protective cap traps debris rather than guaranteeing a clean surface.
One nuance stops crews cleaning in circles. Loose contamination lifts with the right method, but a scratch or pit will still be there on the fifth attempt. If it remains after appropriate cleaning attempts, evaluate the end face against the applicable acceptance criteria instead. Match the method to the mess: dry cleaning with a one-click cleaner pen for everyday dust, wet-then-dry with lint-free wipes and fast-drying fluid for oils. That is why a complete fiber cleaning kit belongs in the same case as the inspection tool.
How to Choose Between the Two
The optical microscope versus video probe question rarely has one universal answer, because the right tool depends on what has to leave site at the end of the day. Start there. If the answer is a signed report, the decision is already made for you.
- Pick an optical microscope for bench work, termination and polishing checks, training, and anywhere a fast visual is enough.
- Pick a video inspection probe when documentation, bulkhead access, or MPO inspection is in scope.
- Pick a probe wherever live plant is possible, and still verify power is absent first.
- Pair either tool with cleaning consumables, because inspection without cleaning only documents the fault.
Volume matters more than most buyers expect. A crew inspecting a handful of connectors a week is well served by an eyepiece, while a data center team closing out hundreds of ports needs automated grading just to stay consistent between technicians. Match the tool to the workload rather than to the spec sheet.
Before the Next Acceptance Test
Build the loop into the job instead of bolting it on at handover. Decide now whether your crews need a fast eyepiece, a documenting probe, or both, then make sure every kit carries the cleaning consumables that let a failed end face get fixed on the spot. Checking your current inspection and cleaning setup against IEC 61300-3-35:2022 is a short exercise that saves long troubleshooting days.
Frequently Asked Questions
What is the difference between a fiber optic microscope and an inspection scope?
A fiber optic microscope shows the end face directly through an eyepiece, while an inspection scope captures it with a camera and puts it on a screen. The optics are similar, but the scope adds image capture, sharing, and automated analysis against configured criteria. The microscope wins on speed and cost, the scope wins whenever the result has to be recorded.
What magnification does IEC 61300-3-35 require?
It does not prescribe a magnification figure. The standard sets criteria for end-face condition, and your inspection system needs enough resolution and field of view to apply those criteria to the connectors you inspect. A well-designed 200x system can be suitable, and higher magnification is not automatically better.
Can I inspect a live fiber with an optical microscope?
No. Never intentionally inspect an energized fiber with a direct-view microscope, because transmission wavelengths are invisible and give no warning. Verify that optical power is absent with a power meter first, and treat a video probe as a reduction in risk rather than a substitute for laser-safety procedure.
Does fiber inspection replace OLTS testing?
No, and IEC 61300-3-35 says as much. Visual inspection assesses end-face condition, while attenuation and return-loss measurement tells you how the link performs. A fiber loss test set is what produces the numbers a loss budget is written against.
How much does a fiber optic microscope cost?
Basic optical units cost considerably less than digital inspection probes, and probes with automated grading, reporting software, and MPO tips sit higher again. Published ranges age quickly, so ask suppliers for current pricing on the specific tip and software bundle you need. Budget adapter tips, cases, and cleaning consumables alongside the instrument.
Can an inspection scope check MPO connectors?
Yes, with the correct multi-fiber tip. MPO inspection, including MTP-branded variants, normally requires a dedicated multi-fiber probe or microscope that can step across the ferrule row. Check pinned and unpinned handling before you buy.
Do new fiber connectors need inspection?
Yes. Inspect before every mating, including connectors straight out of a sealed bag or factory-terminated assemblies. Protective caps trap debris rather than preventing it, and a new connector can arrive contaminated.
What should I look for when buying a fiber inspection scope?
Start with tip coverage for your connector mix, then field of view at each magnification, then reporting features such as image storage, pass or fail records, and PDF output. Ask about certification documentation if your reports go to a client who audits them. Battery life and display quality matter once volume climbs.
How often should connectors be inspected?
Before every mating, and again after cleaning or after any port has been opened in the field. On live networks, verify power is absent before any direct-view inspection. Regular inspection is cheaper than the troubleshooting it prevents.