A home adds value for generations when it is designed to serve real life, built with lasting quality, and planned to remain useful as family needs change. In Southwest Florida, long-term value comes from more than location or square footage. It comes from durable construction, timeless architecture, flexible living spaces, and a design that makes everyday life more comfortable year after year.
For many buyers, working with a southwest florida home builder to create a custom home is an opportunity to think beyond move-in day. The goal is not simply to create a beautiful residence for the present moment. It is to build a home that can welcome family, support new routines, remain comfortable through different stages of life, and continue to feel relevant as tastes and needs evolve.
That long-term perspective is especially valuable in Southwest Florida. Buyers may begin with a seasonal residence and eventually make it their primary home. A couple may build a quiet retreat, then find themselves hosting children, grandchildren, and friends more often than expected. A family home may need to transition from a busy household to a relaxed gathering place for the next generation.
The strongest homes are designed to accommodate those changes without losing their character. They feel personal from the beginning, yet flexible enough to support decades of new memories.
Long-Term Value Starts with the Right Foundation
A home’s long-term value begins with the decisions that are rarely visible after construction is complete. Structural planning, site preparation, drainage, roofing, windows, mechanical systems, and material selection all influence how a home performs over time.
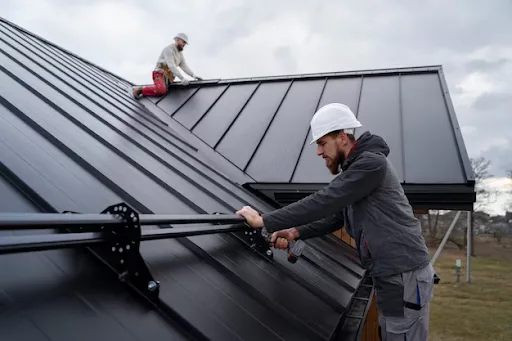
In Southwest Florida, these details deserve careful attention. The climate brings strong sun, humidity, heavy rain, wind, and storm conditions that can test a home’s exterior and systems. Quality construction means choosing methods and materials that are appropriate for the region instead of selecting products based only on appearance or short-term cost.
A durable home should be thoughtfully engineered for its lot and its environment. Elevation, drainage, roof design, impact protection, and moisture management all work together to protect the home and support long-term comfort. These features may not be the first things visitors notice, but they are among the most important factors in how a home ages.
Quality also affects everyday ownership. A home with carefully installed finishes, reliable systems, and durable exterior materials can reduce future maintenance concerns and allow homeowners to spend more time enjoying the property. Long-term value is not just about eventual resale. It is also about the confidence and comfort that come from living in a home built to last.
Timeless Architecture Outlasts Passing Trends
Timeless architecture does not mean avoiding modern ideas or creating a home that feels overly traditional. It means making design choices that remain appealing because they are balanced, purposeful, and well suited to the home’s setting.
Proportion is one of the most important elements of timeless design. The relationship between rooflines, windows, entryways, room dimensions, and exterior materials should feel intentional. A well-proportioned home creates a sense of permanence without needing excessive ornamentation or dramatic features that may quickly feel dated.
A timeless home also responds to its surroundings. In Southwest Florida, that often means designing for light, outdoor living, water views, privacy, and the relaxed rhythm of the region. A home can feel distinctly current while still using architectural principles that will remain attractive for years to come.
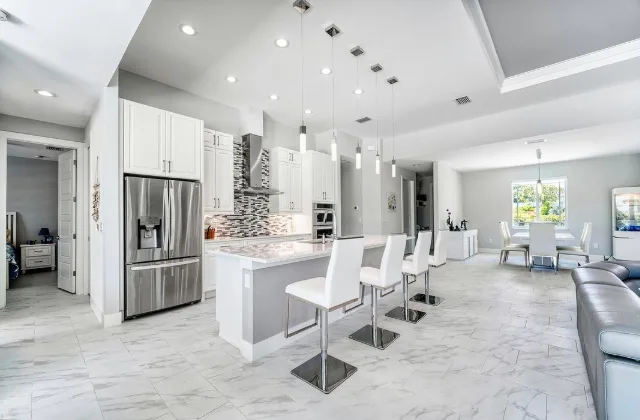
Interior design follows the same idea. Kitchens, baths, and living spaces should reflect the homeowner’s personality, but they should also be built around quality materials and thoughtful layouts. Natural textures, refined cabinetry, well-planned lighting, and cohesive finishes often hold up better than choices tied to a single short-lived trend.
The goal is not to eliminate personality. It is to create a home where the personality is supported by a strong architectural foundation. When proportions, materials, and layout are thoughtfully coordinated, the home can evolve through furnishings and smaller updates without requiring major changes to its core design.
Flexible Design Supports Changing Families
Flexible design is one of the best ways to create a home that remains valuable through different stages of life. A house should work for the family living there today while giving them options for tomorrow.
A room designed as an office can later become a guest suite, hobby room, nursery, or private study. A bonus room can serve as a media space when children are young, then shift into a fitness room, lounge, or gathering space for visiting family. A guest bedroom with a nearby bath can support friends today and provide added convenience as household needs change.
This type of planning is particularly helpful for Southwest Florida homeowners. Many homes become destinations for family gatherings, holidays, and seasonal visits. A layout that feels spacious and practical for two people can also accommodate guests without making the owners feel as though they have lost their own privacy.
Flexible design should be intentional rather than vague. Each room should have a clear purpose at move-in, but it should also have features that allow it to adapt. Closet space, access to a bath, room dimensions, natural light, and location within the home can all affect how easily a space changes over time.
A home that adapts well allows families to remain in the place they love longer. It also offers future buyers a broader range of possibilities, which can support long-term appeal.
The Owner’s Suite Deserves Future-Focused Planning
The owner’s suite is often one of the most important rooms to plan for long-term comfort. It should feel private and restorative today while also supporting the homeowner’s needs as the years pass.
Many buyers choose to locate the owner’s suite on the main level, close to primary living areas, the kitchen, garage, and outdoor spaces. This creates a convenient everyday layout without limiting the home’s overall scale or style. Secondary bedrooms, bonus rooms, or guest suites can still be located separately to preserve privacy and flexibility.
The bathroom can also be designed with long-term use in mind. A spacious walk-in shower, thoughtful lighting, well-placed storage, and open circulation can feel luxurious now while offering practical advantages in the future. These decisions do not need to make the home feel specialized. When designed well, they simply create a more comfortable daily experience.
Privacy is another important part of the owner’s suite. In a home built for family visits or entertaining, the suite should provide a quiet retreat from the activity of the main living areas. Its location, view, access to the lanai, and relationship to guest spaces can all influence how restful it feels.
A future-focused owner’s suite is not about limiting options. It is about making sure the home continues to support the homeowners who chose to build it.
Durable Materials Matter in Southwest Florida
Durable materials protect the home’s appearance, comfort, and value in a demanding climate. In Southwest Florida, materials must withstand sun, rain, humidity, wind, regular outdoor use, and the ongoing demands of coastal living.
Exterior selections should be made with performance in mind. Roofing, windows, doors, siding or stucco, trim, hardware, and outdoor surfaces need to work together as part of a durable exterior envelope. A beautiful exterior should also be practical to maintain and appropriate for the home’s location.
Inside the home, materials should balance elegance with everyday usability. Flooring should stand up to sand, water, pets, and active family life. Cabinetry should be crafted to handle regular use. Countertops, hardware, plumbing fixtures, and appliances should reflect both the homeowner’s design preferences and the level of maintenance they are willing to take on.
Outdoor living areas deserve the same careful consideration. Pool decking, lanai flooring, exterior cabinetry, outdoor kitchens, lighting, and landscape features should be selected for comfort, safety, durability, and long-term appearance. These spaces are often heavily used in Southwest Florida, so selecting materials that age gracefully matters.
Investing in quality materials does not require choosing the most expensive option in every category. It means understanding which choices will make a meaningful difference in performance, maintenance, and daily enjoyment over time.
Great Layouts Improve Everyday Living
A great layout makes life easier without drawing attention to itself. It supports natural movement, creates comfortable gathering spaces, protects privacy, and gives practical activities a place to happen.
The kitchen, great room, and outdoor living area often form the center of a Southwest Florida home. These spaces should feel connected so that cooking, dining, conversation, and entertaining can flow naturally. At the same time, they should not feel like one oversized room without definition or purpose.
A well-designed kitchen may include an island for gathering, a pantry for storage, and enough workspace for meal preparation. The great room should allow people to relax without blocking the movement between the kitchen and lanai. The outdoor area should have enough depth and shade to serve as a true extension of the home rather than a small patio with limited use.
Practical spaces matter too. A garage entry with storage can prevent everyday clutter from reaching the main living areas. A pool bath can help guests move comfortably between indoor and outdoor spaces. A laundry room placed near bedrooms or the owner’s suite can make household routines more convenient.
The strongest layouts are shaped around how people really live. They reduce wasted space, improve comfort, and help the home remain functional even as family routines change.
Outdoor Living Creates Lasting Memories
Outdoor living is a major part of the Southwest Florida lifestyle, and it can be one of the most meaningful contributors to long-term enjoyment. A lanai, pool, outdoor kitchen, dining area, and comfortable seating space can become the setting for everyday relaxation and family celebrations.
A well-designed outdoor area should support different kinds of use. It may need a quiet corner for morning coffee, a shaded table for meals, room for children to play, or enough space for a larger gathering. The design should consider how people move between the home and the lanai, where food is prepared and served, and how the pool and seating areas relate to views and privacy.
Sun orientation also plays a major role. Outdoor spaces should be positioned to make the most of light and shade throughout the day. A pool may need more sun, while dining and lounging areas may benefit from deeper cover and protection from afternoon heat.
Waterfront properties add another layer of opportunity. A custom home can create an easy connection between the main living areas, pool, lanai, and dock. Storage for boating gear, outdoor showers, practical pathways, and covered areas can make it easier to enjoy the water without disrupting the home’s daily flow.
When outdoor living is planned with the same care as interior spaces, it becomes a genuine part of the home’s identity. It also creates a setting that future owners can appreciate, regardless of how their own family routines may differ.
Privacy Makes a Home More Livable
Privacy is an important part of long-term comfort because it allows a home to support both connection and retreat. A beautiful house can feel less enjoyable if bedrooms, offices, outdoor spaces, or primary gathering areas are exposed to neighboring homes or household activity.
Custom design gives homeowners the opportunity to plan privacy from the beginning. The placement of the home on the lot, window locations, landscaping, walls, screening, and outdoor features can all help create a sense of retreat. This is especially valuable in waterfront communities, where open views are desirable but neighboring sightlines can require thoughtful design.
Inside the home, privacy can be created through zoning. The owner’s suite may be located away from guest rooms and entertainment spaces. An office can be placed where it remains quiet during busy times of day. Guest suites can provide independence without making visitors feel isolated from the household.
The goal is not to make the home feel closed off. It is to give homeowners control over how they use different spaces. A well-planned home can feel open and welcoming for entertaining while still offering quiet, private areas for rest and personal time.
Building for Long-Term Ownership
Building can be a strong choice for long-term ownership when the home is designed around your lifestyle, your property, and the way you expect your needs to evolve. An existing home may offer convenience, but custom building provides the opportunity to make foundational choices that are difficult or expensive to change later.
Those choices include the home’s placement on the lot, its orientation to the sun and views, the relationship between interior and outdoor spaces, the size and location of the garage, the placement of the owner’s suite, and the flexibility of secondary rooms. They also include the materials, systems, and construction details that affect maintenance and durability.
Long-term ownership is easier when the home is not overdesigned for a single moment in life. A highly personalized home can still be flexible and broadly appealing when it balances distinctive features with practical layout decisions. The most enduring homes feel specific to their owners while remaining comfortable for many different people and stages of life.
Building also gives homeowners the chance to invest in the features they value most. One buyer may prioritize a large outdoor living area, while another may focus on a refined kitchen, a private office, a larger garage, or accessible single-level living. A custom process makes it possible to make those choices intentionally rather than accepting a finished home built around someone else’s priorities.
What Makes a Home Timeless?
A timeless home is one that still feels balanced, comfortable, and desirable after design trends have changed. It is not defined by one style. It is defined by thoughtful proportions, quality materials, useful spaces, and a clear connection between the home and the people who live there.
Timeless architecture begins with scale. Rooms should feel generous without being difficult to furnish or maintain. Exterior features should feel balanced rather than overly dramatic. Windows should provide light and views while respecting privacy and the overall character of the home.
Timeless interiors use materials and details that can evolve with changing furnishings and tastes. A well-designed kitchen, quality cabinetry, durable flooring, and refined lighting can remain relevant for years. Smaller elements can be refreshed over time, but the core layout and architectural foundation should continue to work.
A timeless home is also practical. It has storage where it is needed, flexible spaces that can change purpose, and outdoor areas designed for real use. It supports the everyday moments that make a house feel like home, from quiet mornings to busy holidays and everything in between.
A Home That Becomes Part of the Family Story
A home built for generations is more than a financial investment. It becomes part of a family’s story. It is where children grow, where holidays are celebrated, where grandchildren visit, where friendships deepen, and where everyday life unfolds.
That kind of home does not need to be enormous or filled with unnecessary features. It needs to be thoughtful. It should provide room to gather and room to retreat. It should support the household’s current needs while remaining flexible enough to change with the people who love it.
In Southwest Florida, a home can also become a lasting connection to a particular way of life. It can be a place for mornings by the pool, afternoons on the water, dinners on the lanai, and relaxed visits with the people who matter most. When quality construction, timeless design, durable materials, and flexible planning come together, the home can continue to offer that lifestyle for years to come.
The most valuable custom homes built by new home builders in southwest florida are not simply designed for today’s buyer. They are built with enough care and foresight to serve the people who will enjoy them long after the first set of keys is handed over.