A well-designed office should do more than create a good first impression. It should support daily activities, make employees comfortable and help businesses use their available space wisely. From choosing suitable furniture to planning work areas, every design decision can influence how people experience their workplace. Office fit out services help transform empty or outdated interiors into functional environments that reflect business needs while balancing appearance, comfort and practicality.
A Workplace Designed Around Daily Activities
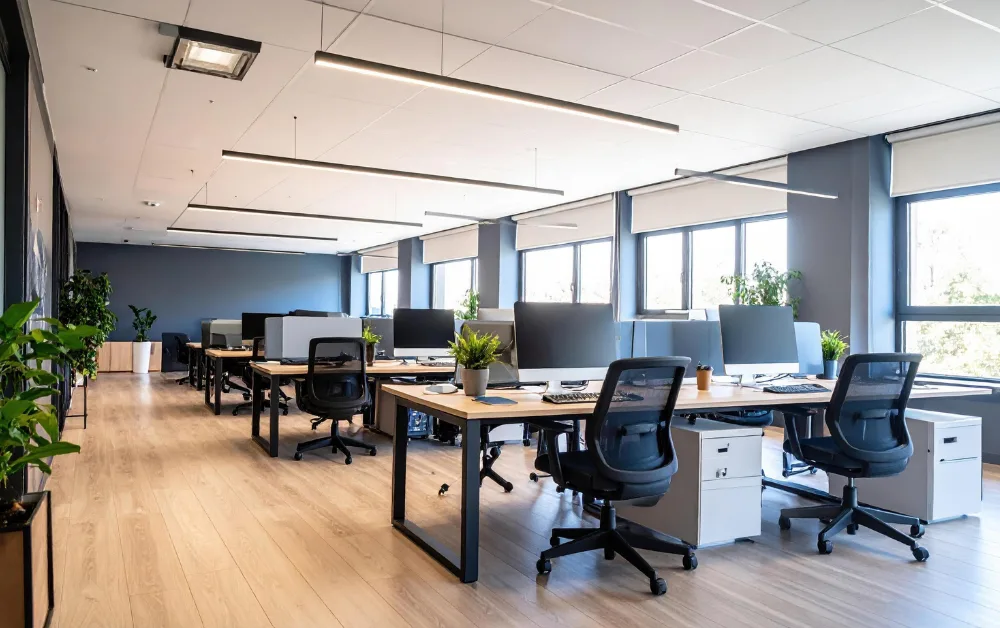
An office layout should match the way employees work. Open workstations may suit teams that regularly collaborate, while private rooms can provide the quiet environment needed for focused tasks. Meeting rooms, reception areas and shared spaces also need careful placement to avoid unnecessary movement and interruptions.
Good space planning considers the number of employees, available floor area and nature of business operations. When each area has a clear purpose, employees can move around comfortably and complete their tasks without dealing with an overcrowded or poorly arranged environment.
Employee Comfort Can Influence Productivity
The physical workplace has a direct influence on everyday comfort. Poor lighting, uncomfortable seating, limited ventilation and excessive noise can make long working hours difficult. These details may seem small during the design stage, but they can affect the overall office experience.
Natural lighting, ergonomic furniture and suitable temperature control can create a more pleasant working atmosphere. Adding acoustic materials in meeting rooms or shared work areas can also help reduce distractions. A comfortable office supports better concentration and gives employees an environment where they can perform their responsibilities more effectively.
Smart Material Choices Make a Difference
Selecting materials is another important part of planning an office interior. Flooring, wall finishes, partitions, ceilings and furniture should complement the overall design while meeting practical requirements. For example, high-traffic areas may need durable flooring, while glass partitions can help separate workspaces without making the office feel closed.
Maintenance should also be considered before finalising materials. Surfaces that are easy to clean and finishes that can withstand regular use may reduce the need for frequent repairs or replacements. A balanced selection of materials helps businesses maintain an attractive workplace without overlooking long-term usability.

Technology and Space Planning Should Work Together
Modern workplaces depend on technology for communication, meetings and daily operations. Electrical points, lighting controls, internet connections and equipment placement should be considered during the interior planning process rather than added as an afterthought.
A well-planned layout can accommodate computers, display screens, video conferencing equipment and other office essentials without creating unnecessary cable clutter. Businesses should also consider future requirements, especially if they expect to increase their workforce or introduce new equipment. This approach makes the workplace easier to adapt as operational needs change.
Conclusion
A successful office interior brings together appearance, comfort, functionality and long-term practicality. Every decision, from furniture selection to lighting and material finishes, contributes to the overall working environment. Businesses looking to create a more functional and appealing workspace can connect with Stylish Advance Decor to discuss their interior design and office fit-out requirements.