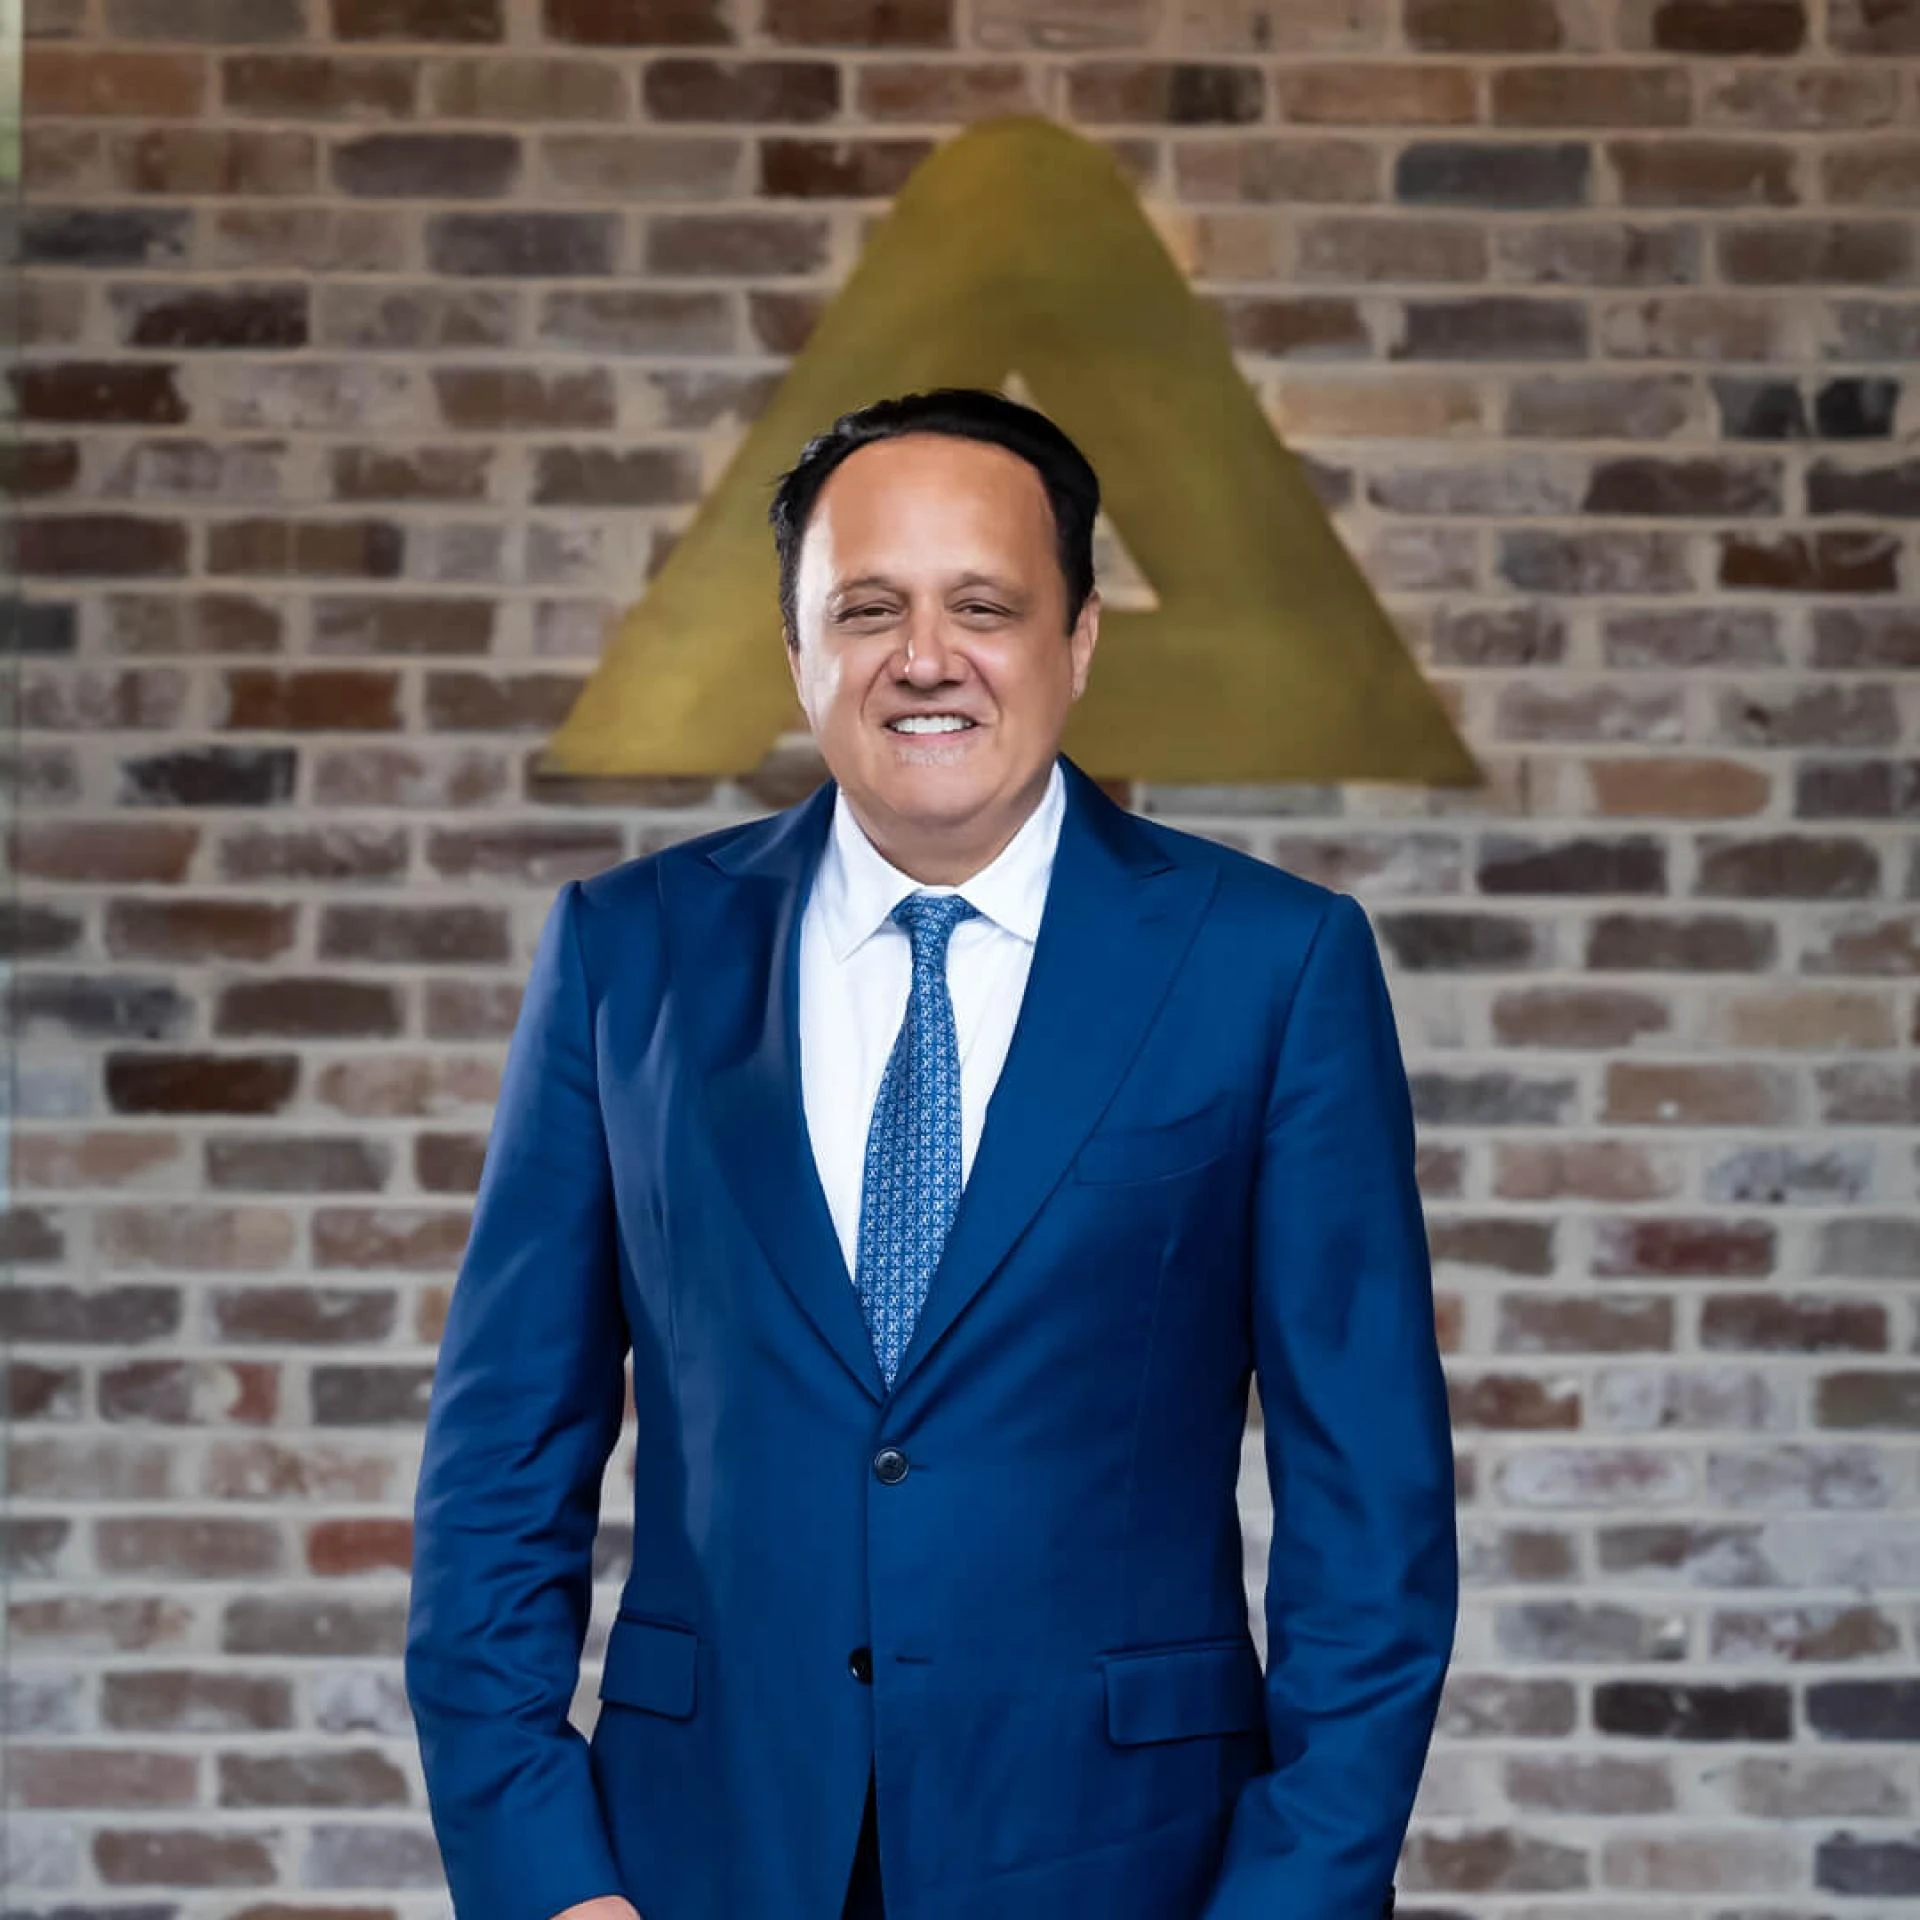
Prior to taking his first ride on the Metro, Andrew Hrsto couldn’t fully comprehend Sydney’s Metro madness. However, all it took was just a single ride for him to be converted into a Metro fan.
“This was actually something of an eye-opener for me,” according to the man behind the development firm ALAND. “You know, you had to see it yourself and I did. It took me from Martin Place to Victoria Cross within five minutes.”
The speed and ease at which the process can take place is something that caught Hrsto’s attention. “There’s no delay because the train comes about every three or four minutes.”
This unexpected positive public transport journey only served to confirm his opinion about how desirable North Sydney had become as a home base.
As further evidence to support this theory, ALAND has purchased a premium property development site at Walker Street, one block away from the recently constructed Victoria Cross Metro station.
This is the first time that the company, an integrated property development company, has entered such close proximity to the central city area, after completing thousands of units mainly in the western part of Sydney, and most recently in Gosford.
ALAND is constructing The Walden, which consists of a luxury tower with 161 premium apartments, complemented by another tower housing essential workers, along with multi-level facilities for residents.
According to Hrsto, the Metro would be a “very cool drawcard” where residents will have “the luxury of having great infrastructure right next to them – it’s only 350 meters away from Victoria Cross”.
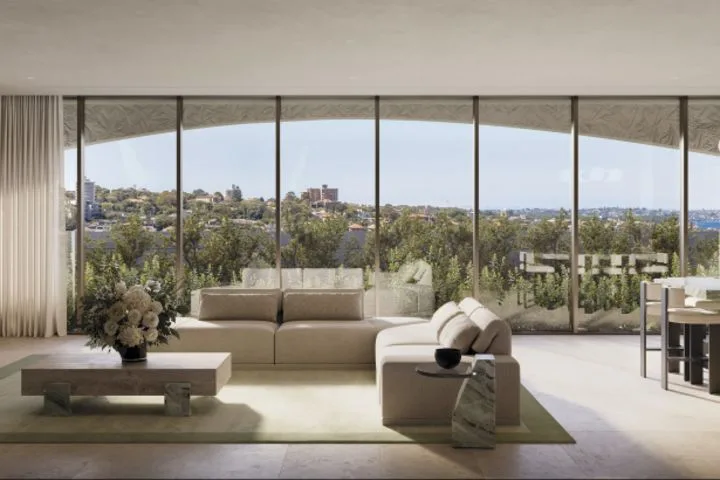
Apart from being close to a metro train station, the location of the site offers an elevation on the eastern fringe of North Sydney, facing Sydney Harbour.
“This site is the final major development site remaining in North Sydney that enjoys views like no other,” explains Hrsto. “[This is] a once-in-a-lifetime opportunity – we’ve got prime seating here and no one can build over our view”.
Hrsto says the prime location offers breathtaking views of Sydney Harbour all the way out to The Heads.
Hrsto insists that buyers never stop trying to get their hands on those fantastic views. “It is amazing how strong a draw card the Opera House and the Harbour Bridge are,” he says. “Everybody wants to view them.”
One of the objectives that the Rothelowman architects had in mind while designing The Walden was to ensure maximum harbour views using an off-the-grid spin of the building’s tower.
“Usually a building is designed along the boundary lines,” says Hrsto. “This one has been rotated towards the … harbour, to ensure full view.”
He says about 70 per cent of the units from seven to 30 will have harbour views.
Jun Chang, a senior associate of Rothelowman and a member of The Walden’s design team, says sustainability was another important objective.
He states that in addition to the positioning of the building, it has been well-oriented to make use of great natural lighting conditions, better solar performance, and improved cross ventilation. This was possible by having nearly all the apartments placed on the corners where two or more aspect angles can be enjoyed by the residents of those floors.
“I believe that’s one of the most defining aspects of the project,” explains Chang. “Each apartment has a natural breeze going through it.”
In practice, Rothelowman designs with a particular approach that is defined as “the beautiful plan” by Chang. It represents an important concept related to a dwelling’s relation to sunlight, view, and greeneries.
“That enables us to question the notion of what is living in an apartment in a critical way. It also gives us more awareness when designing in the medium to high density environment,” says Chang.
“But the beautiful plan also relates to the generosity of it from a human experience point of view – because I think the beautiful plan orchestrates the movement from private residences to communal spaces to the greater landscape.”
ALAND and Rothelowman are equally sure that The Walden will turn out to be a legacy project due to its location and timelessness of design.
"It is inspired by the language of heritage that we recognize in Sydney," explains Chang. "You begin to recognize its tonalities, its beautiful sandstone textures, and its rhythmic, serrated façade.
“For us, it's the relationship between Sydney's past, present and also future.”
While the central tower is complemented by The Pavilion building, which consists of several levels dedicated to amenity space only available for the residents. They include concierge services, sauna and personal wellness center, a gym and fitness center, along with a roof-top swimming pool and sun deck area.
In addition, there will be several reserved spaces for private use of the residents, such as a private lounge, dining room and wine tasting room, along with a meeting room and boardroom in the work center area.
According to Chang, The Pavilion allows homeowners to host family and friends either within their unit or the common areas, which is particularly appealing for downsizing buyers.
“I think that’s something that will be really sought after in terms of projects such as this,” he says. “And downsizing doesn’t mean that we have to compromise our social side of living.
“So from coming down from this big house where there is a lot of accommodation to entertain people during, say, Christmas time at my place, now I can actually book this space ... and host my own event.
“So, that really ties back into … how the wonderful plan enables the generosity of everyday life to occur.”
Construction of The Walden will begin, and the project will come with a 10-year Latent Defects Insurance policy that protects buyers from any structural or waterproofing-related issues for 10 years post-completion.