India's construction sector is renovating, retrofitting and expanding a huge stock of existing buildings, from older commercial blocks in Chennai and Mumbai to factories, hospitals and campuses in Bengaluru, Hyderabad and Madurai. In each of these projects the first problem is the same: the drawings that describe the building are often missing, outdated or do not match what was actually built. Scan to BIM solves that problem by turning a laser scan of the real building into an accurate, intelligent 3D model.
What is Scan to BIM?
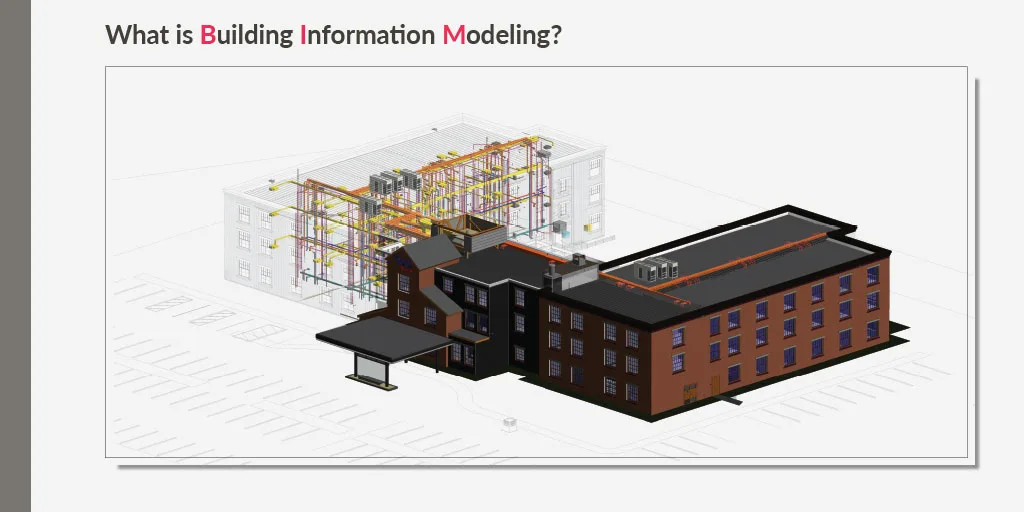
Scan to BIM is the process of capturing an existing structure with 3D laser scanners and converting the resulting point cloud into a Building Information Model, usually in Autodesk Revit. The point cloud records millions of measured points on walls, floors, columns, beams, ducts and pipes. BIM specialists then trace and model those elements so that the final model represents the building as it stands today, not as it was designed decades ago.
Why Indian projects need accurate as-built models
Renovation and retrofit work is risky when design teams rely on assumptions. A beam that is lower than expected, a shaft that has been relocated or a services corridor that is already full can force late design changes, extra cost and site delays. With an as-built BIM model, architects, structural engineers and MEP consultants start from verified geometry. Clashes between new design and existing conditions are found on screen rather than on site.
Accurate models also help facility managers. Once a building is modeled, owners can use the data for space planning, maintenance and future upgrades, instead of commissioning a new survey every time something changes.
Typical Scan to BIM deliverables
- Architectural as-built models with walls, doors, windows, floors, ceilings and stairs
- Structural models of columns, beams, slabs and foundations visible in the scan
- MEP models of major ducts, pipes, cable trays and equipment
- 2D floor plans, sections and elevations generated from the model
- Level of development agreed with the client before modeling starts
How Capstone Technologies delivers Scan to BIM in India
Capstone Technologies (AJCapstone Infotech Pvt Ltd) converts laser scan point clouds into accurate as-built Revit models for renovation, retrofit and facility management projects. Every project follows a clear workflow: understanding the project and its required level of detail, setting up the point cloud and modeling standards, modeling each discipline, running QA/QC checks against the scan, and handing over the model with drawings in the formats the client needs.
Headquartered in India with an expanding office in Madurai, our engineers support builders, architects, consultants and EPC firms across the country. Capstone is an architecture and engineering solutions company with offices in India, UAE, KSA and the USA, serving clients in North America and the Middle East, so the same team can support Indian projects and international work with consistent standards.
Getting started
If you are planning a renovation, an extension or a facility management program and need a reliable model of an existing building, a Scan to BIM workflow is the most dependable starting point. Share your point cloud or project scope, and the team can recommend the right level of detail and deliverables for your project.
Learn more about our Scan to BIM services or contact Capstone Technologies for a free quote.