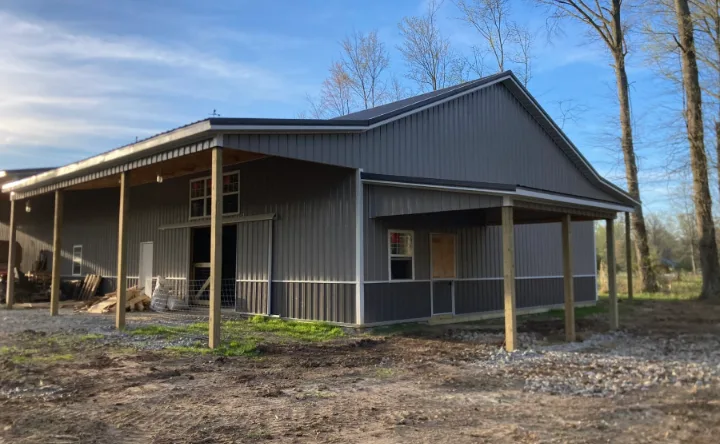
Quality pole barns are defined by how well they stand up to years of real use, not just how they look in the first few weeks after construction. In Ohio, that standard is even higher because the climate puts real demands on every building: snow in winter, heavy rains, humid summers, wind, and constant freeze–thaw cycles. A truly quality pole barn in Ohio is engineered and built for those conditions from day one. It has a structural system designed to carry local snow loads, details that keep moisture under control, and materials chosen to resist decay and corrosion. When all of that comes together, the barn feels solid underfoot, stays dry inside, and continues to perform through season after season of real weather.
A quality pole barn is not just a collection of posts and metal panels. It is a coordinated structure with a clear load path from the roof, through the framing, down into the ground or foundation. The posts are sized and spaced intentionally, trusses and purlins are selected to match the spans and loads, and connections between all these components are designed to work together. In Ohio’s conditions, that kind of thoughtful design is what separates a building that just “seems fine” from a building that you can trust to protect your equipment, animals, vehicles, or projects for decades. When you walk into a well-built barn, doors open and close smoothly, the roof feels sturdy rather than flimsy, and you do not see the early signs of movement or distortion that often show up in lighter, underbuilt structures.
Quality also shows up in the details you might not notice at first glance but will absolutely notice over time. Properly embedded posts or sound foundation systems, well-installed moisture barriers, flashing that keeps water out of critical joints, and consistent fastener patterns all add up to long-term performance. In Ohio, where snow can sit on a roof and melt slowly, water can creep into any vulnerability. A barn that has been thoughtfully designed and built will handle that moisture rather than letting it seep into the structure. The more closely the design and construction respond to local climate realities, the more “quality” you actually get in everyday use.
How Ohio Snow Loads Affect Pole Barn Design
Snow load is one of the most important structural considerations for quality pole barns in Ohio. Snow might not be present every day, but when it arrives and accumulates, it adds a tremendous amount of weight to the roof. That weight is not always distributed evenly; drifting snow can pile up on one side or in valleys, putting extra stress on specific areas of the structure. A barn that is not designed with realistic snow loads in mind may look fine in mild weather, but it will be vulnerable when those conditions hit.
Designing for snow load starts with knowing the local requirements and typical conditions in your part of Ohio. Different regions can have different design expectations, and a quality pole barn should be engineered to meet or exceed those standards. The roof system is central to this. Trusses must be designed for the appropriate load, with adequate top chord and bottom chord sizing, and enough bracing to keep the entire system stable under heavy snow. Purlin spacing influences how the roof sheathing and metal panels share that load; closer spacing and correct orientation help distribute weight more evenly and reduce the risk of localized failure.
Roof pitch also plays a role in handling snow. Steeper pitches tend to shed snow more readily, while lower slopes may hold more accumulation and therefore need to be designed for higher load. Quality design takes this into account rather than simply choosing a roof pitch for appearance. Eave and ridge details matter too, especially where drifting can occur. All of these choices affect the structural demands on the building, and a quality pole barn in Ohio will be engineered so that the roof, trusses, purlins, posts, and connections work together to carry the worst likely snow load, not just an average day.
Anchoring and post design are part of snow load handling as well. That weight on the roof is ultimately carried down through the posts into the soil or foundation system. Posts need adequate size, proper treatment where they contact the ground, and sufficient embedment depth or foundation design to keep the structure stable. In a quality barn, these elements are calculated, not guessed at. When snow and wind act together, the complete system must be strong enough to resist both downward and lateral forces. That is the structural backbone of durability in an Ohio winter.
The Role of Engineered Drawings in Quality Pole Barns
Engineered drawings are one of the clearest markers of a truly quality pole barn. They turn general ideas about size and appearance into a detailed, buildable plan that accounts for loads, spans, and connections. Instead of relying on rules of thumb or copying a design from another region with different conditions, engineered plans are based on calculations that reflect local snow loads, wind speeds, soil conditions, and the specific use of the building.
A complete set of engineered drawings typically includes framing plans, elevations, foundation or post embedment details, and connection specifications. These plans tell the builder exactly what size posts to use, how far apart to space them, what type of trusses are required, and how purlins and girts are arranged. They also usually specify bracing patterns, metal thickness for roofing and siding, and fastening patterns. For an Ohio pole barn, those details might include specific uplift protection at posts, extra bracing in high-wind areas, and truss designs that meet local snow load requirements.
Using engineered drawings also makes permitting smoother and gives you confidence that the structure is code-compliant. Many building departments in Ohio expect to see engineered documentation, especially for larger barns or those used for certain occupancies. An engineer’s involvement means that someone with the right technical background has evaluated how the building will perform under the loads it will actually face. It is a safeguard against underbuilding and a foundation for long-term reliability.
Another advantage of engineered drawings is that they allow for thoughtful customization. Instead of guessing how much you can change a standard design without weakening it, you can work within the framework of a system that is already calculated. Changes in door sizes, wall heights, or interior layout can be evaluated against the engineered parameters. If an adjustment is needed to keep the structure strong, it can be made on paper before any materials are cut or installed. That combination of customization and verification is at the heart of quality.
Customization Without Compromising Strength
Many Ohio property owners want more than a basic storage barn. They might need a space that mixes vehicle storage, equipment bays, or a workshop. Quality pole barns make it possible to customize layouts and features without sacrificing structural performance, as long as those customizations are planned within the boundaries of good engineering and construction practice.
Customization can start with the basics: building footprint, wall height, and roof style. A larger footprint or taller walls can be designed as long as the structural system is adjusted accordingly—using properly sized posts, appropriate trusses, and adequate bracing. Door size and placement are also common custom elements. Large overhead or sliding doors for equipment need strong framing around the openings and careful attention to the load paths around those interruptions in the wall. A quality design does not just “cut a hole” for a door; it redistributes the loads so the opening is properly supported.
Inside the barn, customization often includes adding partitions, lofts, mezzanines, or specific storage features. The beauty of post-frame construction is that interior walls are often non-load-bearing, which makes interior layouts flexible. However, any loft or second-level storage must be designed to carry the intended loads and transfer them safely to the primary structure. A quality pole barn includes plans for these features from the start rather than treating them as afterthoughts.
Finishes and materials are another area of customization. Owners might choose different metal colors, wainscoting, additional insulation, lighting, and HVAC. None of these options inherently weaken a structure if they are added thoughtfully. In fact, good insulation and interior finishes can help protect the structure by managing temperature and humidity. The key is to approach customization with a “structure first” mindset: ensure the frame and envelope are robust, then layer on the features that make the barn uniquely suited to its use.
Durability and Lifespan in Ohio’s Climate
When people ask how long a quality pole barn will last in Ohio, what they are really asking is how well the structure will handle repeated exposure to moisture, temperature swings, and use. With sound design, good materials, and basic maintenance, a well-built pole barn can last for many decades. The choices made at the design and construction stage set the tone for that entire lifespan.
Durability starts in the ground. Posts or foundation elements must be protected from decay, either through appropriate treatment for in-ground contact or by using foundation systems that keep wood above grade. Good drainage around the building reduces the time that soil stays saturated near the structure, lowering the risk of long-term moisture damage. In Ohio, where freeze–thaw cycles can move poorly supported posts, attention to embedment depth, backfill material, and footing design is critical.
Above grade, the building envelope plays a huge role. Quality siding and roofing materials, installed correctly, keep water out while resisting wind and impact. Flashing at transitions, well-sealed openings around doors and windows, and properly detailed eaves and ridge areas all help control the paths that water might otherwise find. Inside the wall and roof assemblies, vapor barriers and ventilation work together to manage condensation, which can be a hidden enemy in unconditioned barns.
Maintenance habits influence lifespan as well. Even a very well-built barn will benefit from occasional inspections, clearing debris from gutters and roof valleys, checking for loose fasteners, and addressing minor issues before they grow. One of the advantages of quality construction is that problems usually show up as small, easy-to-fix items rather than major failures. When the underlying structure is strong, surface-level maintenance goes a long way to keeping the building in top shape.
Why “Quality” Matters More Than Ever
In a market where “pole barns” can range from simple, lightly built structures to fully engineered, long-lasting buildings, the word “quality” can mean very different things. For Ohio property owners, quality should mean a pole barn that is engineered for local conditions, built with materials and methods that respect those demands, and customized in ways that support its intended use without weakening the structure. It should feel solid in a winter storm and stay dependable after years of service.
Focusing on quality up front is usually the most cost-effective decision over the full life of the building. A barn that needs major repairs or shows structural issues after just a few winters can quickly erase the savings from a lower initial price. By contrast, a well-designed, well-built barn supports your work, storage, or hobbies reliably, allowing you to think about how you are using the building rather than worrying about whether it will hold up.
If you are in Ohio and starting to think seriously about building a quality pole barn —whether for equipment, animals, vehicles, or a mix of uses—it is worth taking the time to compare not just sizes and prices, but how each option is engineered and built. Look for clear structural standards, realistic snow load design, and thoughtful details that show the building was created with your climate in mind. As you think about your own project, which aspect of quality feels most critical to you right now: the way the barn handles winter weather, the flexibility of the layout, or knowing it will still feel solid decades from now?